
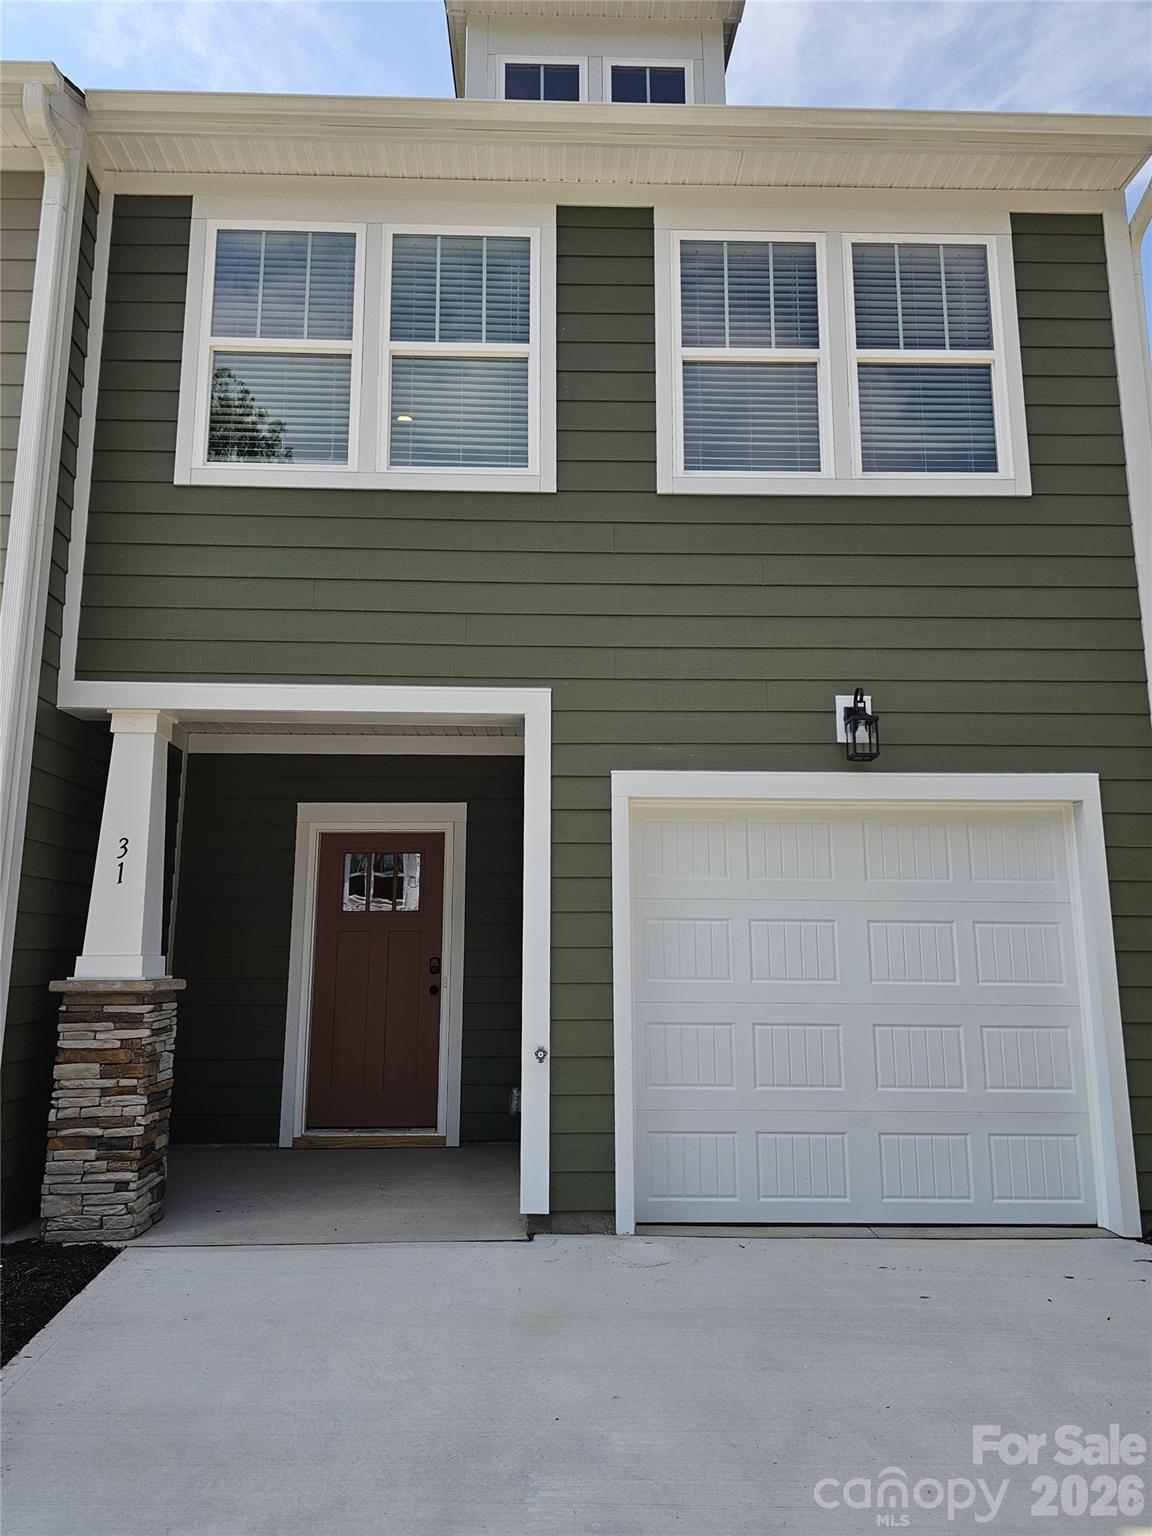
$364,990
31 Oleetah Falls Way, Hendersonville, NC 28792
3 bed · 2.5 bath · 1,600 sq ft

3
bedrooms
2.5
baths
1,600
sq.ft.
$228
price per sf
Presented by Citadel Cofield · Office (980) 272-8547
About This Property
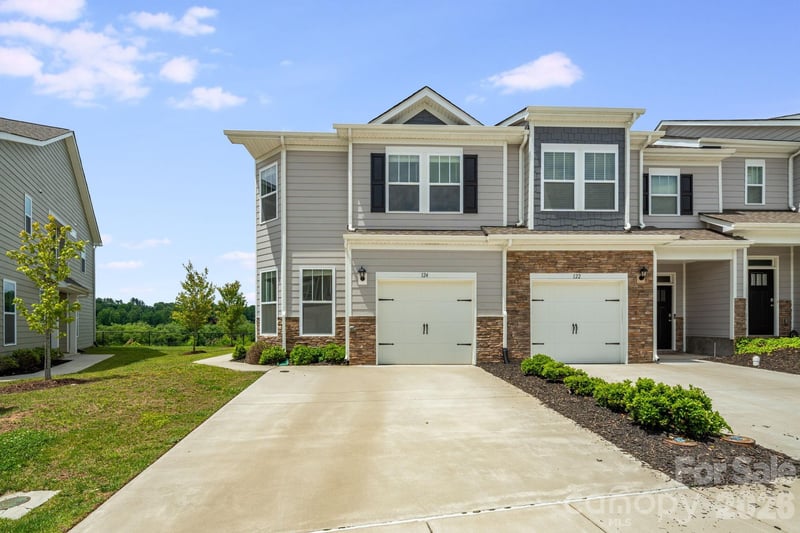
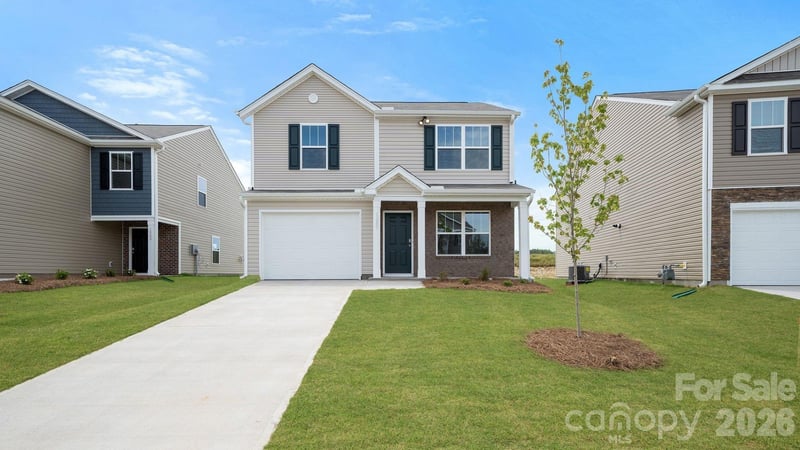
Discover superior Western North Carolina townhomes at Brookland Place, a thoughtfully designed community nestled in the charming town of Hendersonville, North Carolina. With 1,600 sq ft across two levels, this stylish modern home offers a welcoming foyer leading into a light-filled open floor plan. The kitchen centers on a large island and connects seamlessly to the living and dining areas—perfect for entertaining. Highlights of the kitchen include light brown cabinetry, granite countertops, tiled backsplash, and a full stainless steel appliance package including a gas range/oven and refrigerator. The living room features a gas fireplace for those cool nights. The patio off the kitchen allows for outdoor living and offers extra storage in the outdoor closet. Since this is a corner home, there are additional windows in the living room giving the area lots of natural light. Up the Oak staircase you will find 3 generous bedrooms and 2 baths, including a luxurious Primary suite with walk-in closet and spa-like bath with double sinks and tiled shower with seat and glass door. Practical touches include upstairs laundry with washer/dryer included, linen storage, and thoughtful split bedroom design. Blinds are also included throughout the home! The 1 car garage and double parking pad give a convenient and versatile combination for car storage and parking. Lawn maintenance is included, and smart home features are standard, keeping your home efficient, safe, and connected. Brookland Place offers an exceptional location just minutes from Downtown Hendersonville, where you'll find local boutiques, farm-to-table dining, breweries, and seasonal festivals. Outdoor enthusiasts will appreciate the convenience of the Blue Ridge Parkway, Jump Off Rock, and DuPont State Forest for weekend adventures and scenic drives. Just 8 minutes from I-26 and only 5 miles from Highway 25, the community offers easy access to Asheville, Greenville, and beyond. Community amenities, including a scenic walking path, fire pit gathering area, and dog park, provide inviting spaces to relax, connect, and enjoy the outdoors close to home. This home is almost complete so come by and make Brookland Place your new home!
This listing shows the Down Payment Resource indicator in Canopy MLS. Explore programs through the link above. Eligibility is not guaranteed. Browse all homes with down payment assistance.
About the Neighborhood
Looking for the perfect Residential in Hendersonville? The 28792 zip code offers a unique blend of local amenities, convenient transit, and community charm, making it a fantastic area to call home. Reach out to learn more about the local real estate market in this specific neighborhood.
Property Features
Property Description
- Beds Total: 3
- Bathrooms: 2 Full | 1 Half
- Year Built: 2026
- Living Area: 1,600 sqft
- New Construction: Yes
- MLS #: 4413677
Additional Home Features
- Subdivision: Brookland Place
- Neighborhood: Brookland Place
Association
- Association Fee: $190
- Association Fee Frequency: Monthly
- HOA Required: Yes
Interior Features
- Attic Stairs Pulldown
- Cable Prewire
- Kitchen Island
- Open Floorplan
- Pantry
- Walk-In Closet(s)
- Heating: Forced Air, Natural Gas
- Cooling: Central Air, Electric
- Electric Dryer Hookup
- Upper Level
Appliances
- Dishwasher
- Disposal
- Electric Water Heater
- Gas Oven
- Gas Range
- Microwave
- Refrigerator with Ice Maker
- Self Cleaning Oven
- Washer/Dryer
Construction Materials
- Hardboard Siding
- Foundation: Slab
- Roof: Architectural Shingle
Cooling
- Central Air
- Electric
Foundation Details
- Slab
Heating
- Forced Air
- Natural Gas
Laundry Features
- Electric Dryer Hookup
- Upper Level
Levels
- Two
Parking Features
- Attached Garage
- Garage Door Opener
- Garage Faces Front
- Garage Spaces: 1
Exterior Features
- Lawn Maintenance
- Patio/Porch: Patio
Road
- Road Responsibility: Private Maintained Road
- Road Surface Type: Asphalt, Paved
Sewer
- Public Sewer
WaterSource
- Public
Community Features
- Dog Park
- Sidewalks
- Street Lights
- Walking Trails
Security Features
- Smoke Detector(s)
Flooring
- Carpet
- Vinyl
Fireplace
- Fireplace: Yes
- Gas Log
- Living Room
Tax and Financial Info
- Listing Terms: Cash, Conventional, FHA, VA Loan
Location
Similar homes nearby
LISTING COURTESY OF: DRBH
CCathcart@drbgroup.com

$364,990
Est. Payment: $1,876/mo
Adjust down payment, rate & terms
Hendersonville, NC 28792
3
bedrooms
2.5
baths
1,600
sq.ft.
$228
price per sf

Presented By
Carnarri Cofield
REALTOR®
Office: (980) 272-8547
Listings courtesy of Canopy MLS as distributed by MLS GRID
No guarantee, warranty or representation of any kind is made regarding the completeness or accuracy of descriptions or measurements (including square footage measurements and property condition), such should be independently verified, and Citadel Cofield, its subsidiaries, affiliates and their agents and associated third parties expressly disclaims any liability in connection therewith. Photos may be virtually staged or digitally enhanced and may not reflect actual property conditions. Offers of compensation are subject to change at the discretion of the seller. No financial or legal advice provided. Equal Housing Opportunity.
Listing Courtesy of DRBH
Properties displayed may be listed or sold by various participants in the MLS. Based on information submitted to the MLS GRID. All data is obtained from various sources and may not have been verified by broker or MLS GRID. Supplied Open House Information is subject to change without notice. All information should be independently reviewed and verified for accuracy. Properties may or may not be listed by the office/agent presenting the information.