

$325,000
Est. Payment: $1,670/mo
Adjust down payment, rate & terms
324 Club House Dr, Salisbury, NC 28144
Salisbury, NC 28144
4
bedrooms
2.5
baths
2,565
sq.ft.
$127
price per sf

Presented By
Carnarri Cofield
REALTOR®
Office: (980) 272-8547
About This Property
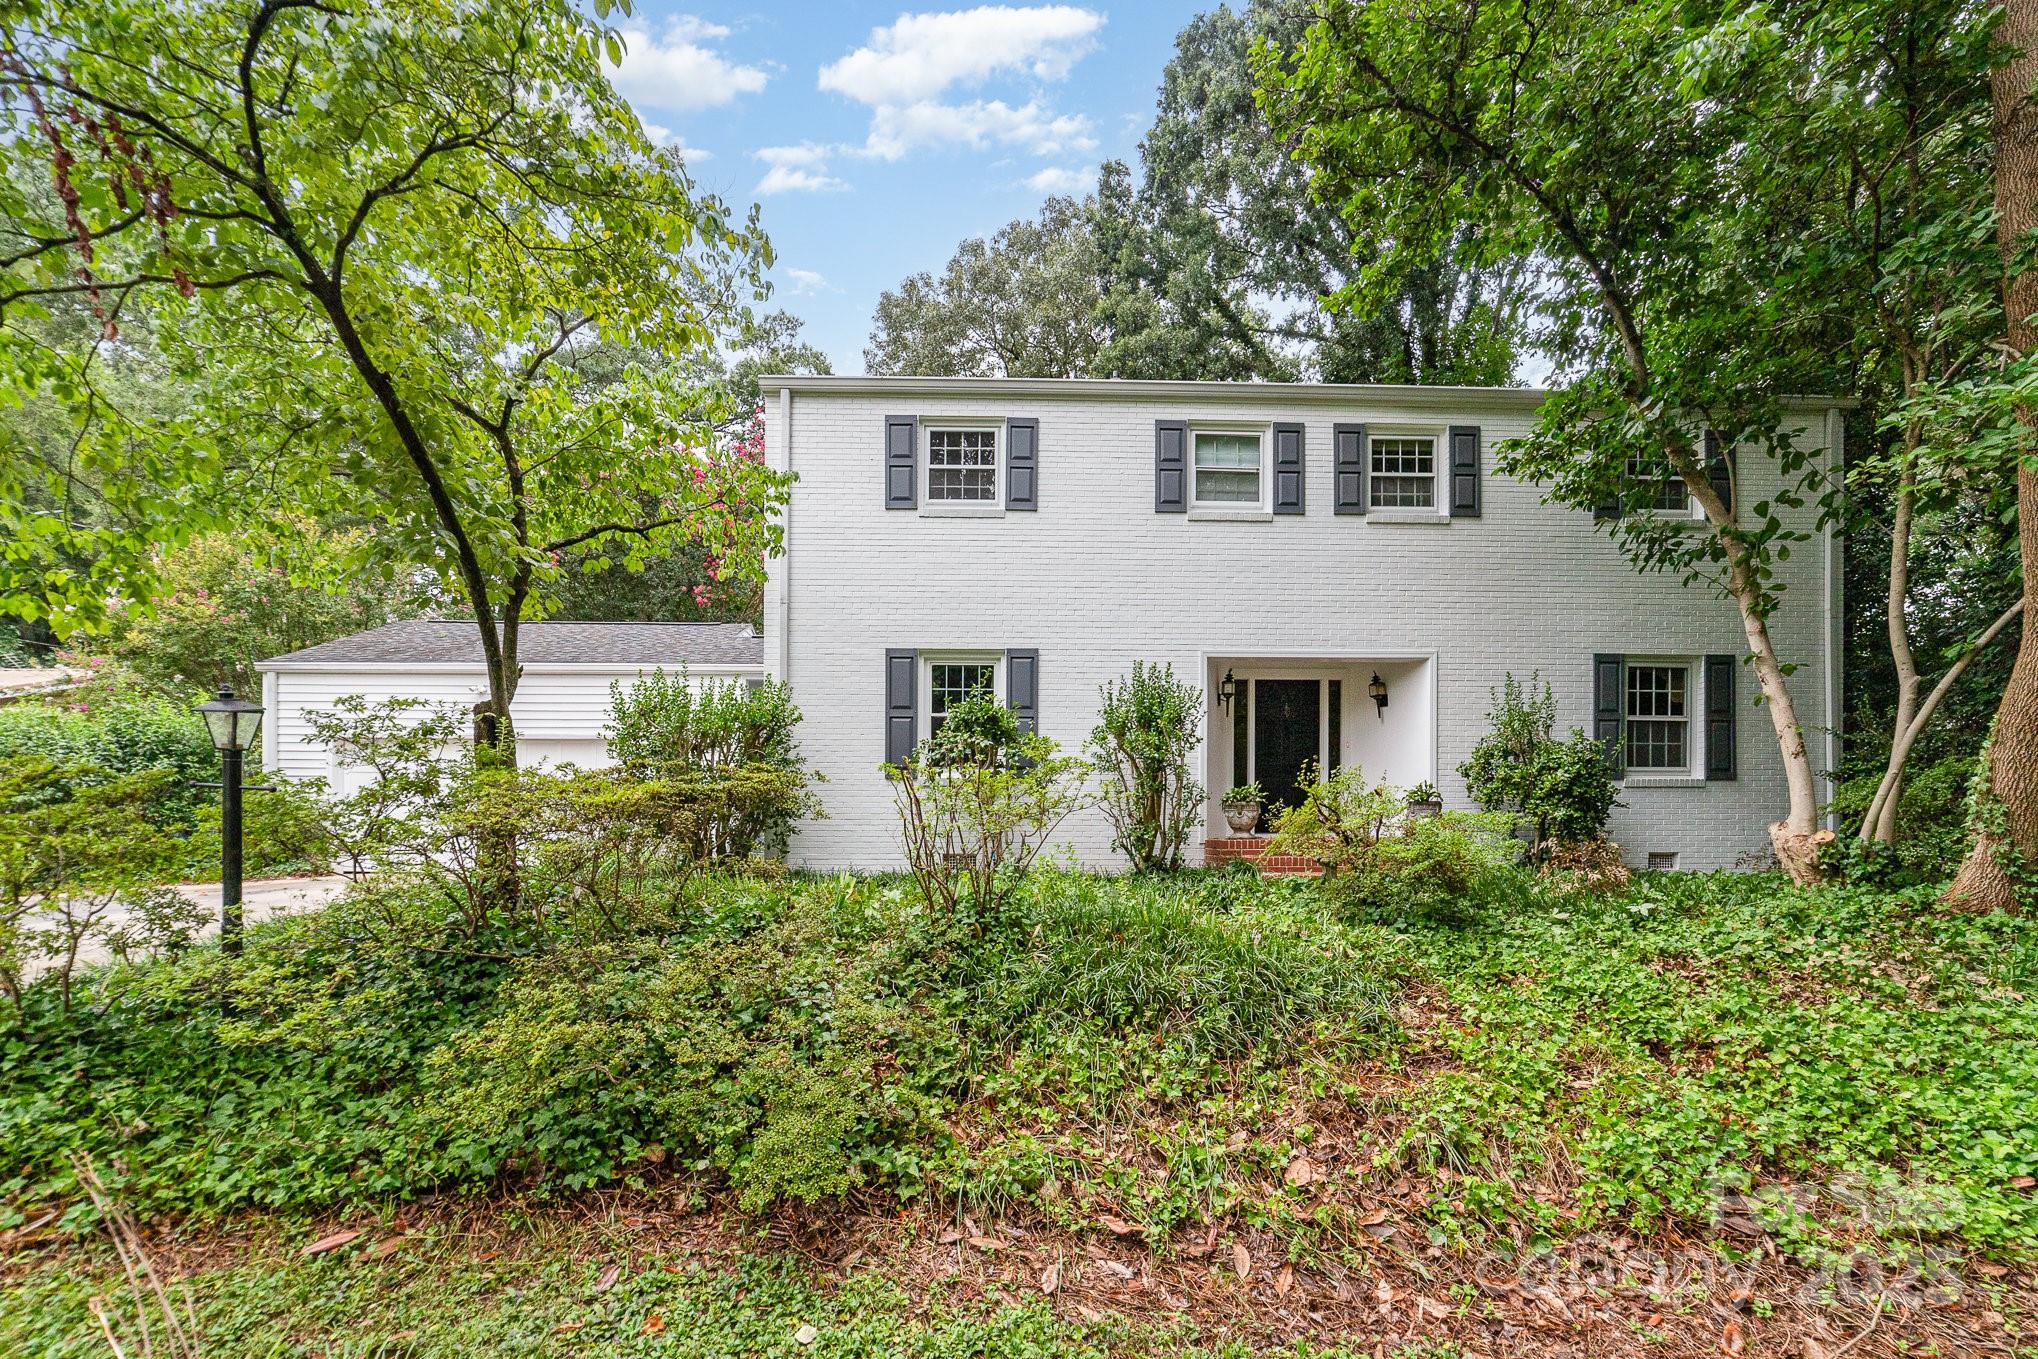
324 Club House Drive in Salisbury, North Carolina has just had a major price adjustment, creating a fresh opportunity for buyers seeking a special place to call home! This classic brick 2-story brick offers a blend of charm and contemporary amenities in a prime location. Nestled on a 0.41-acre lot, it's surrounded by a picturesque landscape featuring magnolia trees, crepe myrtles, and dogwoods. Built in 1962, the residence provides a spacious living environment with 2,488 square feet of finished space. Key features include a family room that can function as a sunroom, a living room with a fireplace, a formal dining room and breakfast room, 4 bedrooms, and 2.5 bathrooms. The main bedroom suite includes an en-suite bathroom, a walk-in closet, and a vanity area. The property also features a private fenced backyard with a large patio, a new roof installed in 2025, new furnaces installed in 2020, and a variety of perennial flowers and bulbs throughout the yard. The home’s location provides easy access to City Park Lake, featuring a pond and walking trails, as well as the Country Club of Salisbury, which offers golf and tennis facilities. Additionally, it is near shopping centers and hospitals. AI Enhanced photos follow Living room, dining room and sunroom photos.
This listing shows the Down Payment Resource indicator in Canopy MLS. Explore programs through the link above. Eligibility is not guaranteed. Browse all homes with down payment assistance.
About the Neighborhood
Homes for sale in 28144 place buyers in the heart of Salisbury, the Rowan County seat and one of the Charlotte metro region's most architecturally distinguished small cities, approximately 40 miles northeast of Uptown Charlotte via I-85. Salisbury's residential landscape is anchored by one of the most intact collections of Victorian, Colonial Revival, and Craftsman architecture in the Piedmont. entire blocks of the Salisbury Historic District list on the National Register of Historic Places, offering buyers rare access to period homes of genuine architectural significance. The celebrated Downtown Salisbury corridor along East Innes Street delivers a thriving independent restaurant, craft brewery, and boutique retail scene anchored by local institutions like Firefly Craft Brewery and the historic Meroney Theater. Catawba College and the broader Novant Health Rowan Medical Center campus anchor significant local employment. The 28144 real estate market offers buyers a compelling combination of nationally significant historic architecture, a genuinely activated downtown, and highly competitive price points relative to Charlotte's intown neighborhoods, with a direct 40-minute I-85 commute maintaining strong metro connectivity.
Property Features
Property Description
- Beds Total: 4
- Bathrooms: 2 Full | 1 Half
- Year Built: 1962
- Living Area: 2,565 sqft
- New Construction: No
- MLS #: 4168854
Additional Home Features
- Subdivision: None
Association
- HOA Required: No
Utilities
- Natural Gas
Interior Features
- Entrance Foyer
- Walk-In Closet(s)
- Heating: Natural Gas
- Cooling: Central Air
- In Garage
Appliances
- Dishwasher
- Dryer
- Electric Cooktop
- Electric Water Heater
- Refrigerator
- Wall Oven
- Washer
Construction Materials
- Brick Full
- Vinyl
- Foundation: Crawl Space
- Roof: Composition
Cooling
- Central Air
Foundation Details
- Crawl Space
Heating
- Natural Gas
Laundry Features
- In Garage
Levels
- Two
Parking Features
- Driveway
- Attached Garage
- Garage Spaces: 2
Exterior Features
- Fencing: Back Yard, Wood
- Patio/Porch: Patio
Other Structures
- None
Road
- Road Responsibility: Publicly Maintained Road
- Road Surface Type: Concrete, Paved
Sewer
- Public Sewer
WaterSource
- City
Flooring
- Carpet
Fireplace
- Fireplace: Yes
- Family Room
- Living Room
Tax and Financial Info
- Listing Terms: Cash, Conventional
Location
Schools
Elementary
Unspecified
Middle
Unspecified
High School
Unspecified
Want to know the moment a home like this hits the market? Enter your email.
LISTING COURTESY OF: RE/MAX LEADING EDGE

$325,000
Est. Payment: $1,670/mo
Adjust down payment, rate & terms
Salisbury, NC 28144
4
bedrooms
2.5
baths
2,565
sq.ft.
$127
price per sf
Presented By
Carnarri Cofield
REALTOR®
Office: (980) 272-8547
Listings courtesy of Canopy MLS as distributed by MLS GRID
No guarantee, warranty or representation of any kind is made regarding the completeness or accuracy of descriptions or measurements (including square footage measurements and property condition), such should be independently verified, and Citadel Cofield, its subsidiaries, affiliates and their agents and associated third parties expressly disclaims any liability in connection therewith. Photos may be virtually staged or digitally enhanced and may not reflect actual property conditions. Offers of compensation are subject to change at the discretion of the seller. No financial or legal advice provided. Equal Housing Opportunity.
Listing Courtesy of RE/MAX Leading Edge
Properties displayed may be listed or sold by various participants in the MLS. Based on information submitted to the MLS GRID. All data is obtained from various sources and may not have been verified by broker or MLS GRID. Supplied Open House Information is subject to change without notice. All information should be independently reviewed and verified for accuracy. Properties may or may not be listed by the office/agent presenting the information.
$325,000
324 Club House Drive
4 bed, 2.5 bath