

$550,000
Est. Payment: $2,827/mo
Adjust down payment, rate & terms
33 Warlick Rd, Mills River, NC 28759
Mills River, NC 28759
3
bedrooms
3
baths
2,018
sq.ft.
$273
price per sf

Presented By
Carnarri Cofield
REALTOR®
Office: (980) 272-8547
About This Property
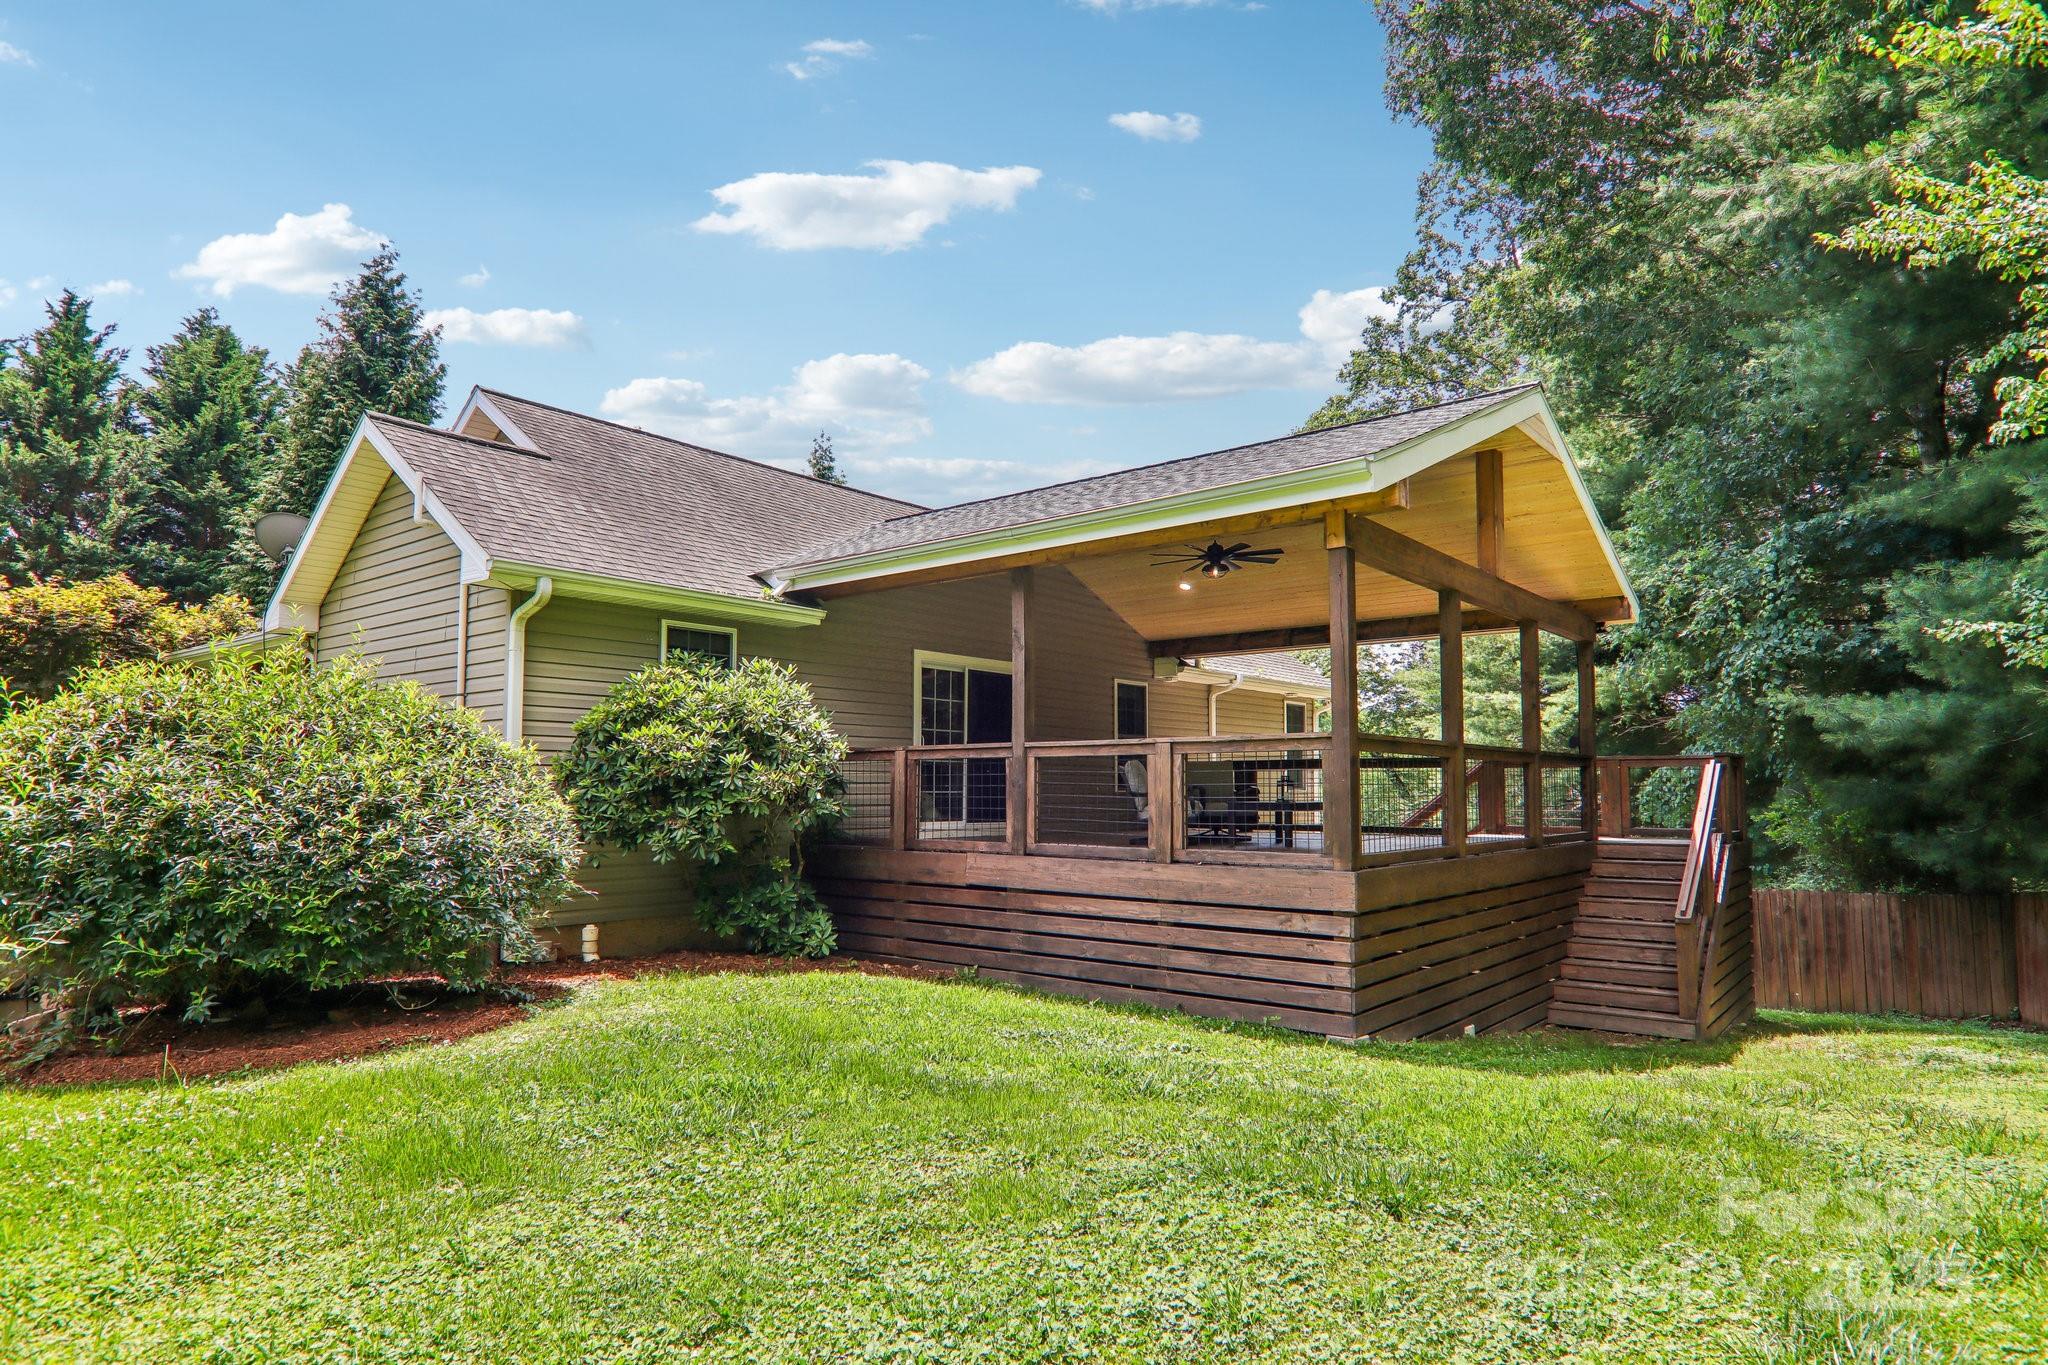
New Price! Experience refined mountain living in this stunning home, ideally located in the highly sought-after Mills River community and within a top-rated school district. Thoughtfully designed with elegant stone accents and a welcoming wrap-around covered front porch, this home offers both privacy and comfort. Enjoy outdoor living at its finest on the expansive covered rear deck with soaring cathedral ceilings—perfect for entertaining guests or relaxing in a hot tub while overlooking the peaceful surroundings. Set on a spacious .63-acre lot, the property features an oversized, partially fenced yard with mature landscaping and plenty of room for play, pets, or gardening—all with no HOA restrictions. Inside, the main level boasts an open and airy floor plan with three bedrooms, including a generous primary suite, two full baths, and a convenient main-level laundry. The chef-inspired kitchen features custom cabinetry, fantasy brown stone countertops, and a breakfast bar that flows seamlessly into the dining and living areas—ideal for gatherings and everyday living. The lower level offers a versatile bonus space—perfect for a media room, home gym, or guest quarters—and opens directly into a large, attached garage with an extra room for a workshop or storage. Located in the West Henderson High School and Mills River Elementary School District and less than 30 minutes from both Asheville and Hendersonville, this home combines modern comfort, timeless design, and a fantastic location. Come see why this Mills River gem is truly one-of-a-kind!
This listing shows the Down Payment Resource indicator in Canopy MLS. Explore programs through the link above. Eligibility is not guaranteed. Browse all homes with down payment assistance.
About the Neighborhood
Homes for sale in 28759 place buyers in Mills River, one of Henderson County's most scenic and rapidly growing communities, situated in the broad river valley between the Blue Ridge and Pisgah ridgelines approximately 15 miles south of Asheville via I-26. The residential landscape features newer construction communities, custom homes on pastoral valley lots, and established ranches reflecting Mills River's evolution from a primarily agricultural community into one of Western North Carolina's most desirable residential addresses. The Mills River Park, the Town of Mills River's greenway network, and direct French Broad River access provide exceptional outdoor recreation, while the Pisgah National Forest's recreational gateway, including the Davidson River corridor's celebrated trout fishing and Sliding Rock natural waterslide, is within 20 minutes via US-276. Sierra Nevada Brewing Company's East Coast flagship brewery and taproom anchors a growing craft beverage and agritourism corridor along Silvers Road. The 28759 real estate market has experienced significant appreciation as buyers discover the valley's pastoral character, Blue Ridge views, and exceptional I-26 connectivity to Asheville in approximately 20 minutes, representing one of Henderson County's most compelling residential investment opportunities.
Property Features
Property Description
- Beds Total: 3
- Bathrooms: 3 Full
- Year Built: 2006
- Living Area: 2,018 sqft
- New Construction: No
- MLS #: 4154245
Additional Home Features
- Subdivision: None
Association
- HOA Required: No
Utilities
- Cable Available
Interior Features
- Attic Other
- Breakfast Bar
- Built-in Features
- Open Floorplan
- Split Bedroom
- Storage
- Walk-In Closet(s)
- Heating: Electric
- Cooling: Central Air
- Electric Dryer Hookup
- In Hall
- Main Level
Appliances
- Dishwasher
- Disposal
- Electric Range
- Electric Water Heater
- Exhaust Fan
Construction Materials
- Cedar Shake
- Stone
- Vinyl
- Foundation: Basement
- Roof: Architectural Shingle
Cooling
- Central Air
Foundation Details
- Basement
Heating
- Electric
Laundry Features
- Electric Dryer Hookup
- In Hall
- Main Level
Levels
- One
Parking Features
- Basement
- Driveway
- Attached Garage
- Garage Door Opener
- Garage Faces Side
- Garage Shop
- Shared Driveway
- Garage Spaces: 2
Exterior Features
- Fencing: Back Yard, Fenced
- Patio/Porch: Covered, Deck, Front Porch
Road
- Road Responsibility: Private Maintained Road
- Road Surface Type: Asphalt, Paved
Sewer
- Septic Installed
WaterSource
- Shared Well
Flooring
- Tile
- Wood
Window Features
- Insulated Window(s)
Fireplace
- Fireplace: No
Tax and Financial Info
- Listing Terms: Cash, Conventional, FHA, VA Loan
Location
Schools
Elementary
Mills River
Middle
Rugby
High School
West Henderson
Want to know the moment a home like this hits the market? Enter your email.
LISTING COURTESY OF: KELLER WILLIAMS MTN PARTNERS, LLC

$550,000
Est. Payment: $2,827/mo
Adjust down payment, rate & terms
Mills River, NC 28759
3
bedrooms
3
baths
2,018
sq.ft.
$273
price per sf
Presented By
Carnarri Cofield
REALTOR®
Office: (980) 272-8547
Listings courtesy of Canopy MLS as distributed by MLS GRID
No guarantee, warranty or representation of any kind is made regarding the completeness or accuracy of descriptions or measurements (including square footage measurements and property condition), such should be independently verified, and Citadel Cofield, its subsidiaries, affiliates and their agents and associated third parties expressly disclaims any liability in connection therewith. Photos may be virtually staged or digitally enhanced and may not reflect actual property conditions. Offers of compensation are subject to change at the discretion of the seller. No financial or legal advice provided. Equal Housing Opportunity.
Listing Courtesy of Keller Williams Mtn Partners, LLC
Properties displayed may be listed or sold by various participants in the MLS. Based on information submitted to the MLS GRID. All data is obtained from various sources and may not have been verified by broker or MLS GRID. Supplied Open House Information is subject to change without notice. All information should be independently reviewed and verified for accuracy. Properties may or may not be listed by the office/agent presenting the information.
$550,000
33 Warlick Road
3 bed, 3 bath