
$750,000
3301 Dairy Farm Ln, Charlotte, NC 28209
3 bed · 2.5 bath · 2,123 sq ft

3
bedrooms
2.5
baths
2,123
sq.ft.
$353
price per sf
Presented by Citadel Cofield · Office (980) 272-8547
About This Property
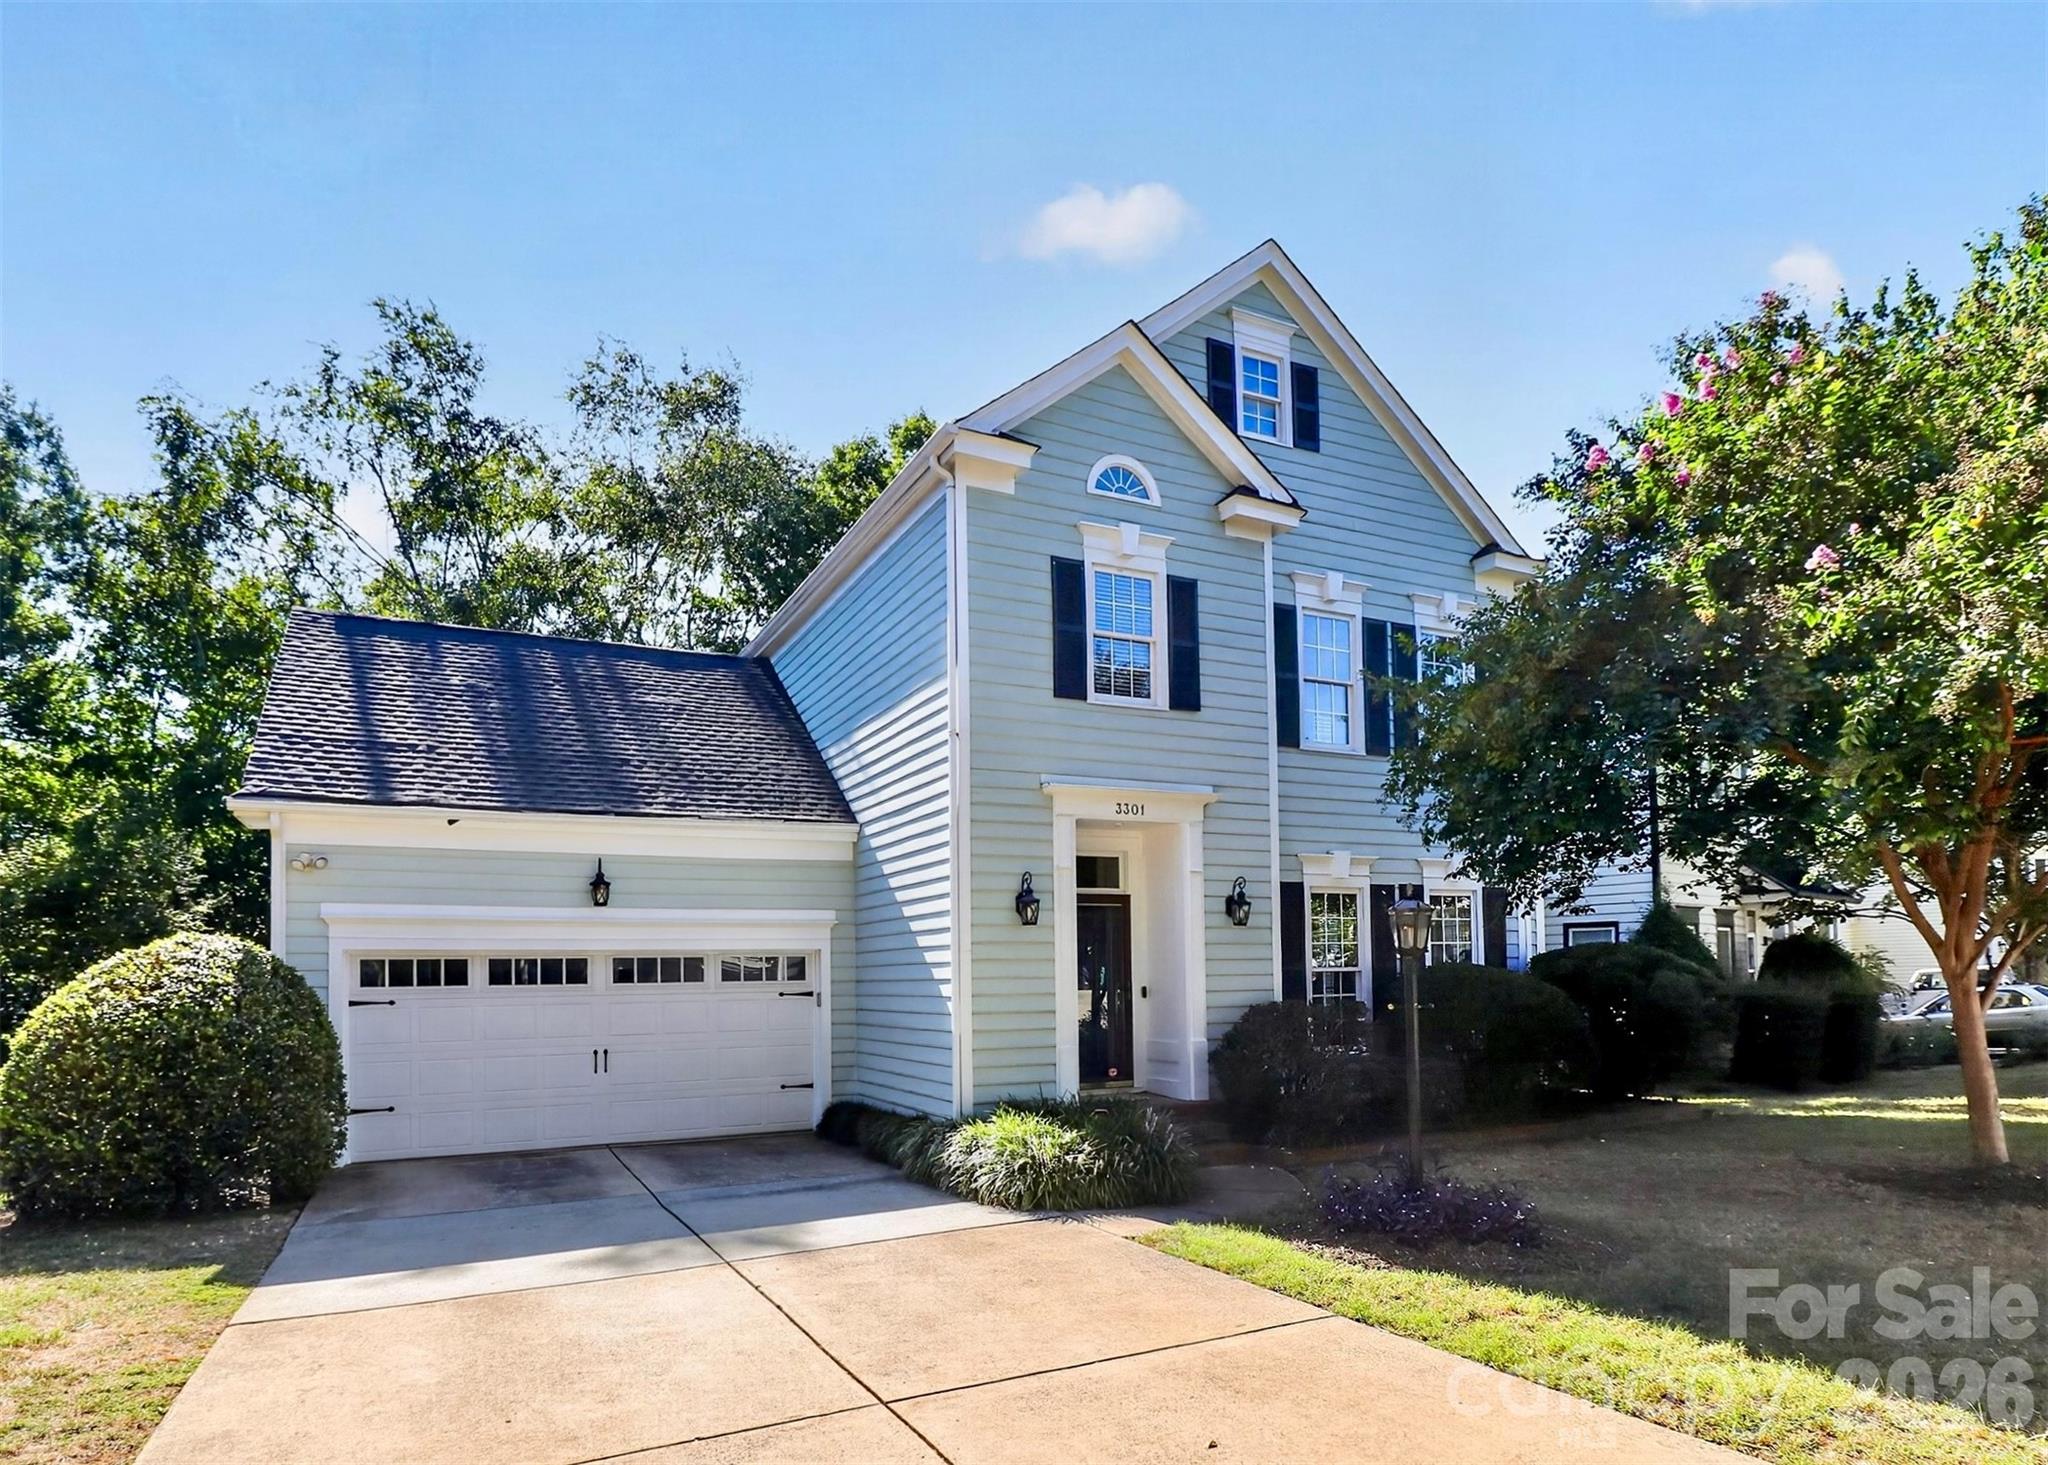
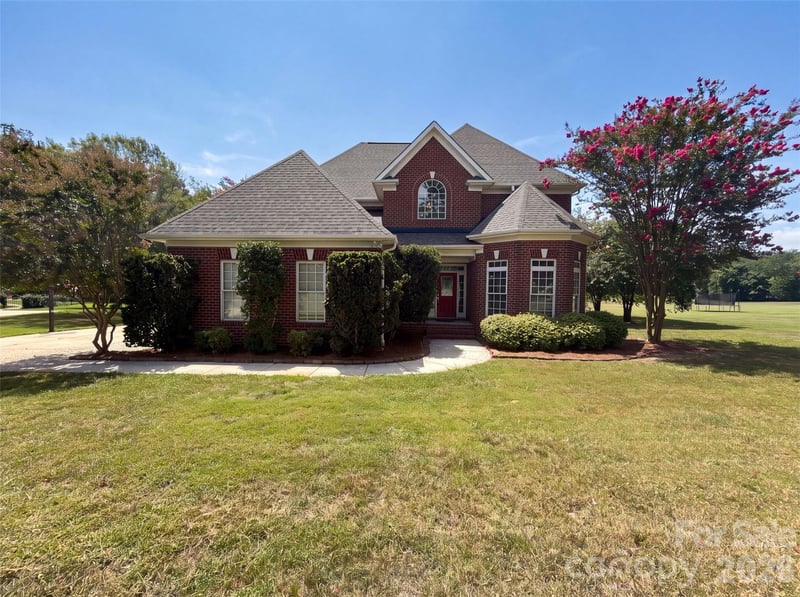
Welcome to the home you’ve been waiting for in highly coveted Selwyn Farms! Set on a desirable corner lot, this beautifully maintained 3-bedroom, 2.5-bath home delivers the perfect blend of stylish updates, effortless indoor/outdoor living, and an unbeatable location - all with NO HOA DUES! Step inside to a bright, open floor plan filled with natural light and inviting spaces designed for everyday living and entertaining. Hardwood floors, chair molding, and a spacious living room flow seamlessly into the dining area and out to the large screened porch, complete with a new sunroom heater (2025), and deck featuring a hard-lined gas grill, making backyard gatherings and easy cookouts a breeze. The beautifully landscaped backyard has been thoughtfully cleared, graded, and refreshed with new sod in 2024, creating a picture-perfect setting for relaxing, entertaining, and enjoying the outdoors. The kitchen features granite countertops, a breakfast bar, stainless steel appliances, and a new oven/range and microwave (2024). The extra-deep two-car garage provides plenty of room for vehicles, storage, bikes, and more. Upstairs, escape to the spacious primary suite, where vaulted ceilings and multiple windows create a light-filled private retreat. The primary bath offers a separate water closet and a custom walk-in closet designed to keep everything organized. Two additional bedrooms plus a generous bonus room/laundry area provide exceptional flexibility for guests, a home office, hobbies, or additional living space, complemented by a new washer and dryer (2022). Freshly painted and meticulously maintained, this home offers peace of mind with a NEW roof (2026), new water heater (2025), and HVAC (2018). And the location? Simply fantastic. Enjoy easy access to an incredible selection of restaurants, shopping, parks, South End, Dilworth, Uptown, SouthPark, and the light rail. Beautifully updated. Exceptionally located. This Selwyn Farms gem is ready to welcome you home! Showings begin Thursday, September 17th — don’t miss your chance!
This listing shows the Down Payment Resource indicator in Canopy MLS. Explore programs through the link above. Eligibility is not guaranteed. Browse all homes with down payment assistance.
About the Neighborhood
Homes for sale in 28209 deliver one of Charlotte's most compelling combinations of walkable neighborhood charm and geographic convenience, spanning the sought-after communities of Myers Park South, Sedgefield, and Quail Hollow. The architectural character is defined by mid-century brick ranches and traditional Cape Cods alongside a growing inventory of thoughtfully designed new construction and expanded renovations that preserve neighborhood scale. Residents enjoy walkable proximity to Park Road Shopping Center, one of Charlotte's original retail anchors, as well as the trails and athletic facilities of Park Road Park, a beloved Mecklenburg County green space. The SouthPark Mall employment and retail corridor is a five-minute drive via Woodlawn Road, and Uptown Charlotte is accessible in under 15 minutes via South Boulevard, with the LYNX Blue Line's Woodlawn and Tyvola stations providing convenient rail alternatives. The 28209 real estate market draws consistent demand from buyers seeking established neighborhood aesthetics, mature tree canopy, and a central location that keeps the entire Charlotte metro within easy reach.
Property Features
Property Description
- Beds Total: 3
- Bathrooms: 2 Full | 1 Half
- Year Built: 1990
- Living Area: 2,123 sqft
- New Construction: No
- MLS #: 4423253
Additional Home Features
- Subdivision: Selwyn Farms
- Neighborhood: Selwyn Farms
Association
- HOA Required: No
Interior Features
- Attic Stairs Pulldown
- Breakfast Bar
- Garden Tub
- Pantry
- Walk-In Closet(s)
- Heating: Forced Air, Natural Gas
- Cooling: Ceiling Fan(s), Central Air
- Upper Level
Appliances
- Convection Oven
- Dishwasher
- Disposal
- Dryer
- Exhaust Fan
- Freezer
- Gas Cooktop
- Gas Oven
- Gas Range
- Gas Water Heater
- Ice Maker
- Microwave
- Refrigerator
- Washer
- Washer/Dryer
Construction Materials
- Wood
- Foundation: Crawl Space
- Roof: Architectural Shingle
Cooling
- Ceiling Fan(s)
- Central Air
Foundation Details
- Crawl Space
Heating
- Forced Air
- Natural Gas
Laundry Features
- Upper Level
Levels
- Two
Parking Features
- Driveway
- Attached Garage
- Garage Faces Front
- Garage Spaces: 2
Exterior Features
- Patio/Porch: Covered, Deck, Porch, Rear Porch, Screened
Road
- Road Responsibility: Publicly Maintained Road
- Road Surface Type: Concrete, Paved
Sewer
- Public Sewer
WaterSource
- City
Community Features
- Sidewalks
Architectural Style
- Transitional
Flooring
- Carpet
- Tile
- Vinyl
- Wood
Window Features
- Skylight(s)
Fireplace
- Fireplace: Yes
Tax and Financial Info
- Listing Terms: Cash, Conventional
Location
Similar homes nearby
LISTING COURTESY OF: KELLER WILLIAMS SOUTH PARK
maidoan@kw.com

$750,000
Est. Payment: $3,855/mo
Adjust down payment, rate & terms
Charlotte, NC 28209
3
bedrooms
2.5
baths
2,123
sq.ft.
$353
price per sf

Presented By
Carnarri Cofield
REALTOR®
Office: (980) 272-8547
Listings courtesy of Canopy MLS as distributed by MLS GRID
No guarantee, warranty or representation of any kind is made regarding the completeness or accuracy of descriptions or measurements (including square footage measurements and property condition), such should be independently verified, and Citadel Cofield, its subsidiaries, affiliates and their agents and associated third parties expressly disclaims any liability in connection therewith. Photos may be virtually staged or digitally enhanced and may not reflect actual property conditions. Offers of compensation are subject to change at the discretion of the seller. No financial or legal advice provided. Equal Housing Opportunity.
Listing Courtesy of Keller Williams South Park
Properties displayed may be listed or sold by various participants in the MLS. Based on information submitted to the MLS GRID. All data is obtained from various sources and may not have been verified by broker or MLS GRID. Supplied Open House Information is subject to change without notice. All information should be independently reviewed and verified for accuracy. Properties may or may not be listed by the office/agent presenting the information.