
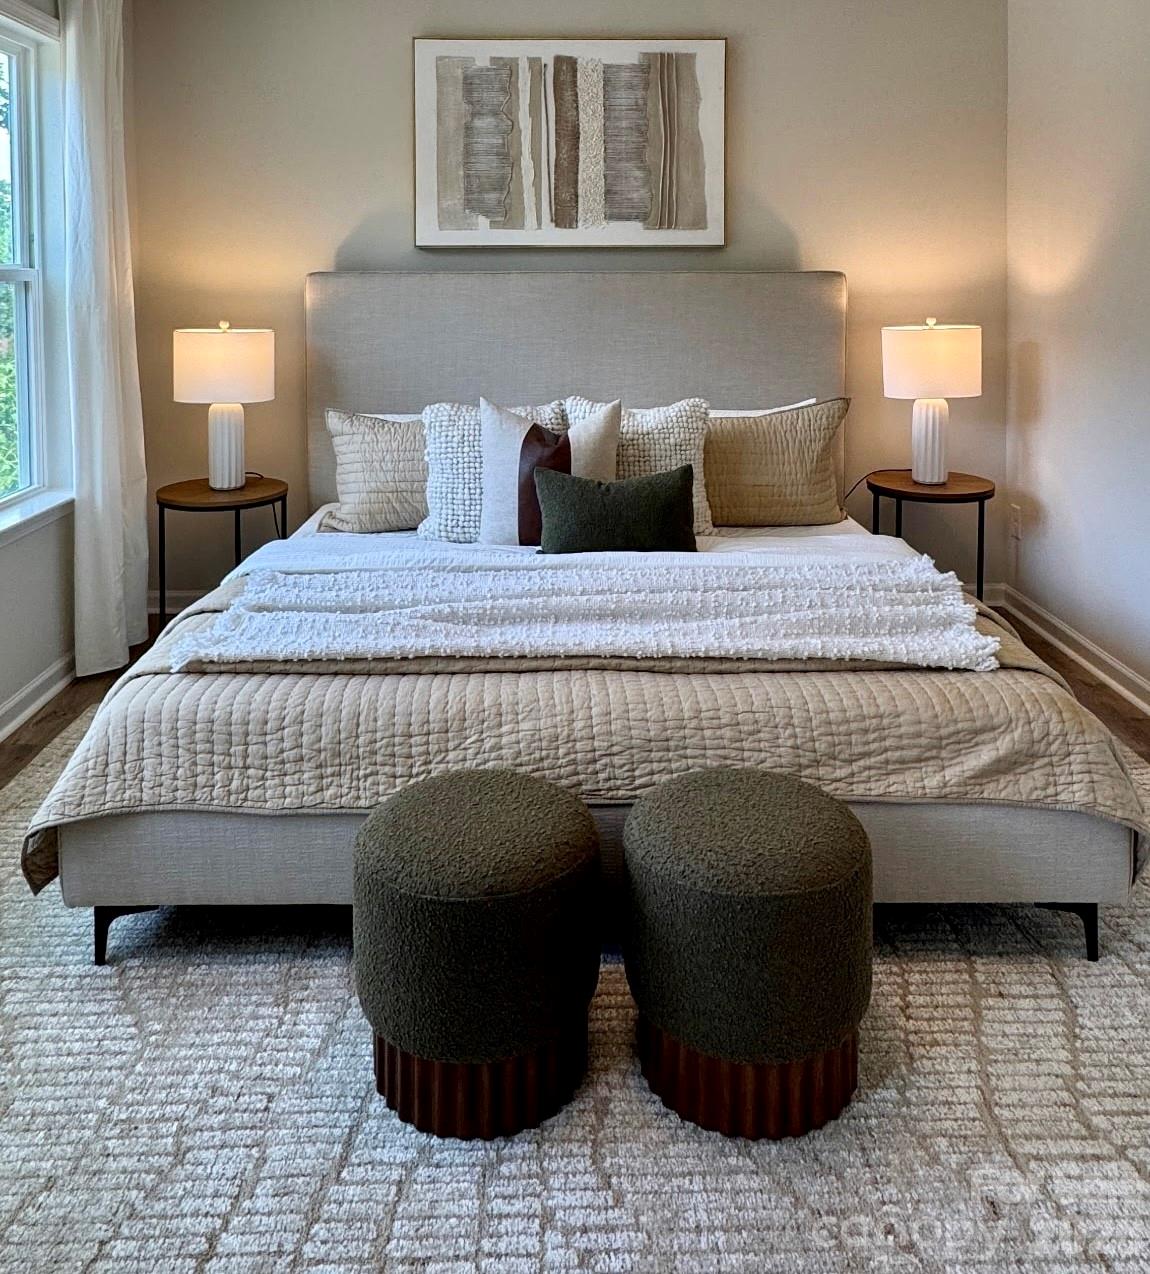
$549,999
3310 Campbell Dr, Charlotte, NC 28205
4 bed · 2.5 bath · 2,113 sq ft

4
bedrooms
2.5
baths
2,113
sq.ft.
$260
price per sf
Presented by Citadel Cofield · Office (980) 272-8547
About This Property
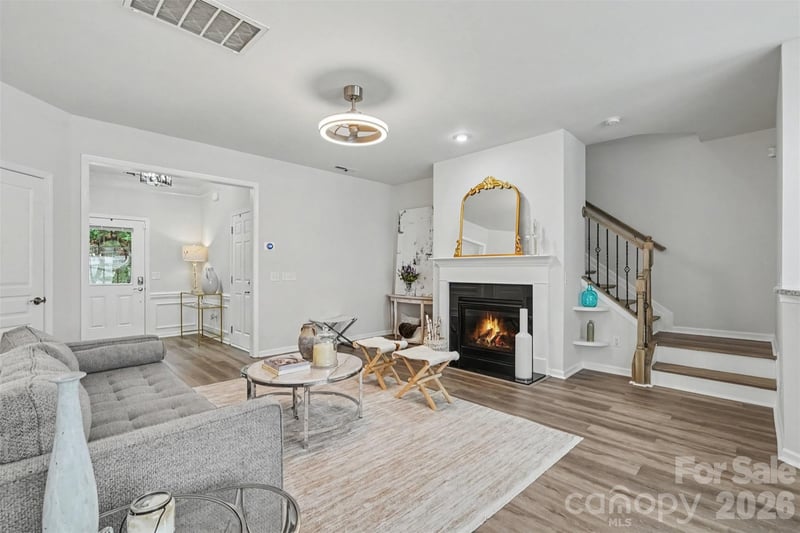
Experience modern luxury in this never-lived-in new construction townhome in Charlotte's highly desirable Sheffield Park neighborhood. Perfectly situated just minutes from Plaza Midwood, Cotswold, NoDa and Uptown Charlotte, this beautifully designed 4-bedroom, 2.5-bath home combines contemporary style, quality craftsmanship and an unbeatable location. The open-concept main level is designed for both everyday living and entertaining, featuring durable luxury vinyl plank flooring, abundant natural light and seamless flow throughout. The spacious living room opens to a stunning chef-inspired kitchen complete with a large center island with seating, stainless steel appliances that all convey, farmhouse sink, designer tile backsplash, modern hardware, pantry and generous cabinet and countertop space. A dedicated home office on the main floor provides the perfect work-from-home setup or flexible bonus space. Upstairs, the spacious primary suite offers a relaxing retreat with a large walk-in closet and a beautifully appointed en-suite bathroom featuring a dual-sink vanity and modern finishes. Three additional bedrooms, a stylish full bathroom and a conveniently located laundry room provide plenty of space for family, guests or hobbies. One of this home's standout features is the rare attached one-car garage and the exceptionally large, fully fenced backyard—a unique find for new construction townhomes in Charlotte. The private patio creates the perfect outdoor space for entertaining, relaxing, gardening, pets or play. Offering modern finishes, thoughtful design and incredible proximity to shopping, dining, parks, major highways and some of Charlotte's most popular neighborhoods, this move-in-ready home presents an outstanding opportunity to enjoy low-maintenance living in one of the city's fastest-growing areas. Don't miss your chance to own a brand-new home in Sheffield Park with quick access to Uptown Charlotte, Plaza Midwood, Cotswold and NoDa. Closing Cost Incentive with preferred lender of Up to .5% of the loan amount. Home also qualifies for 0% down with no PMI. This is not a commitment to lend. A full approval is required. Eligibility is based on credit score, income, down payment and loan type. Reach out for more info.
This listing shows the Down Payment Resource indicator in Canopy MLS. Explore programs through the link above. Eligibility is not guaranteed. Browse all homes with down payment assistance.
About the Neighborhood
Homes for sale in 28205 capture the creative energy of Charlotte's most eclectic eastside corridor, anchored by the nationally recognized NoDa Arts District and the rapidly evolving Plaza Midwood neighborhood. Buyers are drawn to an architectural mix of early 20th-century bungalows, Craftsman cottages, and bold new construction infill, all set along walkable streets lined with independent businesses like Common Market and Petra's Bar. Cordelia Park provides a beloved community green space, while the LYNX Blue Line's 36th Street and Sugar Creek stations make car-free commutes to Uptown. just 10 minutes away. entirely realistic. The 28205 real estate market has experienced some of Charlotte's strongest appreciation over the past decade, fueled by ongoing investment along Central Avenue and the continued growth of the arts and food scene. With direct access to I-277 and a dense concentration of renovated historic homes alongside modern townhomes, 28205 real estate offers buyers an authentic urban lifestyle with lasting investment fundamentals.
Property Features
Property Description
- Beds Total: 4
- Bathrooms: 2 Full | 1 Half
- Year Built: 2026
- Living Area: 2,113 sqft
- New Construction: Yes
- MLS #: 4407202
Additional Home Features
- Subdivision: Sheffield Park
- Neighborhood: Sheffield Park
Association
- HOA Required: No
Interior Features
- Breakfast Bar
- Built-in Features
- Drop Zone
- Kitchen Island
- Open Floorplan
- Pantry
- Split Bedroom
- Walk-In Closet(s)
- Heating: Electric, Forced Air
- Cooling: Central Air
- Laundry Room
- Upper Level
Appliances
- Dishwasher
- Microwave
- Oven
- Refrigerator
Construction Materials
- Brick Partial
- Vinyl
- Foundation: Slab
Cooling
- Central Air
Foundation Details
- Slab
Heating
- Electric
- Forced Air
Laundry Features
- Laundry Room
- Upper Level
Levels
- Two
Parking Features
- Driveway
- Attached Garage
- Garage Door Opener
- Garage Faces Front
- Garage Spaces: 1
Exterior Features
- Fencing: Back Yard, Fenced
- Patio/Porch: Covered, Front Porch, Patio
Pets Allowed
- Yes
Road
- Road Responsibility: Publicly Maintained Road
- Road Surface Type: Concrete, Paved
Sewer
- Public Sewer
WaterSource
- City
Architectural Style
- Contemporary
Flooring
- Carpet
- Vinyl
Fireplace
- Fireplace: No
Tax and Financial Info
- Listing Terms: Cash, Conventional, FHA, VA Loan
Location
Similar homes nearby
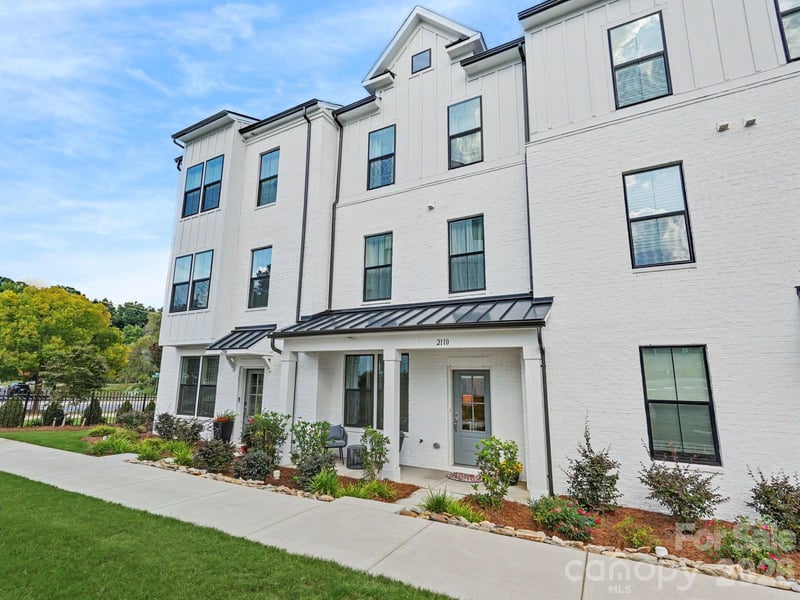
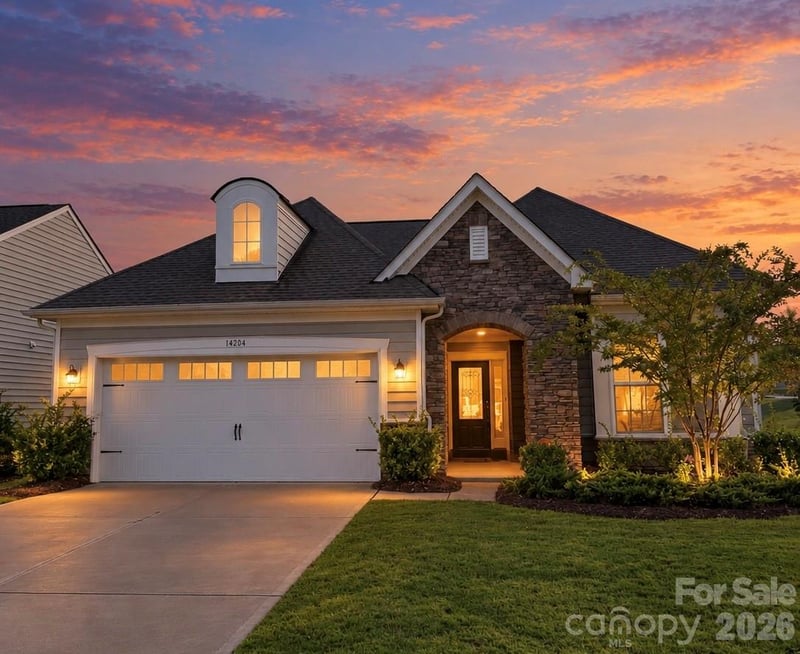
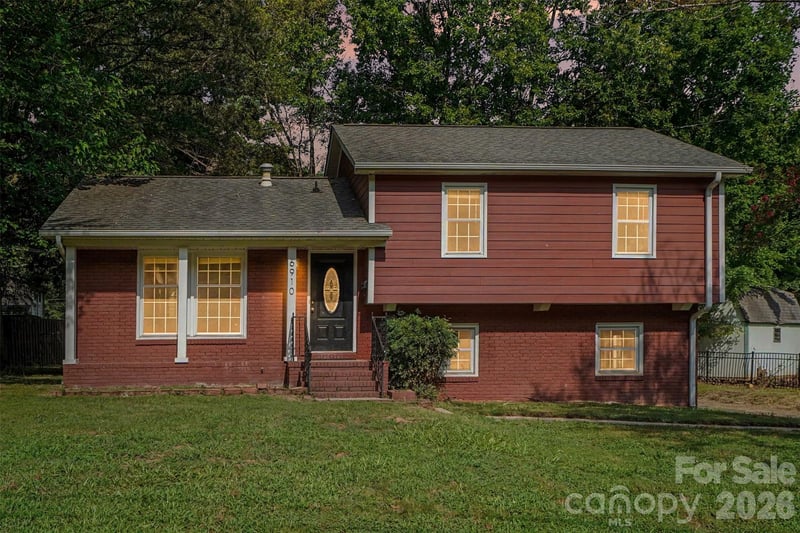
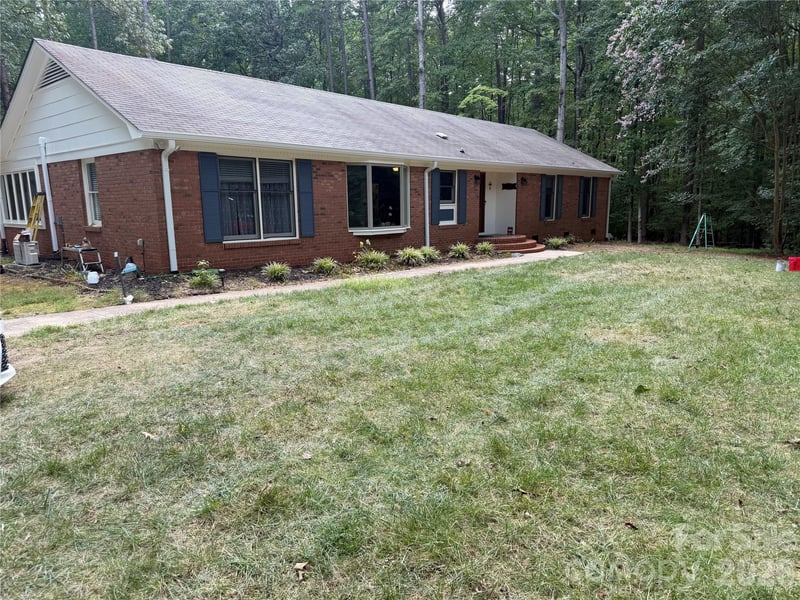
LISTING COURTESY OF: YANCEY REALTY, LLC
cameron.frank@yanceyrealty.com

$549,999
Est. Payment: $2,827/mo
Adjust down payment, rate & terms
Charlotte, NC 28205
4
bedrooms
2.5
baths
2,113
sq.ft.
$260
price per sf

Presented By
Carnarri Cofield
REALTOR®
Office: (980) 272-8547
Listings courtesy of Canopy MLS as distributed by MLS GRID
No guarantee, warranty or representation of any kind is made regarding the completeness or accuracy of descriptions or measurements (including square footage measurements and property condition), such should be independently verified, and Citadel Cofield, its subsidiaries, affiliates and their agents and associated third parties expressly disclaims any liability in connection therewith. Photos may be virtually staged or digitally enhanced and may not reflect actual property conditions. Offers of compensation are subject to change at the discretion of the seller. No financial or legal advice provided. Equal Housing Opportunity.
Listing Courtesy of Yancey Realty, LLC
Properties displayed may be listed or sold by various participants in the MLS. Based on information submitted to the MLS GRID. All data is obtained from various sources and may not have been verified by broker or MLS GRID. Supplied Open House Information is subject to change without notice. All information should be independently reviewed and verified for accuracy. Properties may or may not be listed by the office/agent presenting the information.