
$435,000
3406 Olive Branch Rd, Monroe, NC 28110
3 bed · 2 bath · 1,260 sq ft

3
bedrooms
2
baths
1,260
sq.ft.
$345
price per sf
Presented by Citadel Cofield · Office (980) 272-8547
About This Property
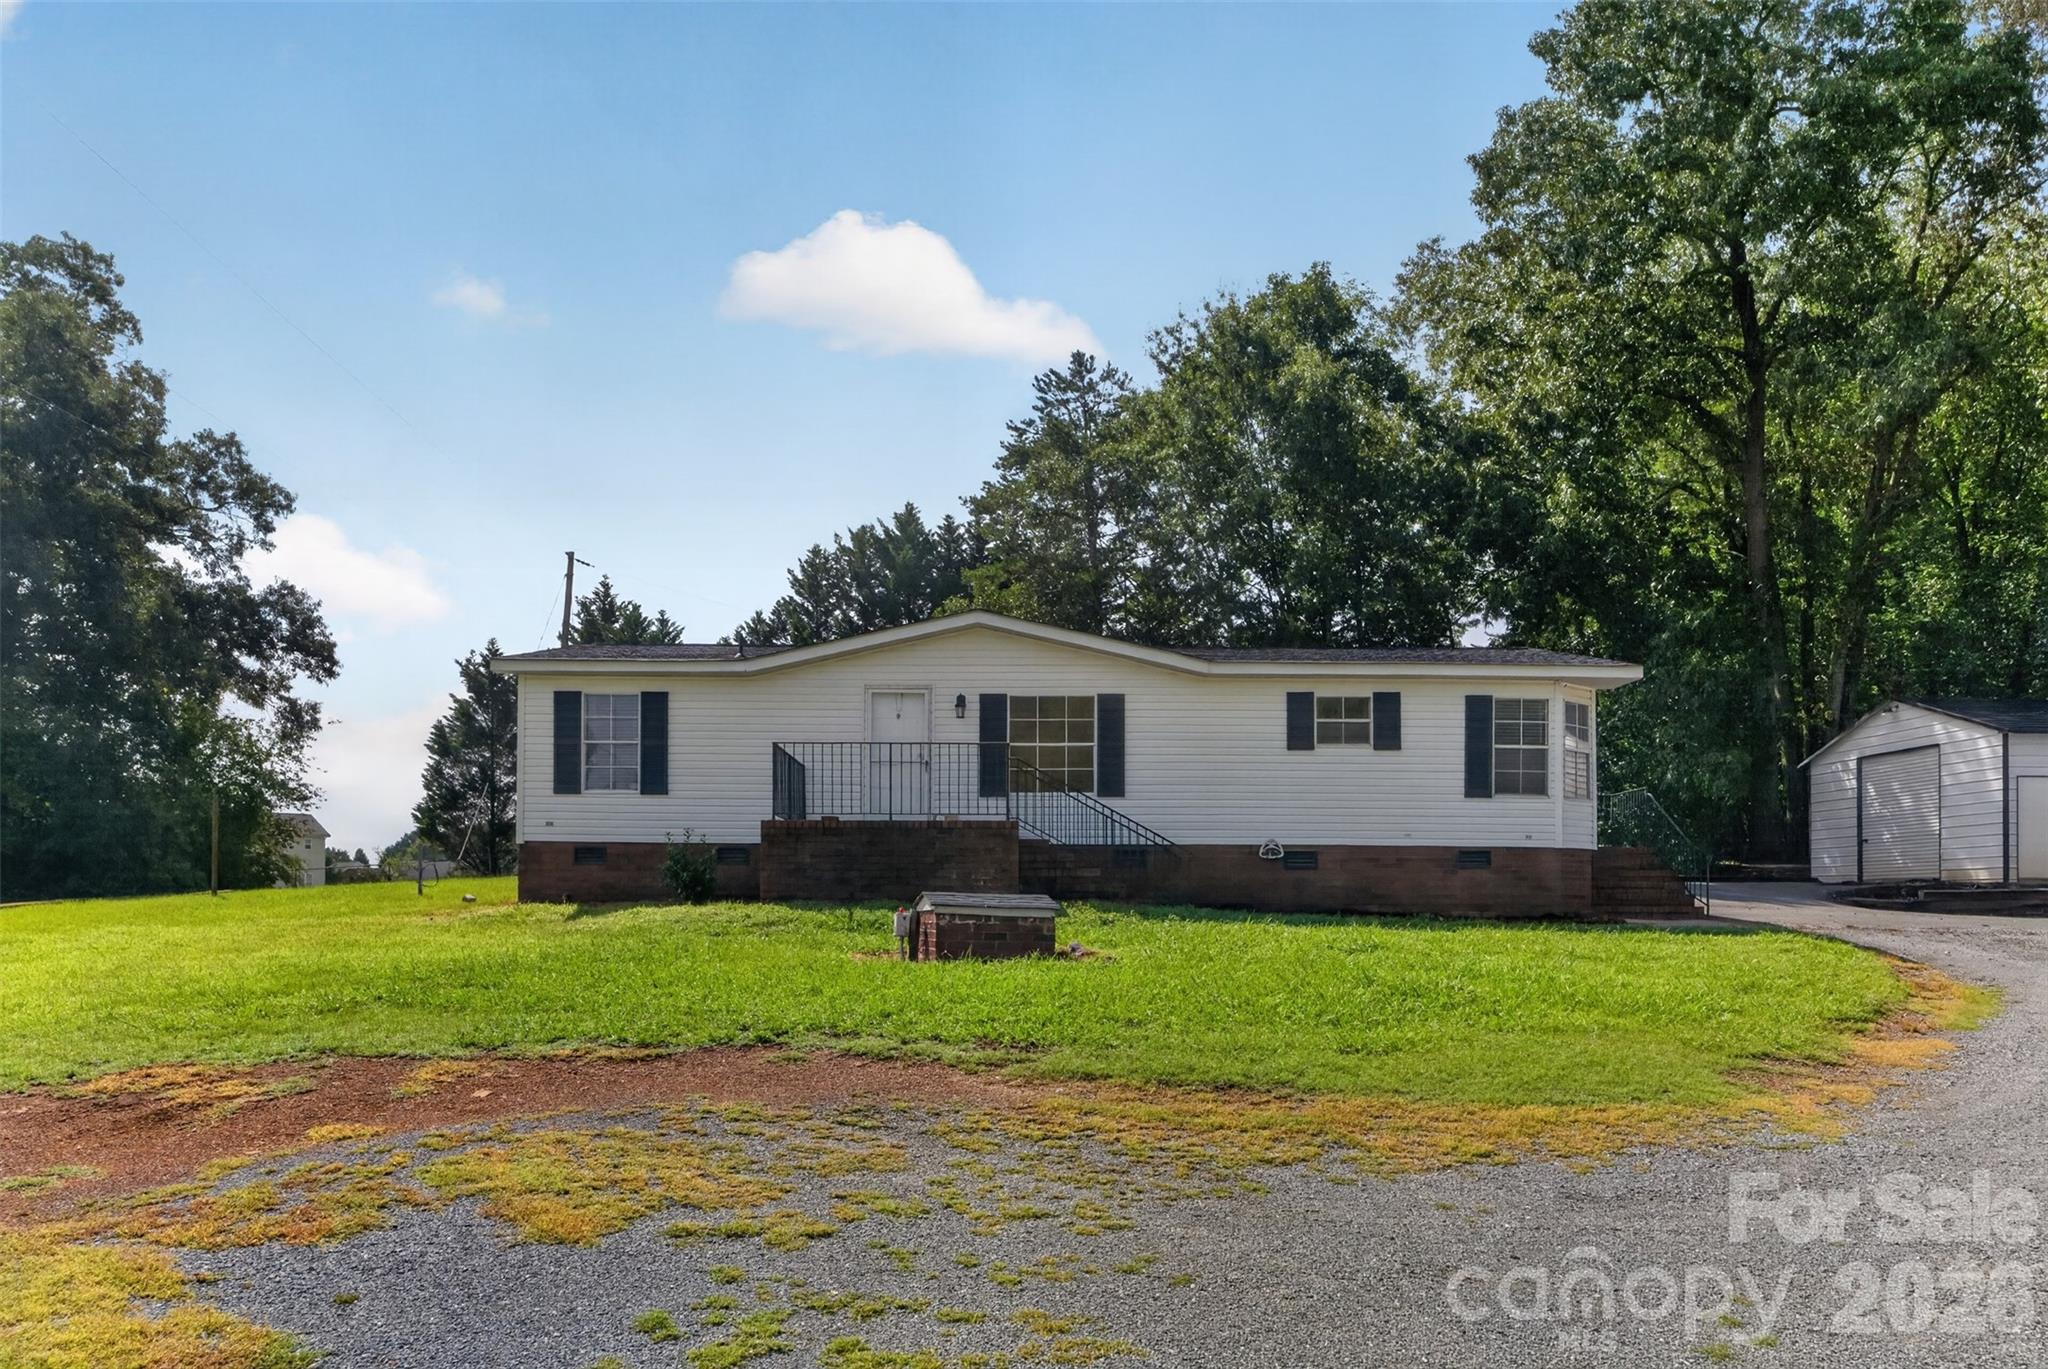
Welcome home to your private acreage close to 74 By pass and Monroe for shopping and restaurants but still far away enough to have the peaceful country living convenience. Please note this is two parcels of land totaling 6 acres with fenced pasture; private pond with stocked fish; one detached two car garage heated with woodstove for workshop or vehicles; second detached building for possible storage for equipment or workshop; third storage unit produces privacy from the road at the pond. Three bedroom, 2 full bath total electric home that sits toward the rear of the six acre property that is exempt from city taxes and only has Union County taxes. There is a wood burning insert fireplace in the living room. Updated kitchen with side entry door; granite countertops, white cabinets and stainless appliances. Kitchen and bathrooms were updated 6 years ago. Kitchen has a pantry. Split bedroom floorplan which offers privacy for primary bedroom suite. Flooring in living room/dining area and kitchen has been updated with vinyl plank flooring. (Carpet in bedrooms needs replaced and owner is offering $1000 credit for new owners to choose their own type flooring with acceptable offer). All bedrooms and family room have ceiling fans. Concrete patio at rear of home. Roof is two years old; water heater 6 mo. old; well pump is 6 years old; septic pump was replaced last year; central heat/air unit is two years old; crawl space has plastic moisture barrier with vents that open and close automatically. Lots of storage for a small business owner. Could possibly be subdivided for multiple homes with the acreage. There are two parcels of land totaling 6 acres. Monroe City is across the street from the property and has water and sewer. So many possibilities to make this your dream home oasis. Showings start Sun August 9, 2026.
This listing shows the Down Payment Resource indicator in Canopy MLS. Explore programs through the link above. Eligibility is not guaranteed. Browse all homes with down payment assistance.
About the Neighborhood
Homes for sale in 28110 place buyers in Monroe, the Union County seat and one of the Charlotte metro's most historically significant and rapidly evolving small cities, approximately 25 miles southeast of Uptown via US-74. The residential landscape spans Monroe's full architectural history, from beautifully preserved Victorian and Colonial Revival homes surrounding the historic Union County Courthouse to mid-century brick ranches in established in-town neighborhoods and newer construction subdivisions along the city's expanding southern and eastern corridors. The revitalizing Downtown Monroe corridor along West Jefferson Street anchors a growing independent dining and retail scene, while Belk-Tonawanda Park provides green space and athletic facilities directly within the city's core. Major employers including Atrium Health Union and the Union County industrial corridor along US-74 anchor strong local employment, and the zip code's position along the US-74 expressway makes Uptown Charlotte accessible in approximately 30–35 minutes. The 28110 real estate market delivers exceptional value for buyers seeking historic architectural character, established neighborhoods, and a genuine small-city lifestyle within one of North Carolina's most economically dynamic outer-ring counties.
Property Features
Property Description
- Beds Total: 3
- Bathrooms: 2 Full
- Year Built: 1996
- Living Area: 1,260 sqft
- New Construction: No
- MLS #: 4412681
Additional Home Features
- Subdivision: None
- Neighborhood: None
Association
- HOA Required: No
Interior Features
- Split Bedroom
- Walk-In Closet(s)
- Heating: Central, Electric, Forced Air
- Cooling: Central Air
- In Kitchen
- Inside
Appliances
- Dishwasher
- Electric Range
- Electric Water Heater
Construction Materials
- Vinyl
- Foundation: Crawl Space, Permanent
- Roof: Architectural Shingle
Cooling
- Central Air
Foundation Details
- Crawl Space
- Permanent
Heating
- Central
- Electric
- Forced Air
Laundry Features
- In Kitchen
- Inside
Levels
- One
Parking Features
- Driveway
- Detached Garage
- Garage Faces Side
- Garage Shop
- Garage Spaces: 2
Exterior Features
- Fence
- Storage
- Other - See Remarks
- Fencing: Back Yard, Chain Link, Fenced
- Patio/Porch: Front Porch, Patio, Side Porch
Other Structures
- Auto Shop
- Workshop
Road
- Road Responsibility: Publicly Maintained Road
- Road Surface Type: Gravel, Paved
Sewer
- Septic Installed
- Other - See Remarks
WaterSource
- Well
Architectural Style
- Ranch
Flooring
- Carpet
- Laminate
Fireplace
- Fireplace: Yes
- Family Room
- Wood Burning
- Other - See Remarks
Tax and Financial Info
- Listing Terms: Cash, Conventional, FHA, USDA Loan, VA Loan
Location
Similar homes nearby
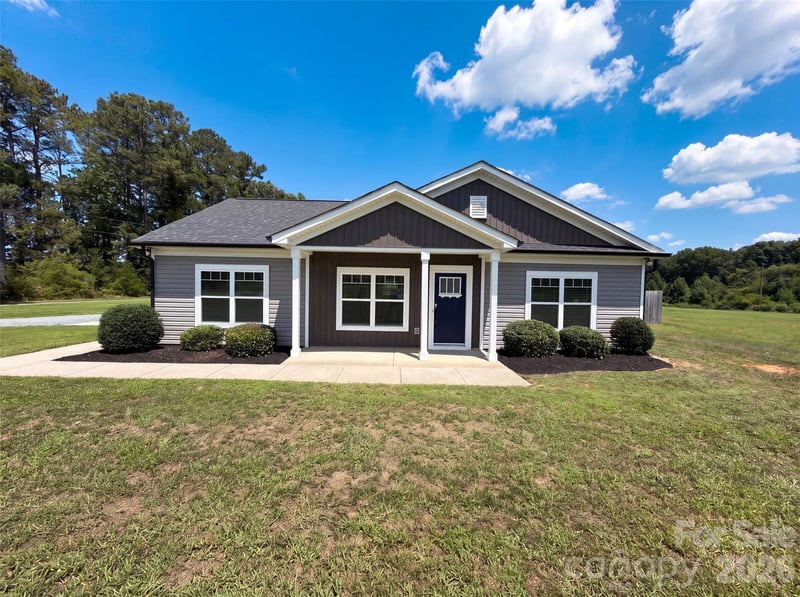
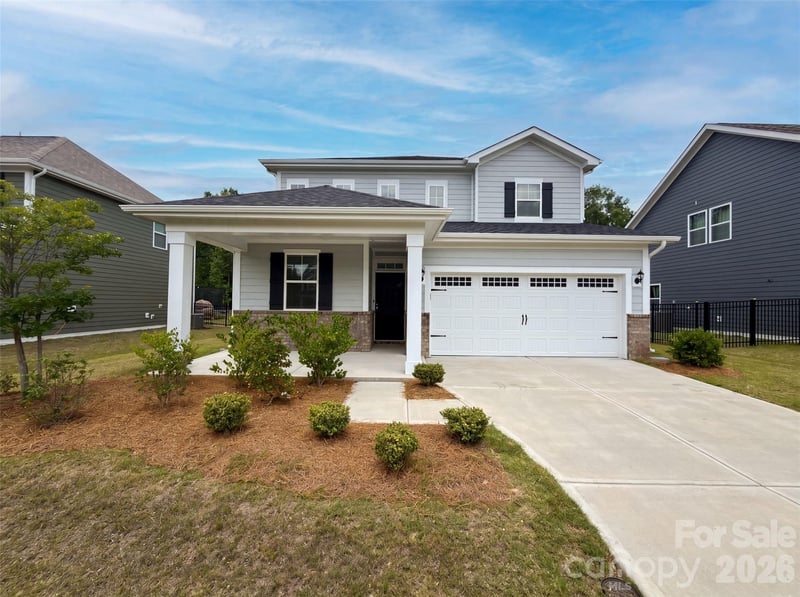
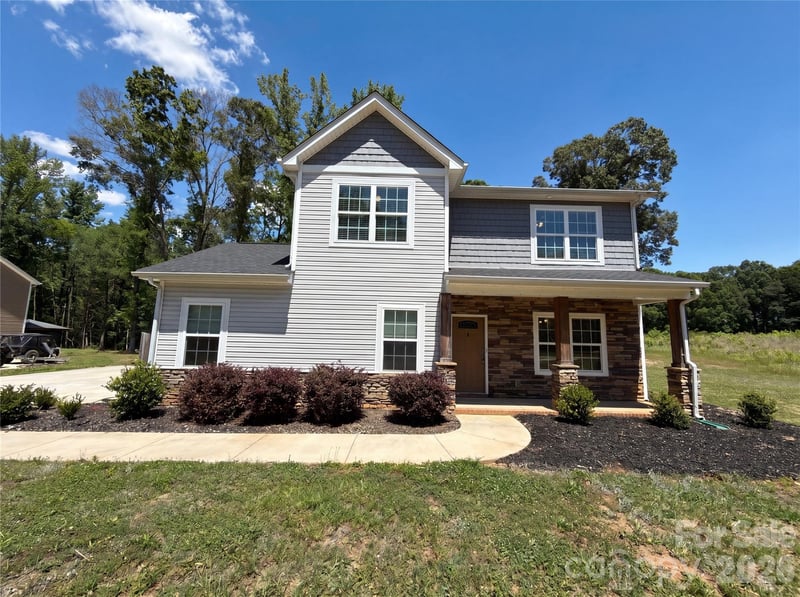
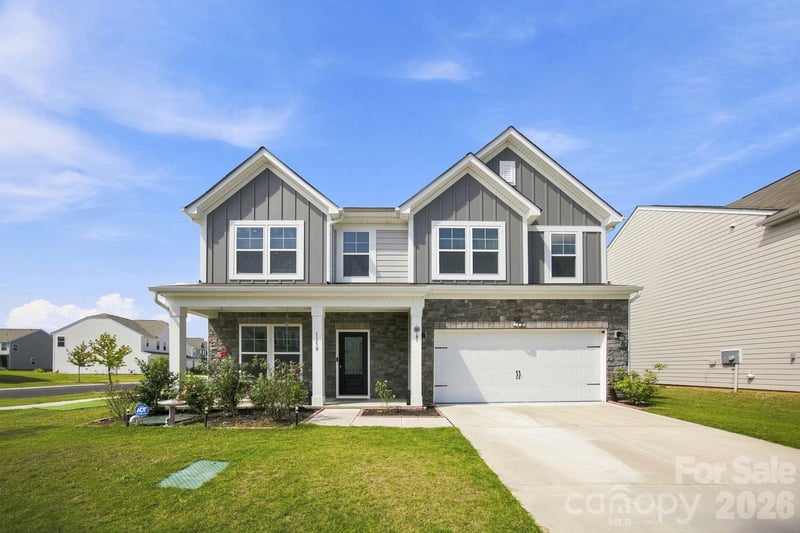
LISTING COURTESY OF: KELLER WILLIAMS BALLANTYNE AREA
lucy@lucydrake.com

$435,000
Est. Payment: $2,236/mo
Adjust down payment, rate & terms
Monroe, NC 28110
3
bedrooms
2
baths
1,260
sq.ft.
$345
price per sf

Presented By
Carnarri Cofield
REALTOR®
Office: (980) 272-8547
Listings courtesy of Canopy MLS as distributed by MLS GRID
No guarantee, warranty or representation of any kind is made regarding the completeness or accuracy of descriptions or measurements (including square footage measurements and property condition), such should be independently verified, and Citadel Cofield, its subsidiaries, affiliates and their agents and associated third parties expressly disclaims any liability in connection therewith. Photos may be virtually staged or digitally enhanced and may not reflect actual property conditions. Offers of compensation are subject to change at the discretion of the seller. No financial or legal advice provided. Equal Housing Opportunity.
Listing Courtesy of Keller Williams Ballantyne Area
Properties displayed may be listed or sold by various participants in the MLS. Based on information submitted to the MLS GRID. All data is obtained from various sources and may not have been verified by broker or MLS GRID. Supplied Open House Information is subject to change without notice. All information should be independently reviewed and verified for accuracy. Properties may or may not be listed by the office/agent presenting the information.