
$2,025,000
35 Elias Pl, Asheville, NC 28804
4 bed · 5 bath · 3,097 sq ft
4
bedrooms
5
baths
3,097
sq.ft.
$654
price per sf
Presented by Citadel Cofield · Office (980) 272-8547
About This Property
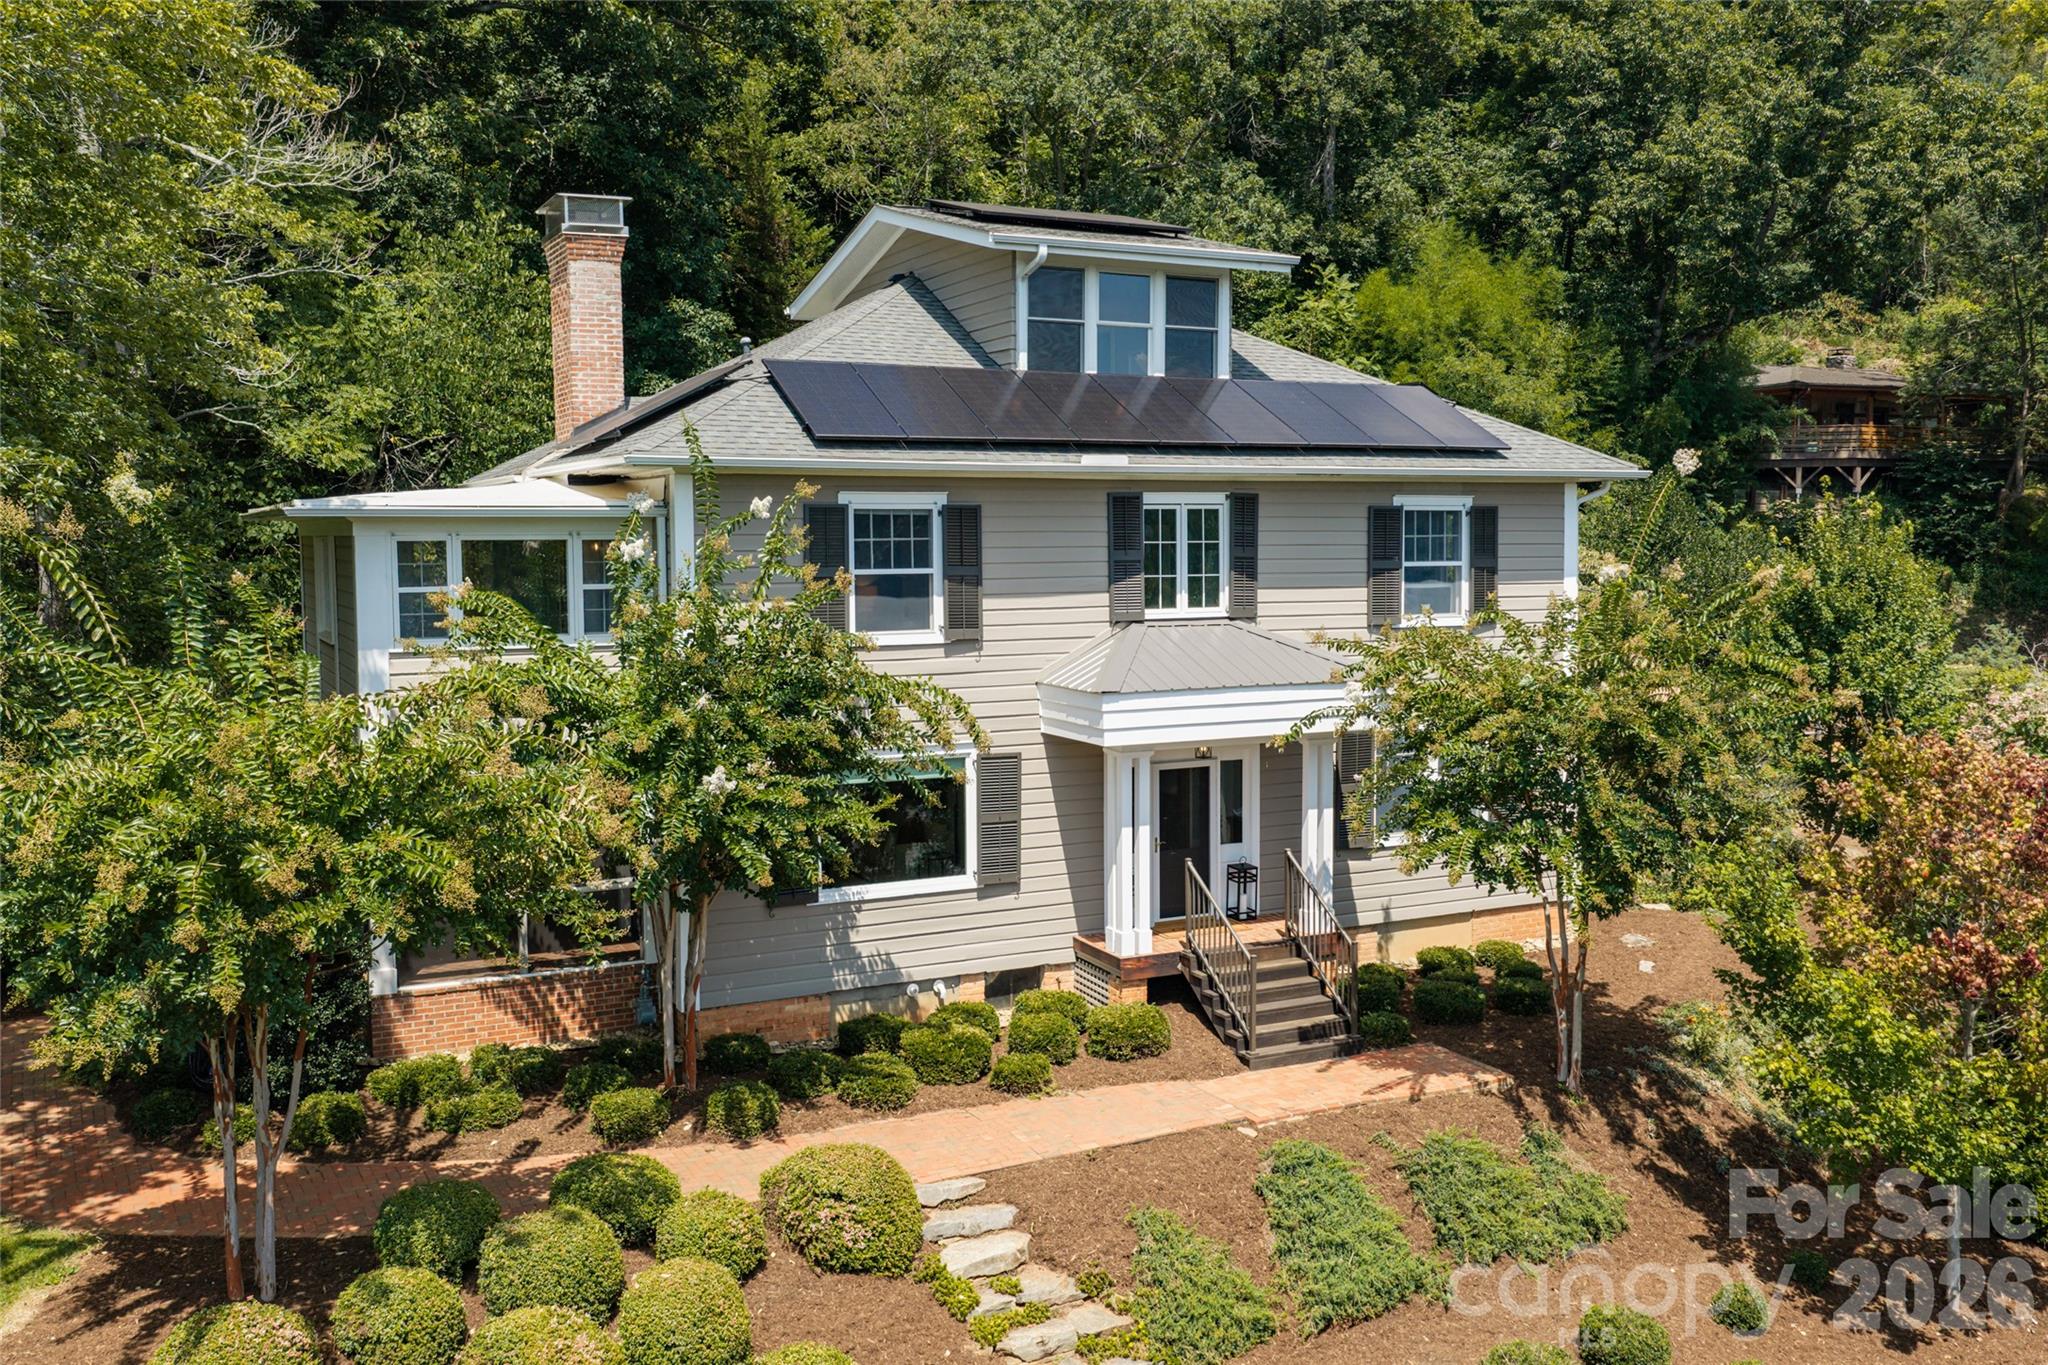
Welcome to a hidden oasis in the city, where historic character, beautiful gardens and sweeping views come together on just under an acre. Thoughtfully restored and beautifully maintained, this distinctive home enjoys unobstructed views of the Asheville skyline and Blue Ridge Mountains, creating a setting that feels remarkably private while still connected to the best of North Asheville. The city and mountain views are on display from the picture-perfect level lawn that is surrounded by mature landscaping. The city and mountain views are on display from the picture-perfect level lawn that is surrounded by mature landscaping. The spacious screened porch overlooks the grounds and offers one of the best places to relax, dine or entertain while enjoying the gardens and stunning views. The garden space features stone walls, meandering stone pathways, flowering trees and ample space for a garden. Inside, much of the character and craftsmanship of the home has been carefully preserved. High ceilings and large windows bring in an abundance of natural light, while a large gas fireplace anchors the main living space. The original staircase, with its beautiful woodwork and period details, is a wonderful reminder of the home’s history and craftsmanship. The primary suite offers its own private retreat, with a separate sitting room showcasing stunning views and a private ensuite bath with a steam shower. Throughout the home, original details are complemented by thoughtful updates for modern living. The home has also benefited from significant recent capital improvements, including a new roof, solar panels, updated electrical and HVAC systems, and a freshly painted exterior, offering the timeless character of a historic home with the comfort and reliability of modern updates. Set on a quiet cul-de-sac in an established North Asheville neighborhood, the property offers easy access to the trails at UNCA and is just a short stroll to the North Asheville Tailgate Market on Saturdays. A detached two-car garage, ample parking and generous storage add everyday functionality. The home is advertised as having 3,097 square feet of reported living area per NC Guidelines. But the home has 3,827 square feet of finished, heated and usable space. Please see floor plans for additional details.
About the Neighborhood
Looking for the perfect Residential in Asheville? The 28804 zip code offers a unique blend of local amenities, convenient transit, and community charm, making it a fantastic area to call home. Reach out to learn more about the local real estate market in this specific neighborhood.
Property Features
Property Description
- Beds Total: 4
- Bathrooms: 4 Full | 2 Half
- Year Built: 1922
- Living Area: 3,097 sqft
- New Construction: No
- MLS #: 4423637
Additional Home Features
- Subdivision: none
- Neighborhood: none
Association
- HOA Required: No
Utilities
- Cable Available
- Electricity Connected
- Fiber Optics
- Natural Gas
- Solar
Interior Features
- Attic Finished
- Attic Walk In
- Built-in Features
- Drop Zone
- Entrance Foyer
- Kitchen Island
- Pantry
- Split Bedroom
- Storage
- Walk-In Closet(s)
- Walk-In Pantry
- Wet Bar
- Heating: Central, Electric, Floor Furnace, Heat Pump, Natural Gas, Zoned
- Cooling: Central Air, Zoned
- Electric Dryer Hookup
- Utility Room
- Inside
- Laundry Room
- Main Level
- Multiple Locations
- Upper Level
- Washer Hookup
Appliances
- Dishwasher
- Disposal
- Down Draft
- Dryer
- Electric Oven
- Electric Water Heater
- Induction Cooktop
- Microwave
- Oven
- Refrigerator with Ice Maker
- Washer
- Washer/Dryer
- Other
Construction Materials
- Brick Partial
- Wood
- Foundation: Basement
- Roof: Architectural Shingle
Cooling
- Central Air
- Zoned
Foundation Details
- Basement
Heating
- Central
- Electric
- Floor Furnace
- Heat Pump
- Natural Gas
- Zoned
Laundry Features
- Electric Dryer Hookup
- Utility Room
- Inside
- Laundry Room
- Main Level
- Multiple Locations
- Upper Level
- Washer Hookup
Levels
- Two and a Half
Parking Features
- Driveway
- Detached Garage
- Garage Faces Rear
- Other - See Remarks
- Garage Spaces: 2 0
Exterior Features
- Patio/Porch: Covered, Deck, Enclosed, Patio, Porch, Rear Porch, Screened, Side Porch
Other Structures
- Outbuilding
Road
- Road Responsibility: Private Maintained RoadRoad Maintenance Agreement
- Road Surface Type: Asphalt, Paved
Sewer
- Public Sewer
WaterSource
- City
Community Features
- Walking Trails
Architectural Style
- Colonial
View
- City
- Long Range
- Mountain(s)
- Year Round
Security Features
- Carbon Monoxide Detector(s)
- Radon Mitigation System
- Smoke Detector(s)
Flooring
- Brick
- Laminate
- Tile
- Wood
Window Features
- Insulated Window(s)
- Storm Window(s)
- Window Treatments
Fireplace
- Fireplace: Yes
- Gas
- Gas Log
- Living Room
Tax and Financial Info
- Listing Terms: Cash, Conventional
Location
Similar homes nearby
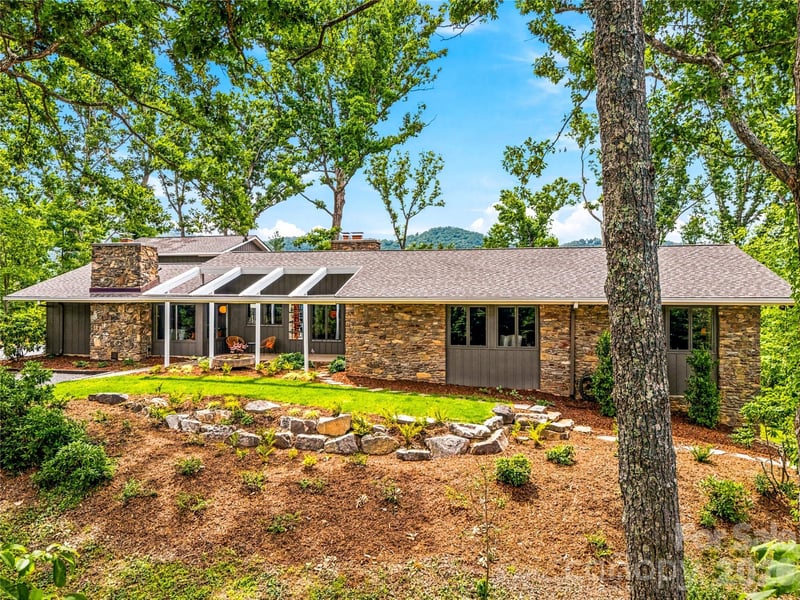
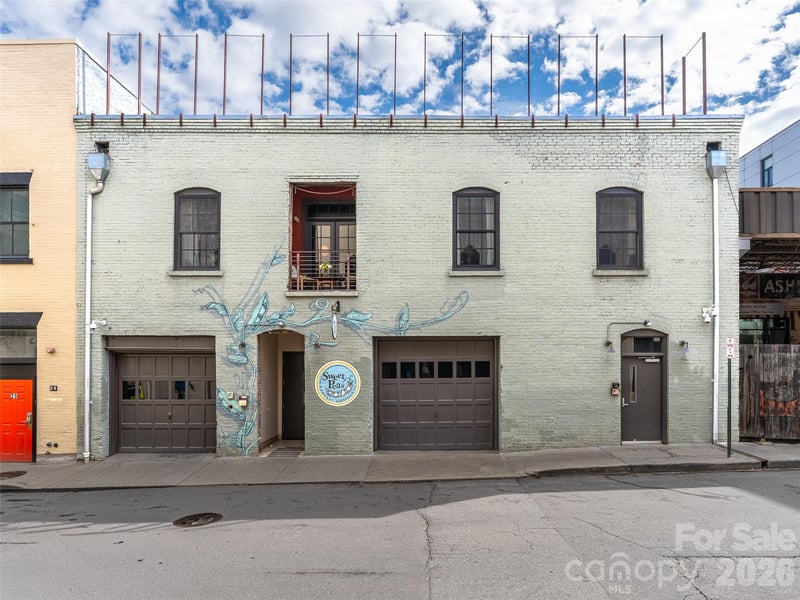
LISTING COURTESY OF: PREMIER SOTHEBY’S INTERNATIONAL REALTY
828-777-6162

$2,025,000
Est. Payment: $10,408/mo
Adjust down payment, rate & terms
Asheville, NC 28804
4
bedrooms
5
baths
3,097
sq.ft.
$654
price per sf

Presented By
Carnarri Cofield
REALTOR®
Office: (980) 272-8547
Listings courtesy of Canopy MLS as distributed by MLS GRID
No guarantee, warranty or representation of any kind is made regarding the completeness or accuracy of descriptions or measurements (including square footage measurements and property condition), such should be independently verified, and Citadel Cofield, its subsidiaries, affiliates and their agents and associated third parties expressly disclaims any liability in connection therewith. Photos may be virtually staged or digitally enhanced and may not reflect actual property conditions. Offers of compensation are subject to change at the discretion of the seller. No financial or legal advice provided. Equal Housing Opportunity.
Listing Courtesy of Premier Sotheby’s International Realty
Properties displayed may be listed or sold by various participants in the MLS. Based on information submitted to the MLS GRID. All data is obtained from various sources and may not have been verified by broker or MLS GRID. Supplied Open House Information is subject to change without notice. All information should be independently reviewed and verified for accuracy. Properties may or may not be listed by the office/agent presenting the information.