
$1,695,000
8 Points West Dr, Asheville, NC 28804
3 bed · 3.5 bath · 3,612 sq ft
3
bedrooms
3.5
baths
3,612
sq.ft.
$469
price per sf
Presented by Citadel Cofield · Office (980) 272-8547
About This Property
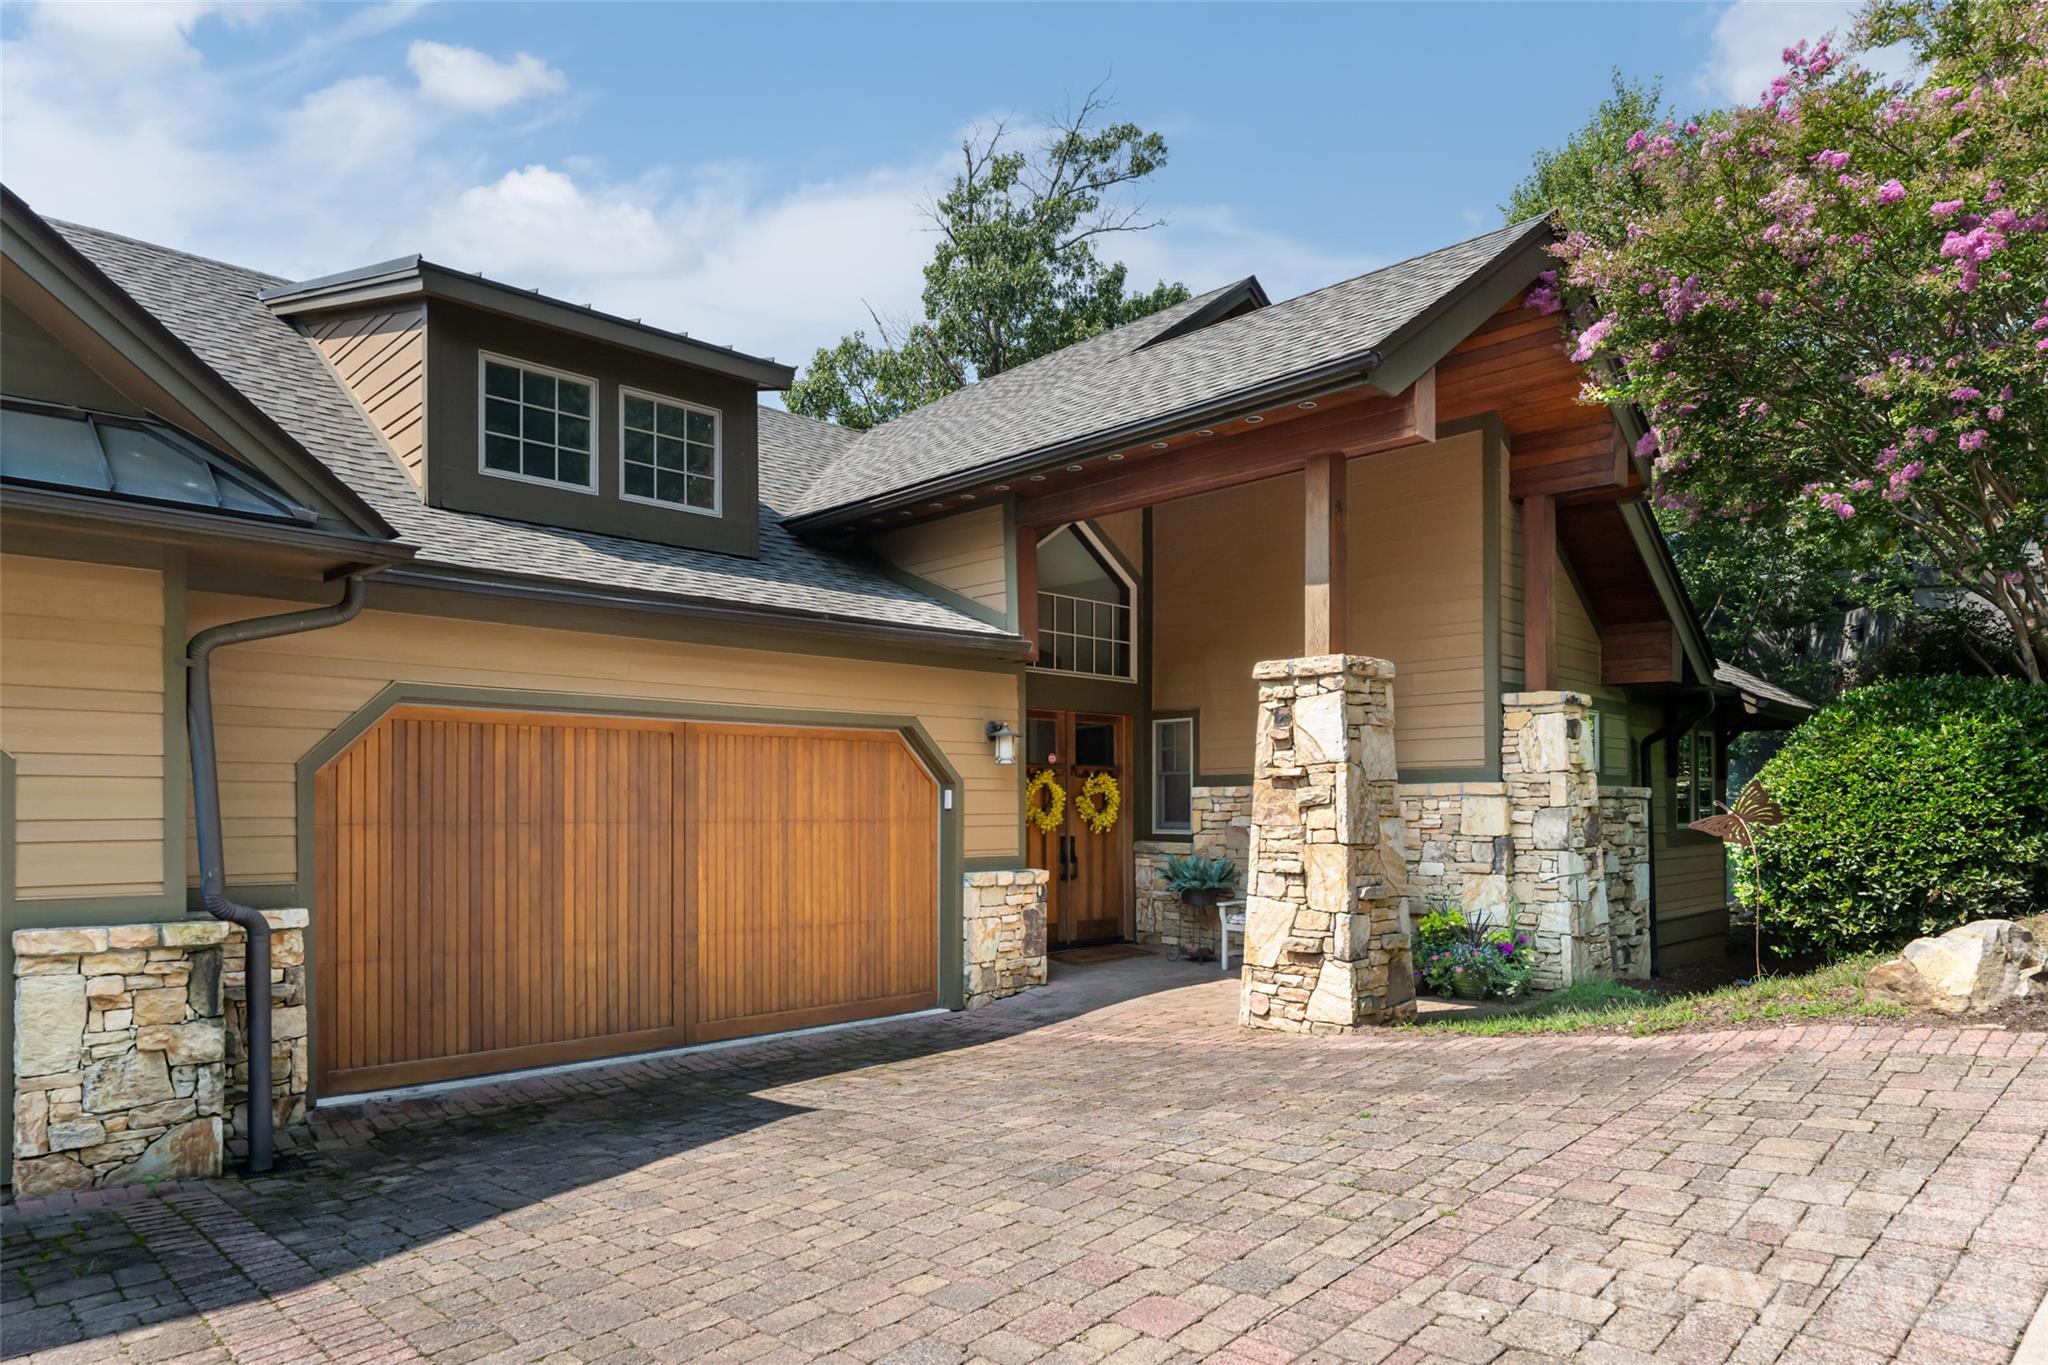
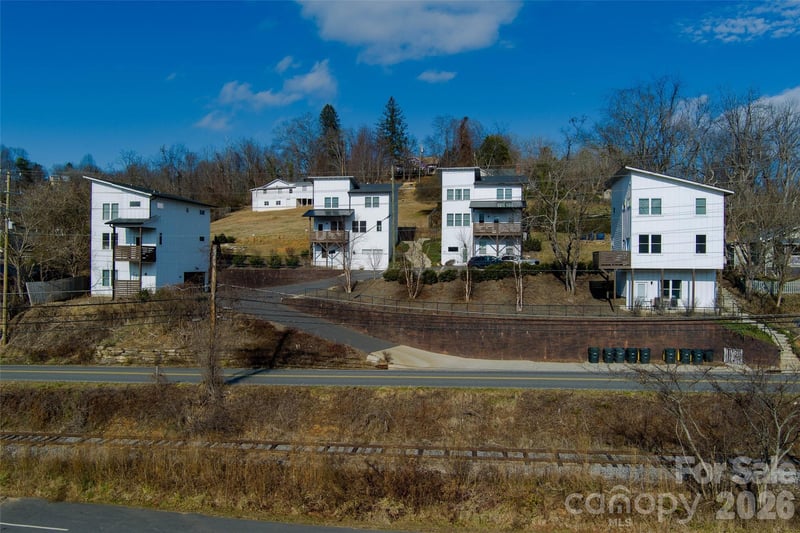
Rare availability in highly sought after The Views of Reynolds Mountain! This custom townhome features walnut hardwood flooring, primary suite on the main level with Kohler soaker tub and separate walk-in shower, huge walk-in closet, 13' vaulted ceilings and an abundance of light. Main level living room with vaulted ceilings and stone stacked vented gas fireplace. Dining area flows into the kitchen finished with immaculate custom walnut cabinetry, quartz tops with Blanco undermount sink, porcelain tile backsplash, Viking cooktop, hood, wall oven and 48 bottle wine fridge. Large laundry room with utility sink and GE W/D and custom walnut cabinetry. All season sunroom or potential office on the main level features long range views and tons of natural light. Lower level features two additional bedrooms with en suite baths, large closets, long range views and access to the lower deck. Huge exercise room with two large closets for storage, large second living area with access to the lower level decks. Covered front and back porches, with cathedral windows and sliding doors open out to huge back deck and even bigger views of historic Grove Park Inn and Mount Pisgah. Screened terrace level deck and walk out access to the yard. Two car garage attached, new roof in 2025 and brand new carpet in all the bedrooms!
About the Neighborhood
Looking for the perfect Residential in Asheville? The 28804 zip code offers a unique blend of local amenities, convenient transit, and community charm, making it a fantastic area to call home. Reach out to learn more about the local real estate market in this specific neighborhood.
Property Features
Property Description
- Beds Total: 3
- Bathrooms: 3 Full | 1 Half
- Year Built: 2006
- Living Area: 3,612 sqft
- New Construction: No
- MLS #: 4413543
Additional Home Features
- Subdivision: Reynolds Mountain
- Neighborhood: Reynolds Mountain
Association
- Association Fee: $1800
- Association Fee Frequency: Annually
- Association Name: Tessier Company
- Association Phone: 828-254-9842
- HOA Required: Yes
Utilities
- Cable Connected
- Natural Gas
Interior Features
- Kitchen Island
- Open Floorplan
- Pantry
- Walk-In Closet(s)
- Walk-In Pantry
- Heating: Electric, Heat Pump, Natural Gas
- Cooling: Electric, Heat Pump
- Laundry Room
- Main Level
Appliances
- ENERGY STAR Qualified Dishwasher
- ENERGY STAR Qualified Refrigerator
Construction Materials
- Hard Stucco
- Hardboard Siding
- Stone
- Foundation: Basement
- Roof: Architectural Shingle
Cooling
- Electric
- Heat Pump
Foundation Details
- Basement
Heating
- Electric
- Heat Pump
- Natural Gas
Laundry Features
- Laundry Room
- Main Level
Levels
- Two
Parking Features
- Driveway
- Attached Garage
- Garage Spaces: 2
Exterior Features
- Lawn Maintenance
- Patio/Porch: Covered, Deck, Enclosed, Front Porch, Rear Porch, Screened, Wrap Around
Pets Allowed
- Yes
Road
- Road Responsibility: Publicly Maintained Road
- Road Surface Type: Brick, Paved
Sewer
- Public Sewer
WaterSource
- City
Community Features
- Clubhouse
- Recreation Area
- Street Lights
- Walking Trails
View
- City
- Long Range
- Mountain(s)
- Year Round
Security Features
- Carbon Monoxide Detector(s)
- Security System
- Smoke Detector(s)
Flooring
- Carpet
- Tile
- Wood
Window Features
- Insulated Window(s)
- Skylight(s)
- Storm Window(s)
- Window Treatments
Fireplace
- Fireplace: Yes
- Gas Vented
- Living Room
Tax and Financial Info
- Listing Terms: Cash, Conventional
Location
Similar homes nearby

LISTING COURTESY OF: PATTON ALLEN REAL ESTATE LLC
sstreppa@gmail.com

$1,695,000
Est. Payment: $8,712/mo
Adjust down payment, rate & terms
Asheville, NC 28804
3
bedrooms
3.5
baths
3,612
sq.ft.
$469
price per sf

Presented By
Carnarri Cofield
REALTOR®
Office: (980) 272-8547
Listings courtesy of Canopy MLS as distributed by MLS GRID
No guarantee, warranty or representation of any kind is made regarding the completeness or accuracy of descriptions or measurements (including square footage measurements and property condition), such should be independently verified, and Citadel Cofield, its subsidiaries, affiliates and their agents and associated third parties expressly disclaims any liability in connection therewith. Photos may be virtually staged or digitally enhanced and may not reflect actual property conditions. Offers of compensation are subject to change at the discretion of the seller. No financial or legal advice provided. Equal Housing Opportunity.
Listing Courtesy of Patton Allen Real Estate LLC
Properties displayed may be listed or sold by various participants in the MLS. Based on information submitted to the MLS GRID. All data is obtained from various sources and may not have been verified by broker or MLS GRID. Supplied Open House Information is subject to change without notice. All information should be independently reviewed and verified for accuracy. Properties may or may not be listed by the office/agent presenting the information.