
Photos loading...
Please check back shortly
$1,150,000
3530 Carmel Rd, Charlotte, NC 28226
3 bed · 3 bath · 3,633 sq ft
3
bedrooms
3
baths
3,633
sq.ft.
$317
price per sf
Presented by Citadel Cofield · Office (980) 272-8547
About This Property
Select photos have been virtually staged to illustrate the exceptional potential and vision for this home. Tucked behind a dense screen of mature trees and lush greenery, this Carmel/SouthPark-area retreat delivers rare natural privacy, fully secluded from the street. Spanning over 3,500 square feet, the thoughtfully arranged floor plan offers ideal dual main-level living: find both a generous primary retreat, complete with its own private office/sitting area, and a full secondary bedroom suite and bath on the first floor. Rich engineered hardwood floors guide you into an oversized kitchen loaded with abundant cabinetry and storage. Upstairs, an open-concept loft and dedicated office space create versatile flex zones, alongside a third full bedroom, full bath, and massive walk-in storage. Step outside to an elevated deck and patio nestled up in the canopy, complemented by a private walking path that connects directly into the adjacent neighborhood, offering easy pedestrian access to and from the community behind. Located just minutes from premier SouthPark shopping and dining, Ballantyne, and Uptown Charlotte, this home blends unmatched seclusion, multi-suite functionality, and prime location.
About the Neighborhood
Looking for the perfect Residential in Charlotte? The 28226 zip code offers a unique blend of local amenities, convenient transit, and community charm, making it a fantastic area to call home. Reach out to learn more about the local real estate market in this specific neighborhood.
Property Features
Property Description
- Beds Total: 3
- Bathrooms: 3 Full
- Year Built: 2012
- Living Area: 3,633 sqft
- New Construction: No
- MLS #: 4422746
Additional Home Features
- Subdivision: Kingswood
- Neighborhood: Kingswood
Association
- HOA Required: No
Interior Features
- Heating: Central
- Cooling: Central Air
- Laundry Room
- Main Level
Appliances
- Dishwasher
- Disposal
- Double Oven
- Gas Cooktop
- Microwave
- Refrigerator with Ice Maker
Construction Materials
- Hardboard Siding
- Stone
- Foundation: Crawl Space
Cooling
- Central Air
Foundation Details
- Crawl Space
Heating
- Central
Laundry Features
- Laundry Room
- Main Level
Levels
- Two
Parking Features
- Driveway
- Attached Garage
- Garage Spaces: 2
Road
- Road Responsibility: Publicly Maintained Road
- Road Surface Type: Concrete, Paved
Sewer
- Public Sewer
WaterSource
- City
Fireplace
- Fireplace: No
Tax and Financial Info
- Listing Terms: Cash, Conventional
Location
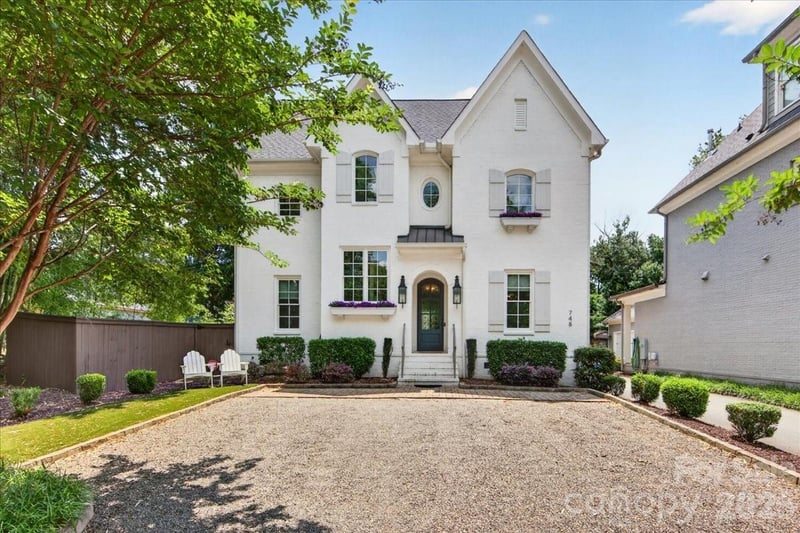
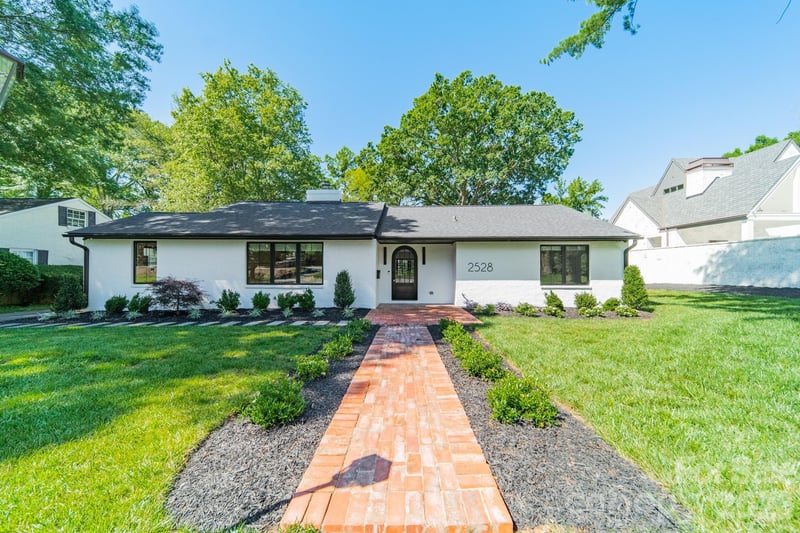
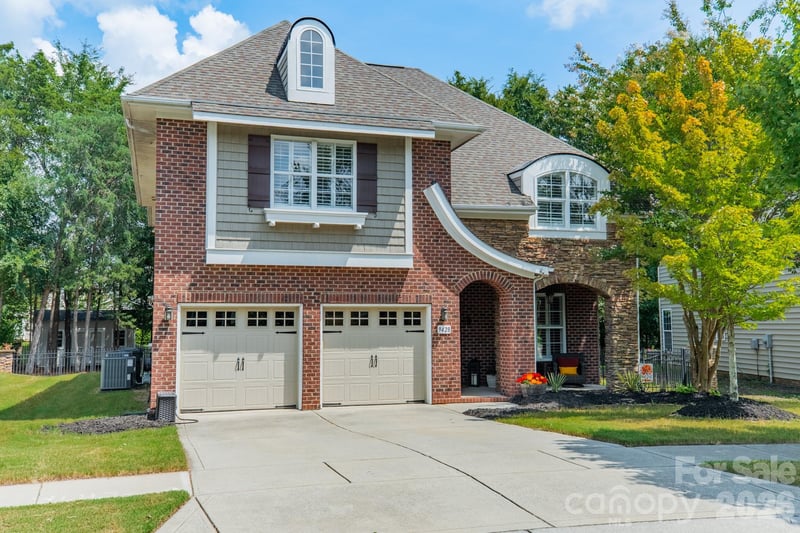
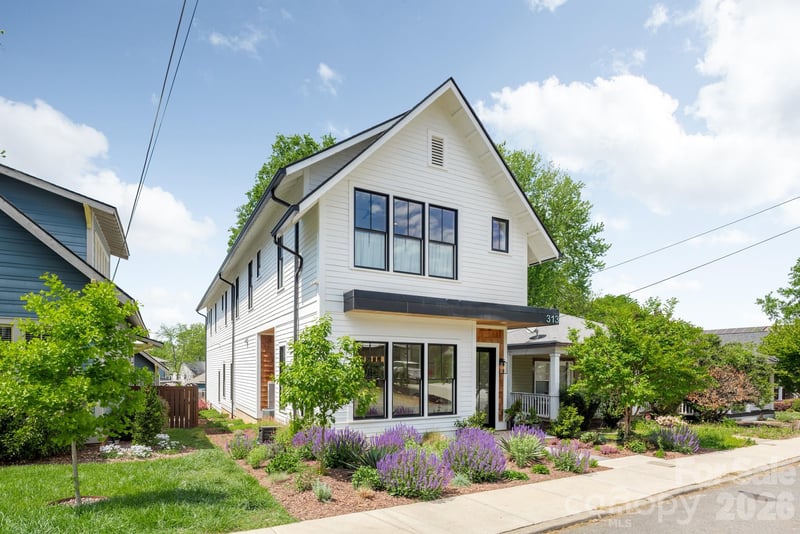
Similar homes nearby
LISTING COURTESY OF: CHARLOTTE LIVING REALTY
brad@charlottelivingrealty.com

$1,150,000
Est. Payment: $5,911/mo
Adjust down payment, rate & terms
Charlotte, NC 28226
3
bedrooms
3
baths
3,633
sq.ft.
$317
price per sf

Presented By
Carnarri Cofield
REALTOR®
Office: (980) 272-8547
Listings courtesy of Canopy MLS as distributed by MLS GRID
No guarantee, warranty or representation of any kind is made regarding the completeness or accuracy of descriptions or measurements (including square footage measurements and property condition), such should be independently verified, and Citadel Cofield, its subsidiaries, affiliates and their agents and associated third parties expressly disclaims any liability in connection therewith. Photos may be virtually staged or digitally enhanced and may not reflect actual property conditions. Offers of compensation are subject to change at the discretion of the seller. No financial or legal advice provided. Equal Housing Opportunity.
Listing Courtesy of Charlotte Living Realty
Properties displayed may be listed or sold by various participants in the MLS. Based on information submitted to the MLS GRID. All data is obtained from various sources and may not have been verified by broker or MLS GRID. Supplied Open House Information is subject to change without notice. All information should be independently reviewed and verified for accuracy. Properties may or may not be listed by the office/agent presenting the information.