
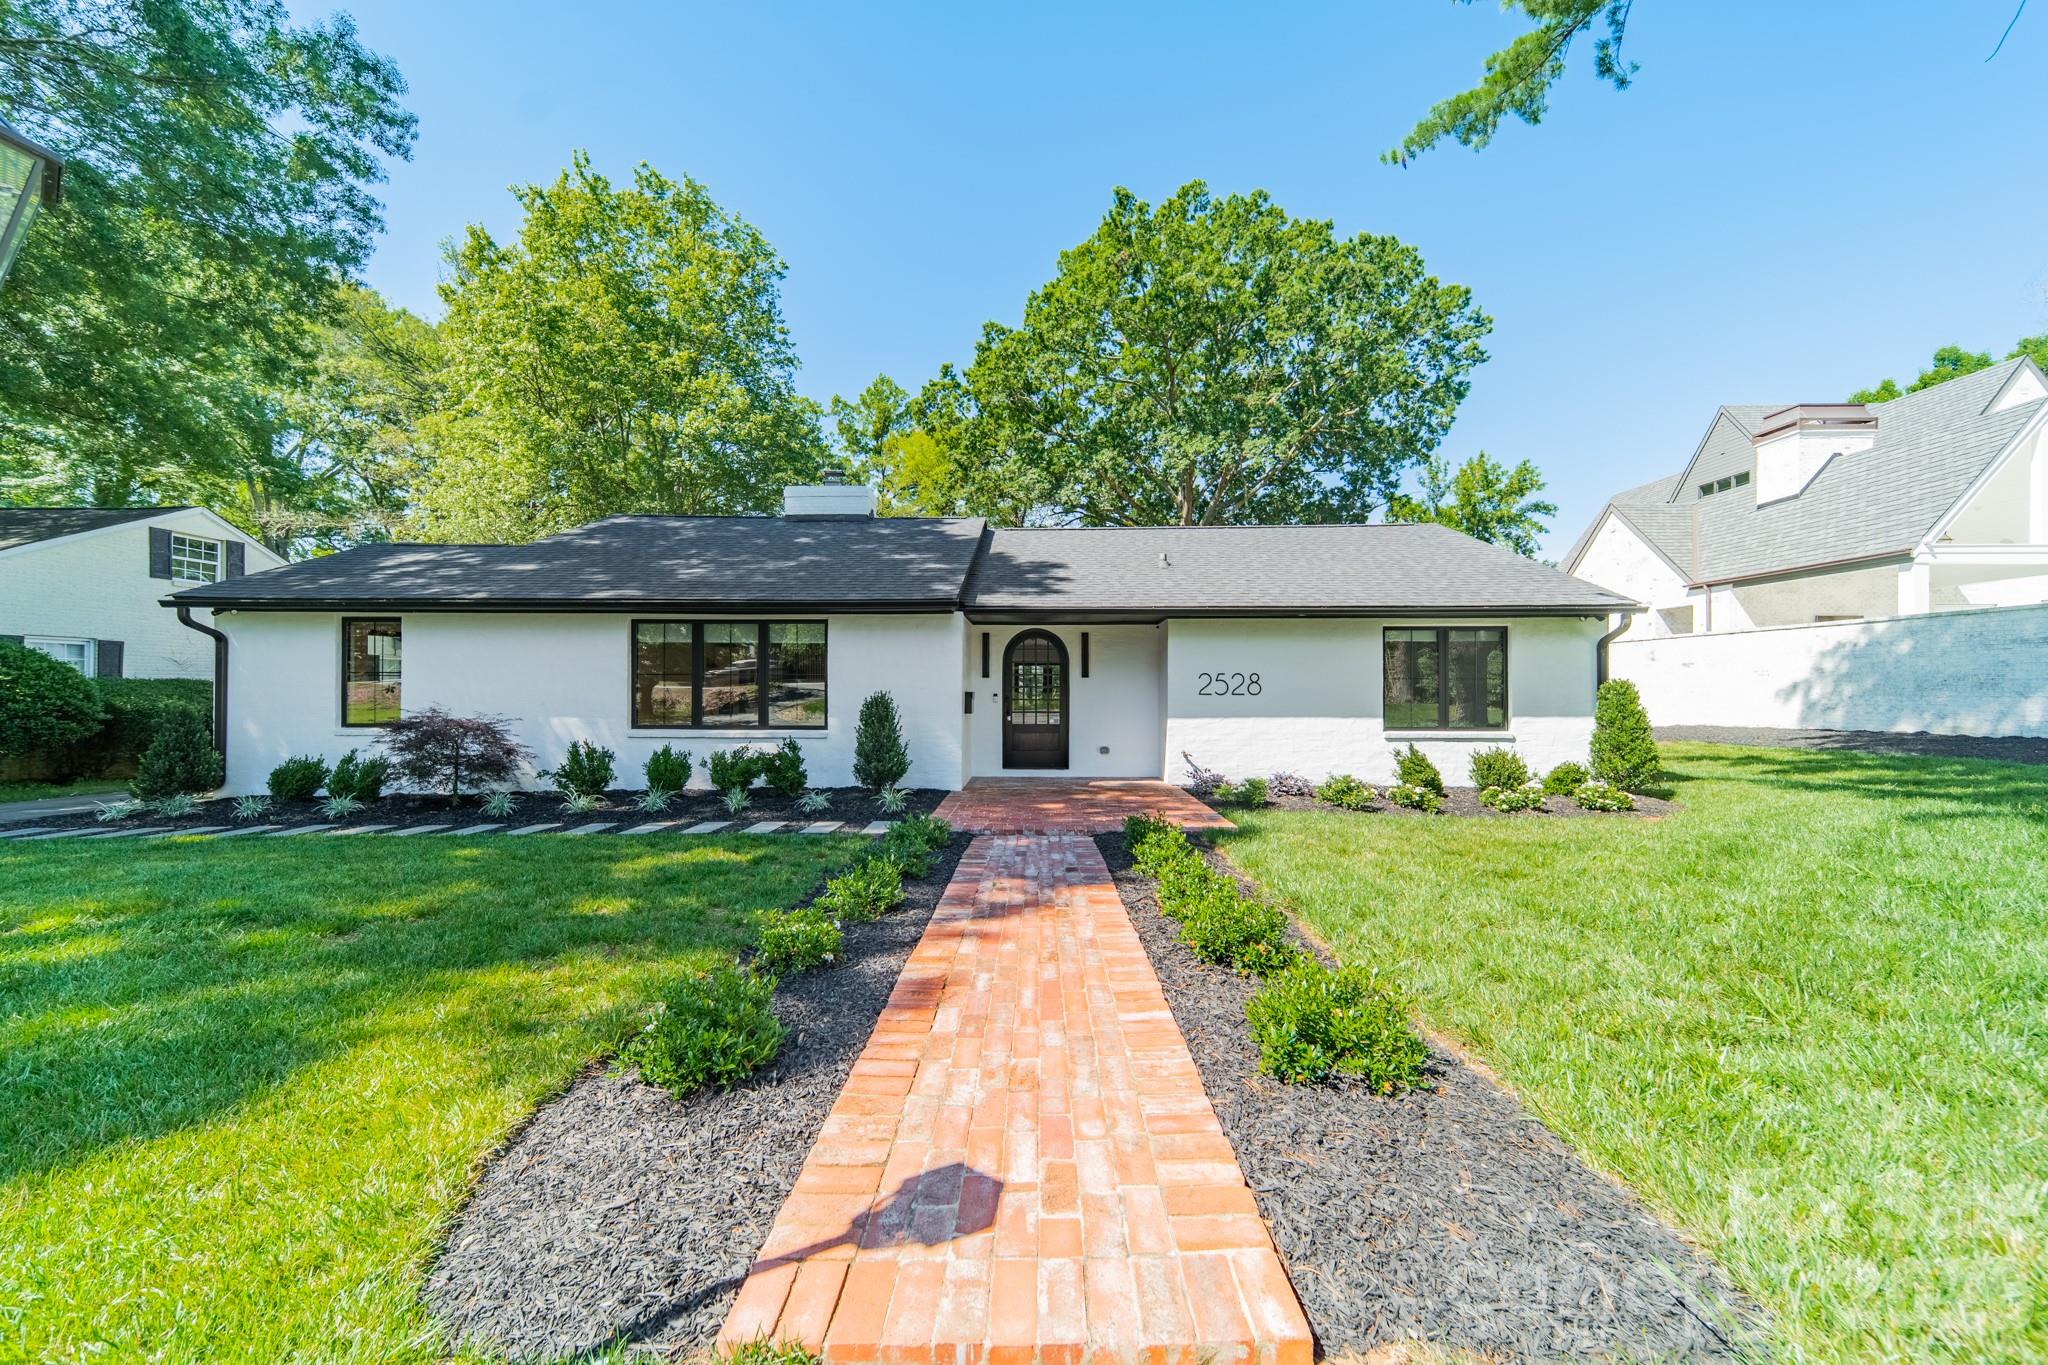
$1,300,000
2528 Providence Rd, Charlotte, NC 28211
3 bed · 3 bath · 2,458 sq ft
3
bedrooms
3
baths
2,458
sq.ft.
$529
price per sf
Presented by Citadel Cofield · Office (980) 272-8547
About This Property
Renovated single-story brick ranch in Myers Park on a flat, private .58-acre lot, one of the neighborhood’s rare large homesites. This one-level home pairs classic Myers Park character with thoughtful modern updates. It is move-in ready, on a type of setting that is increasingly hard to find in one of Charlotte’s most established neighborhoods. Remodeled throughout, the open floor plan is filled with natural light from oversized windows. It features hardwood floors, custom built-ins and timeless arched doorways that add warmth and architectural detail. The living and dining areas flow easily from one to the next, creating a comfortable layout for everyday living, hosting and holiday gatherings. The split-bedroom floor plan places the main-level primary suite privately at the rear of the home, overlooking the backyard. The primary bedroom features a vaulted ceiling, abundant natural light, an en-suite bath and a spacious custom walk-in closet. Next to the primary suite, a versatile flex room can serve as a home office, nursery, 4th bedroom, gym or private sitting room. Two additional bedrooms with custom closets are on the opposite side of the home, giving everyone their own space and privacy. The homesite is what truly sets this property apart. Large, level lots are rarely available in Myers Park, and this .58-acre parcel is surrounded by towering mature trees that create a private, park-like backyard. There is ample room for a future pool, outdoor kitchen, covered patio, fire pit, gardens or play space. It suits buyers who want outdoor living without giving up a close-in Charlotte location. The neighborhood is known for its tree-lined streets and established charm. The home is minutes from shopping, dining, parks, greenways and Uptown Charlotte, with easy access to Freedom Park and SouthPark. Schedule your private showing today.
LISTING COURTESY OF: BERKSHIRE HATHAWAY HOMESERVICES CAROLINAS REALTY
natasha.fairman@bhhscarolinas.com

About the Neighborhood
Homes for sale in 28211 occupy one of Charlotte's most prestigious and geographically central addresses, encompassing the landmark neighborhoods of Myers Park, Foxcroft, and Cotswold just southeast of Uptown, a zip code that has defined Charlotte's signature residential character for over a century. The architectural landscape is defined by stately brick Colonials, Tudor Revival manor homes, and Craftsman estates set on expansive, heavily wooded lots along the sweeping, curvilinear boulevards laid out by landscape architect John Nolen in the early 20th century, complemented by Foxcroft's mid-century traditional homes and Cotswold's more intimate residential streets. Residents enjoy walkable access to the Cotswold Village Shops, a curated neighborhood retail and dining hub, and the Mint Museum on Randolph Road, one of the Carolinas' premier art institutions, while the Four Mile Creek Greenway provides miles of protected trail woven directly through residential neighborhoods. The SouthPark employment corridor and Atrium Health's Carolinas Medical Center campus are within 10 minutes, and Uptown Charlotte is a straightforward 12–15 minute commute via Providence Road or I-277. The 28211 real estate market commands premium valuations reflective of its irreplaceable combination of historic architecture, mature tree canopy, and unmatched central positioning within the Charlotte metro.
Property Features
Property Description
- Beds Total: 3
- Bathrooms: 3 Full
- Year Built: 1951
- Living Area: 2,458 sqft
- New Construction: No
- MLS #: 4389120
Additional Home Features
- Subdivision: Myers Park
- Neighborhood: Myers Park
Association
- HOA Required: No
Interior Features
- Built-in Features
- Drop Zone
- Kitchen Island
- Open Floorplan
- Walk-In Closet(s)
- Heating: Forced Air
- Cooling: Central Air
- Utility Room
- Main Level
Appliances
- Bar Fridge
- Dishwasher
- Electric Cooktop
- Electric Oven
- Microwave
- Wine Refrigerator
Construction Materials
- Brick Full
- Foundation: Slab
Cooling
- Central Air
Foundation Details
- Slab
Heating
- Forced Air
Laundry Features
- Utility Room
- Main Level
Levels
- One
Parking Features
- Driveway
- Parking Space(s)
Exterior Features
- Fencing: Back Yard, Partial
- Patio/Porch: Patio
Road
- Road Responsibility: Publicly Maintained Road
- Road Surface Type: Concrete, Paved
Sewer
- Public Sewer
WaterSource
- City
Architectural Style
- Contemporary
- Ranch
Flooring
- Tile
- Wood
Fireplace
- Fireplace: Yes
- Family Room
Tax and Financial Info
- Listing Terms: Cash, Conventional, FHA, USDA Loan, VA Loan
Location
Similar homes nearby
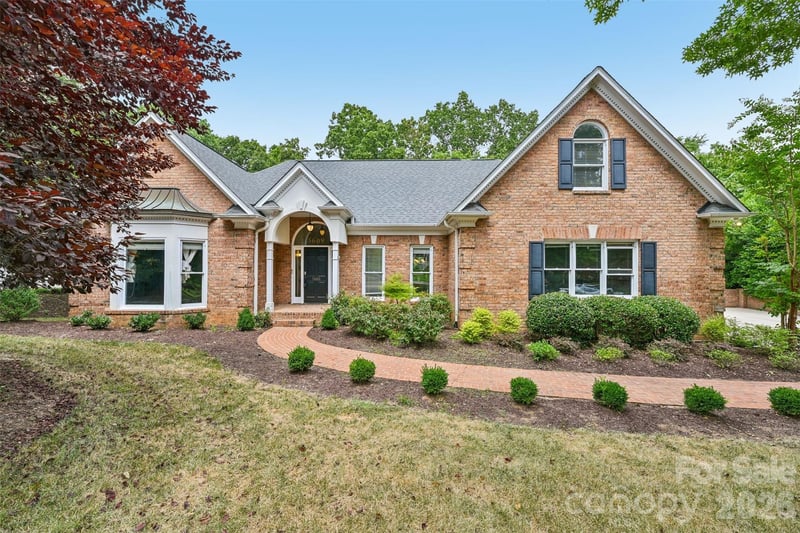
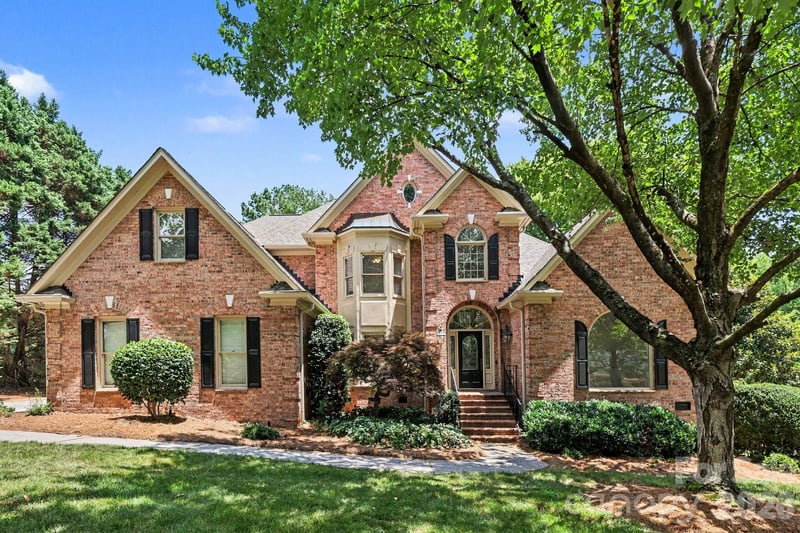
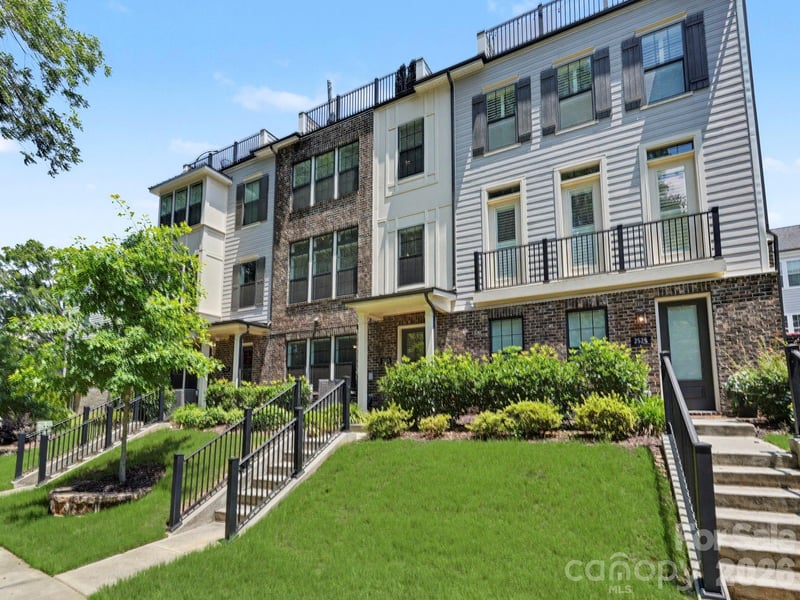
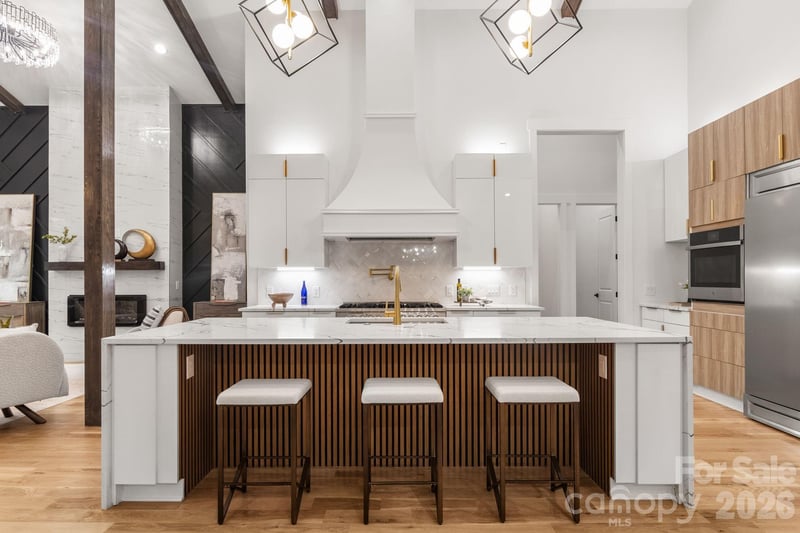
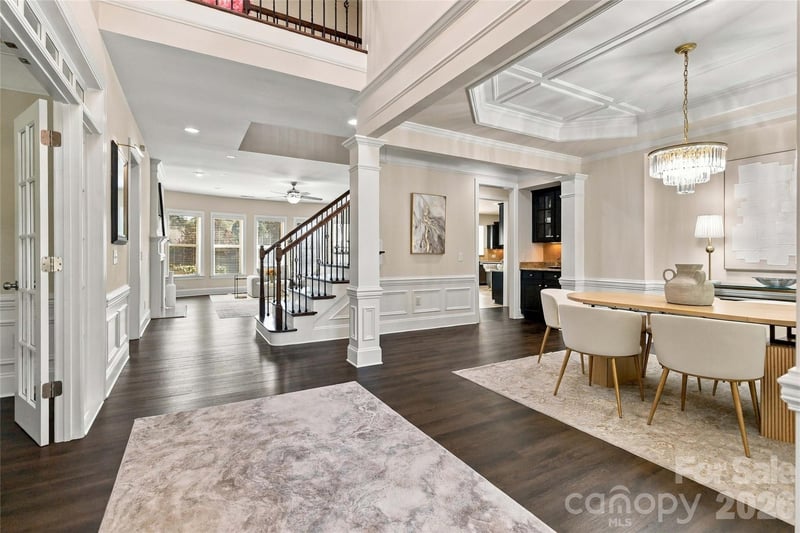
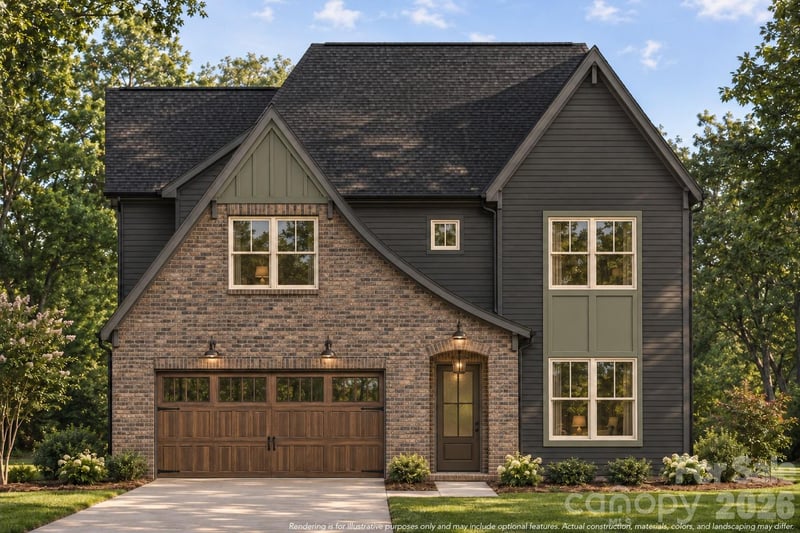
$1,300,000
Est. Payment: $6,682/mo
Illustrative estimate only, not an offer of credit. Assumes 20% down and a 30-year fixed loan at 6.5%, plus estimated property tax, insurance, and HOA. Actual rate, APR, and payment will vary.
Adjust down payment, rate & terms
Charlotte, NC 28211
3
bedrooms
3
baths
2,458
sq.ft.
$529
price per sf

Presented By
Carnarri Cofield
REALTOR®
Office: (980) 272-8547
Listings courtesy of Canopy MLS as distributed by MLS GRID.
No guarantee, warranty or representation of any kind is made regarding the completeness or accuracy of descriptions or measurements (including square footage measurements and property condition), such should be independently verified, and Citadel Cofield, its subsidiaries, affiliates and their agents and associated third parties expressly disclaims any liability in connection therewith. Photos may be virtually staged or digitally enhanced and may not reflect actual property conditions. Offers of compensation are subject to change at the discretion of the seller. No financial or legal advice provided.
Listing Courtesy of Berkshire Hathaway HomeServices Carolinas Realty
Properties displayed may be listed or sold by various participants in the MLS. Based on information submitted to the MLS GRID. All data is obtained from various sources and may not have been verified by broker or MLS GRID. Supplied Open House Information is subject to change without notice. All information should be independently reviewed and verified for accuracy. Properties may or may not be listed by the office/agent presenting the information. Information deemed reliable but not guaranteed. Equal Housing Opportunity.
Listing information © 2026 Canopy MLS. All rights reserved.