

$585,000
Est. Payment: $3,007/mo
Adjust down payment, rate & terms
355 Kennerly Center Dr, Mooresville, NC 28115
Mooresville, NC 28115
6
bedrooms
5.5
baths
4,220
sq.ft.
$139
price per sf

Presented By
Carnarri Cofield
REALTOR®
Office: (980) 272-8547
About This Property
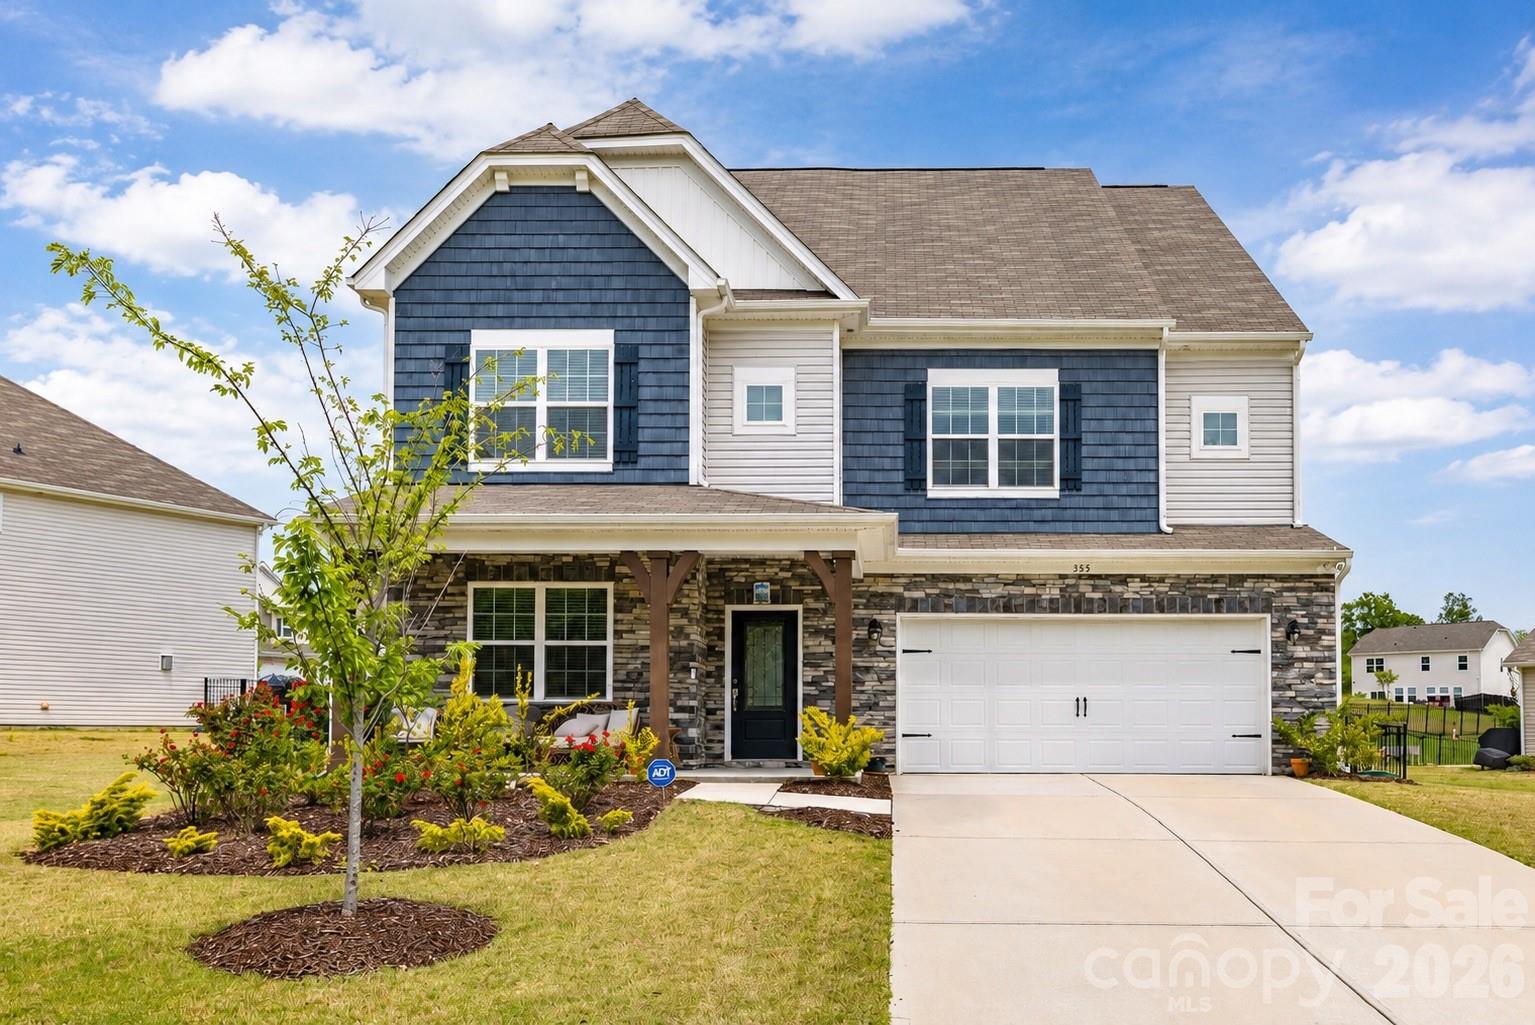
Welcome to 355 Kennerly Center Drive—an exceptionally spacious home offering over 4200 square feet, 6 bedrooms and 5.5 bathrooms in the desirable Gambill Forest community. Built in 2023 and situated on one of the largest lots in the neighborhood, this three-level home offers an impressive combination of space, flexibility and functionality. Freshly repainted throughout much of the home, the interior has a clean, refreshed feel and is ready for its next owner. The main level features an inviting foyer, expansive living areas and a well-appointed kitchen with double ovens, a gas cooktop and abundant space for gathering and entertaining. A first-floor guest suite provides convenient accommodations, while the finished third level offers additional living/bedroom space ideal for guests, a home office, recreation or extended living arrangements. All bedrooms, except one, feature a walk-in closet, and multiple bedrooms offer en-suite full bathrooms, providing added comfort and privacy. Generous windows throughout the home bring abundant natural light into the bedrooms and living spaces, creating a bright and welcoming atmosphere. Outside, a spacious side yard and an open setting with a retention pond directly across the street, providing additional separation and an expansive feel. The open space in front of the house provides ample guest parking for gatherings. A 2-car garage and community amenities, including a clubhouse and outdoor pool, add to the home’s appeal. The home also features an in-ground IRRIGATION SYSTEM with automated rain sensor for added convenience and efficient landscape maintenance. Everyday conveniences are close at hand, with grocery shopping and essentials approximately 1.5 miles away and vibrant Downtown Mooresville less than 2.5 miles away, offering restaurants, local shops, entertainment and community events. If you’ve been searching for exceptional space, a newer home, a generous lot and a highly flexible floor plan in Mooresville, this home deserves a closer look. Schedule your private showing today!
This listing shows the Down Payment Resource indicator in Canopy MLS. Explore programs through the link above. Eligibility is not guaranteed. Browse all homes with down payment assistance.
About the Neighborhood
Homes for sale in 28115 place buyers in Mooresville, one of the most strategically positioned and amenity-rich communities along the Lake Norman corridor, approximately 25 miles north of Uptown Charlotte via I-77. Known widely as "Race City USA" for its concentration of NASCAR team headquarters and motorsports industry employers, Mooresville's economic base is genuinely unique in the American Southeast, with major racing organizations including Hendrick Motorsports and Stewart-Haas Racing anchoring a robust advanced manufacturing and engineering employment corridor. The residential landscape spans an impressive range, from established lakefront estates and water-access communities along Lake Norman's eastern shore to master-planned neighborhoods featuring Craftsman and transitional architecture on tree-lined streets. Downtown Mooresville's revitalizing Main Street corridor and the popular The Brawley peninsula retail district along Brawley School Road deliver independent dining, boutique retail, and waterfront restaurant experiences. The 28115 real estate market is among the most active in the Lake Norman region, consistently drawing buyers seeking lakefront lifestyle, motorsports industry employment proximity, and direct I-77 connectivity to Charlotte's urban core in approximately 30–35 minutes.
Property Features
Property Description
- Beds Total: 6
- Bathrooms: 5 Full | 1 Half
- Year Built: 2023
- Living Area: 4,220 sqft
- New Construction: No
- MLS #: 4414239
Additional Home Features
- Subdivision: Gambill Forest
- Neighborhood: Gambill Forest
Association
- Association Fee: $241
- Association Fee Frequency: Quarterly
- Association Name: Gambill Forest HOA
- Association Phone: 877-672-2267
- HOA Required: Yes
Interior Features
- Attic Walk In
- Entrance Foyer
- Kitchen Island
- Pantry
- Walk-In Closet(s)
- Heating: Heat Pump
- Cooling: Central Air
- Laundry Room
- Upper Level
Appliances
- Convection Microwave
- Dishwasher
- Disposal
- Double Oven
- Dryer
- Gas Cooktop
- Microwave
- Washer
Construction Materials
- Stone Veneer
- Vinyl
- Foundation: Slab
- Roof: Architectural Shingle
Cooling
- Central Air
Foundation Details
- Slab
Heating
- Heat Pump
Laundry Features
- Laundry Room
- Upper Level
Levels
- Three
Parking Features
- Attached Garage
- Garage Door Opener
- Garage Spaces: 2
Exterior Features
- In-Ground Irrigation
- Fencing: Back Yard, Fenced
- Patio/Porch: Patio
Road
- Road Responsibility: Publicly Maintained Road
- Road Surface Type: Concrete, Paved
Sewer
- Public Sewer
WaterSource
- City
Community Features
- Clubhouse
- Outdoor Pool
- Recreation Area
- Sidewalks
- Street Lights
- Walking Trails
Architectural Style
- Traditional
Security Features
- Security System
- Smoke Detector(s)
Window Features
- Insulated Window(s)
Fireplace
- Fireplace: Yes
- Gas
Location
Similar homes nearby
LISTING COURTESY OF: RAYA HOMES LLC
bishwa.kharel@teamraya.com

$585,000
Est. Payment: $3,007/mo
Adjust down payment, rate & terms
Mooresville, NC 28115
6
bedrooms
5.5
baths
4,220
sq.ft.
$139
price per sf
Presented By
Carnarri Cofield
REALTOR®
Office: (980) 272-8547
Listings courtesy of Canopy MLS as distributed by MLS GRID
No guarantee, warranty or representation of any kind is made regarding the completeness or accuracy of descriptions or measurements (including square footage measurements and property condition), such should be independently verified, and Citadel Cofield, its subsidiaries, affiliates and their agents and associated third parties expressly disclaims any liability in connection therewith. Photos may be virtually staged or digitally enhanced and may not reflect actual property conditions. Offers of compensation are subject to change at the discretion of the seller. No financial or legal advice provided. Equal Housing Opportunity.
Listing Courtesy of Raya Homes LLC
Properties displayed may be listed or sold by various participants in the MLS. Based on information submitted to the MLS GRID. All data is obtained from various sources and may not have been verified by broker or MLS GRID. Supplied Open House Information is subject to change without notice. All information should be independently reviewed and verified for accuracy. Properties may or may not be listed by the office/agent presenting the information.
$585,000
355 Kennerly Center Drive
6 bed, 5.5 bath