
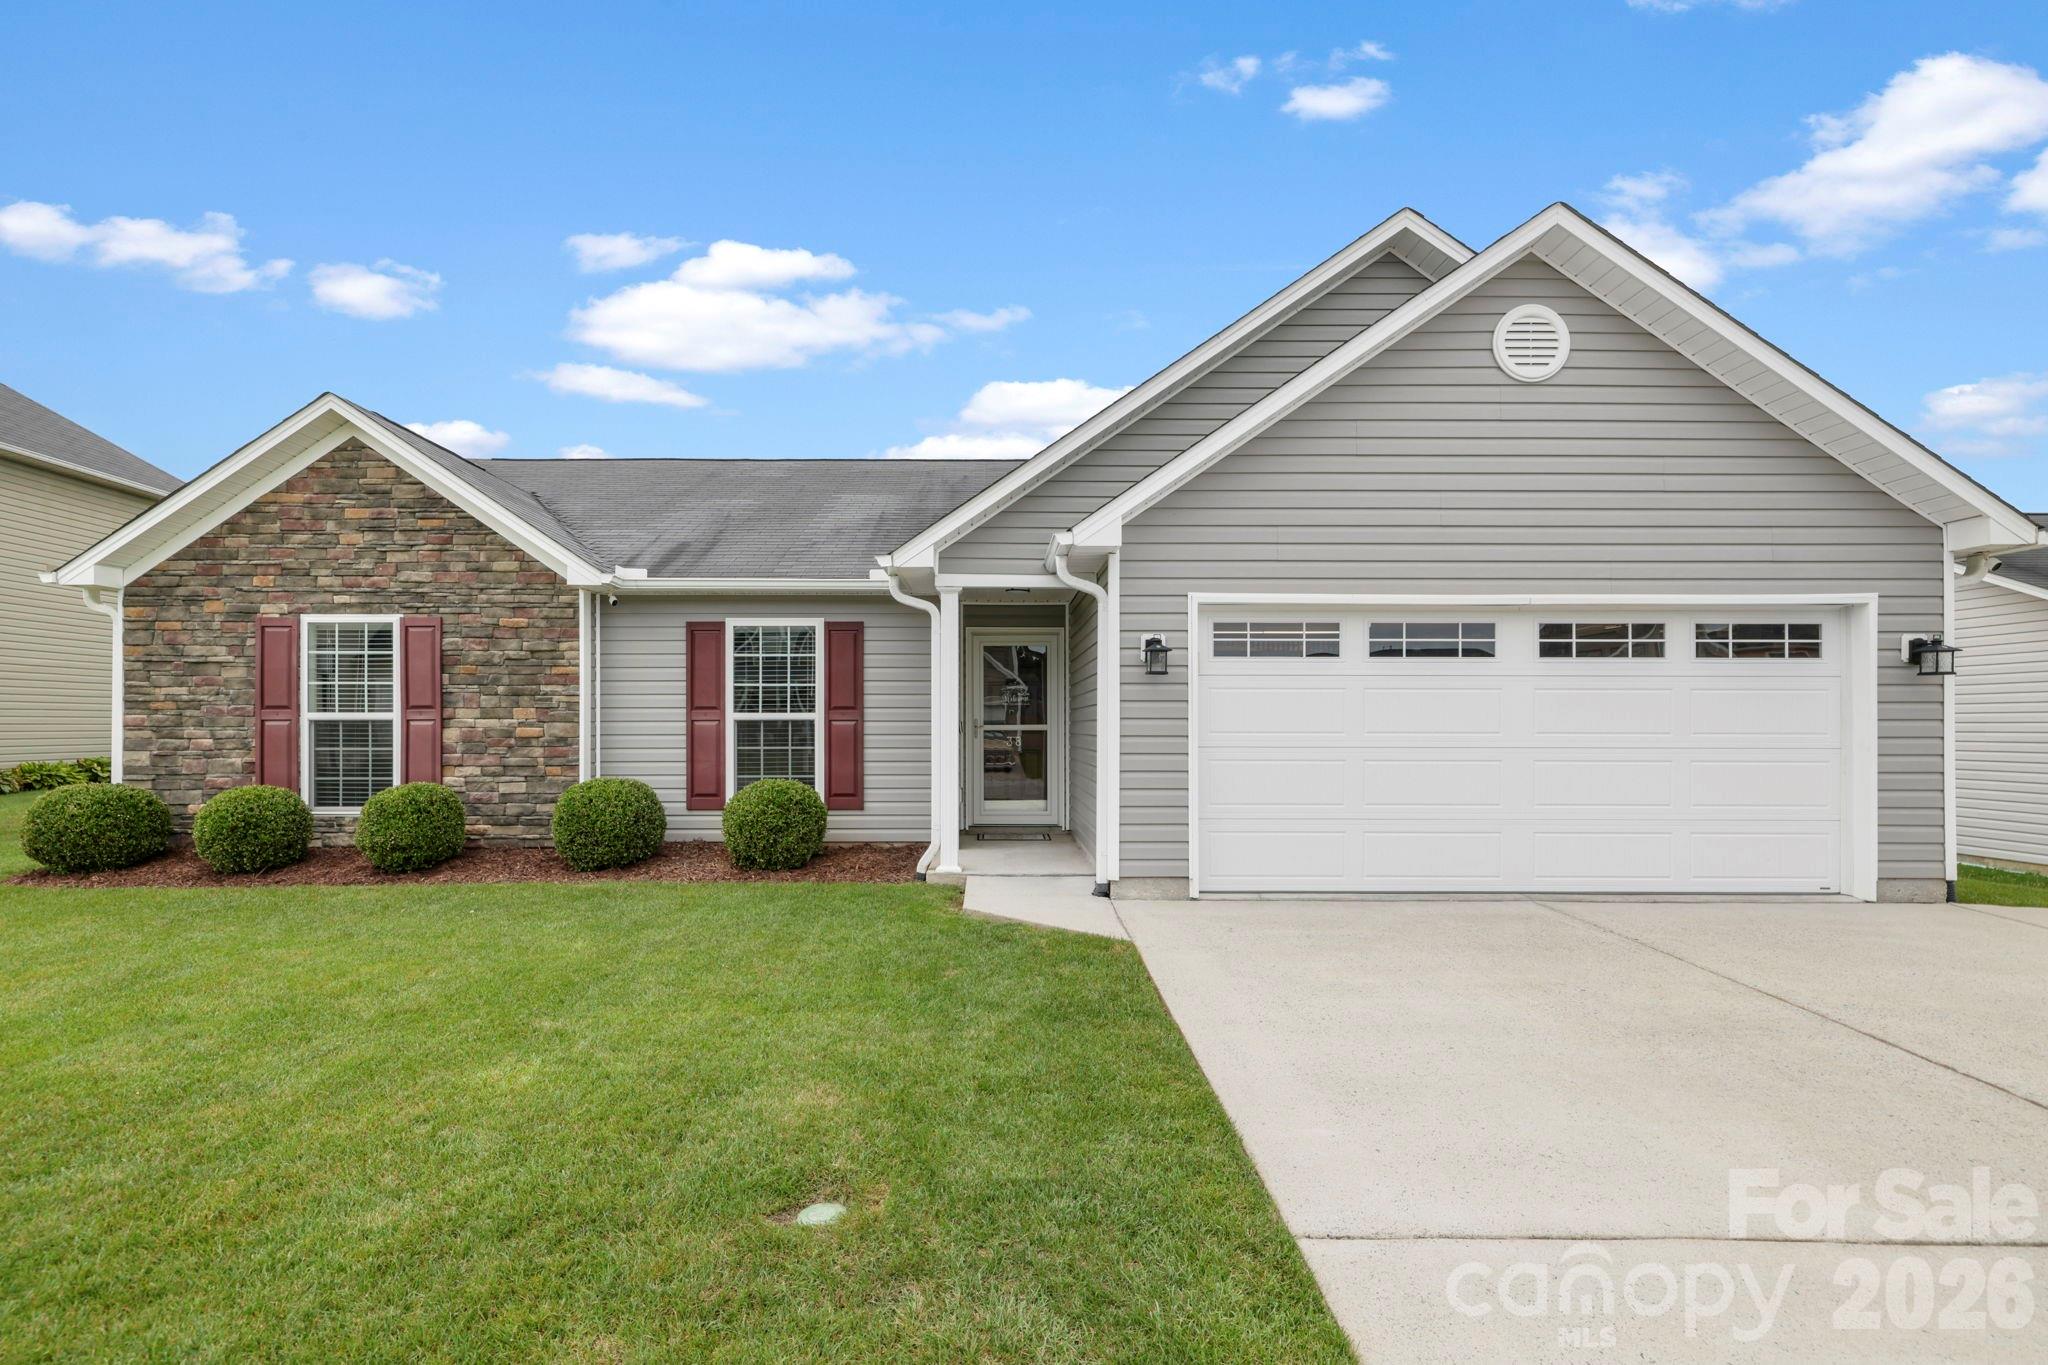
$414,900
38 E Swift Creek Rd, Fletcher, NC 28732
3 bed · 2 bath · 1,390 sq ft

3
bedrooms
2
baths
1,390
sq.ft.
$298
price per sf
Presented by Citadel Cofield · Office (980) 272-8547
About This Property
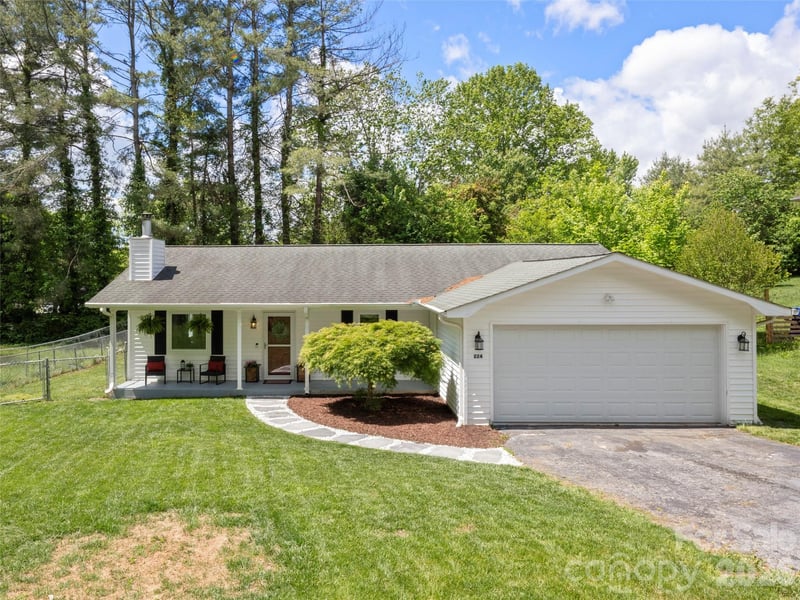
This is the kind of home buyers hope to find in River Stone - original-owner, exceptionally well cared for, thoughtfully upgraded, and truly move-in ready. From the moment you walk in, it’s obvious how meticulously this home has been maintained. Newer LifeProof LVP flooring runs throughout with no carpet, complemented by newer interior paint and a bright, clean, welcoming feel. The kitchen features leathered granite countertops, under-cabinet lighting, a new refrigerator and microwave, and plenty of workspace and storage. The bathrooms have also been beautifully updated with leathered granite, including a newer custom tile shower in the primary suite. Outside is just as impressive. The fully fenced backyard offers a 12' x 24' covered Trex deck with ceiling fans, additional lighting, and a mounted TV that conveys with the home - perfect for relaxing, entertaining, or watching the game outside. A storage building provides even more space, and the extended parking area is a huge bonus. And then there’s the garage. This is not your average garage. HEATED and COOLED with its own mini-split and finished with incredible attention to detail, it offers approximately 370 additional square feet (NOT included in total heated living square feet) of air-conditioned and heated space that could easily serve as a home office, game room, workout space, hobby room, man cave, or the ultimate garage setup. Additional attic storage gives you even more room to keep everything organized. All of this is in highly sought-after River Stone, within walking distance of the neighborhood pool, playground and picnic area, plus the community’s popular weekly food trucks. Perfectly situated between Asheville and Hendersonville and located in the desirable Glenn Marlow, Rugby and West Henderson school district. Homes this immaculate don’t come along often. If you’ve been waiting for one that has been lovingly maintained, extensively upgraded, and requires absolutely nothing but moving in, this may be the one.
This listing shows the Down Payment Resource indicator in Canopy MLS. Explore programs through the link above. Eligibility is not guaranteed. Browse all homes with down payment assistance.
About the Neighborhood
Homes for sale in 28732 offer buyers a premier Western North Carolina lifestyle in Fletcher and portions of Mills River, Henderson County communities situated approximately 15 miles south of Asheville via I-26, one of the most strategically positioned zip codes in the entire mountain region for buyers seeking Blue Ridge access without Asheville's most competitive price points. The residential landscape blends mid-century ranch homes and traditional mountain cottages in established Fletcher neighborhoods with newer construction communities on gently rolling Henderson County terrain, alongside custom homes on wooded lots with layered mountain views along the Mills River corridor. The French Broad River and Mills River confluence area provides fishing, paddling, and greenway trail access, while the Western North Carolina Farmers Market, one of the most celebrated agricultural destinations in the Southeast. sits directly along I-26 within the zip code. Major employers including Mission Health's regional facilities and the Asheville Regional Airport anchor significant local employment directly within this corridor. The 28732 real estate market delivers genuine mountain character, river access, and Asheville proximity at price points consistently more accessible than Asheville's intown and South Slope neighborhoods.
Property Features
Property Description
- Beds Total: 3
- Bathrooms: 2 Full
- Year Built: 2014
- Living Area: 1,390 sqft
- New Construction: No
- MLS #: 4413566
Additional Home Features
- Subdivision: River Stone
- Neighborhood: River Stone
Association
- Association Fee: $400
- Association Fee Frequency: Annually
- Association Name: IPM
- Association Phone: 828-650-6875
- HOA Required: Yes
Utilities
- Natural Gas
- Underground Power Lines
- Underground Utilities
Interior Features
- Attic Stairs Pulldown
- Pantry
- Split Bedroom
- Heating: Ductless, Forced Air, Natural Gas
- Cooling: Ceiling Fan(s), Central Air, Ductless
- Laundry Closet
- Main Level
Appliances
- Dishwasher
- Disposal
- Electric Oven
- Electric Range
- Gas Water Heater
- Microwave
- Refrigerator
Construction Materials
- Stone
- Vinyl
- Foundation: Slab
- Roof: Composition
Cooling
- Ceiling Fan(s)
- Central Air
- Ductless
Foundation Details
- Slab
Heating
- Ductless
- Forced Air
- Natural Gas
Laundry Features
- Laundry Closet
- Main Level
Levels
- One
Parking Features
- Driveway
- Attached Garage
- Garage Door Opener
- Garage Faces Front
- Garage Spaces: 2
Exterior Features
- Fencing: Back Yard, Fenced, Partial, Privacy
- Patio/Porch: Covered, Deck, Rear Porch
Other Structures
- Shed(s)
Road
- Road Responsibility: Private Maintained Road
- Road Surface Type: Concrete, Paved
Sewer
- Public Sewer
WaterSource
- City
Community Features
- Outdoor Pool
- Picnic Area
- Playground
- Recreation Area
- Street Lights
Architectural Style
- Traditional
Security Features
- Carbon Monoxide Detector(s)
- Security System
- Smoke Detector(s)
Flooring
- Vinyl
Window Features
- Insulated Window(s)
Fireplace
- Fireplace: No
Tax and Financial Info
- Listing Terms: Cash, Conventional, FHA, USDA Loan, VA Loan
Location
Similar homes nearby
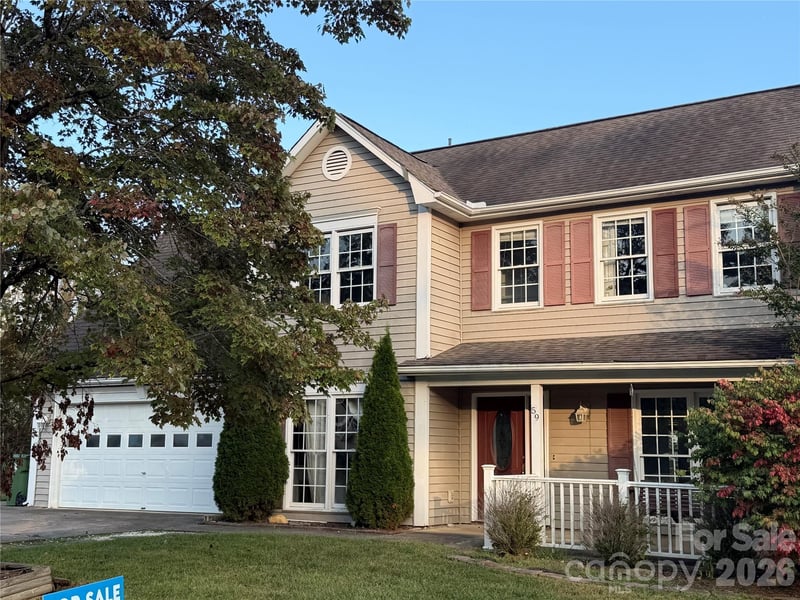
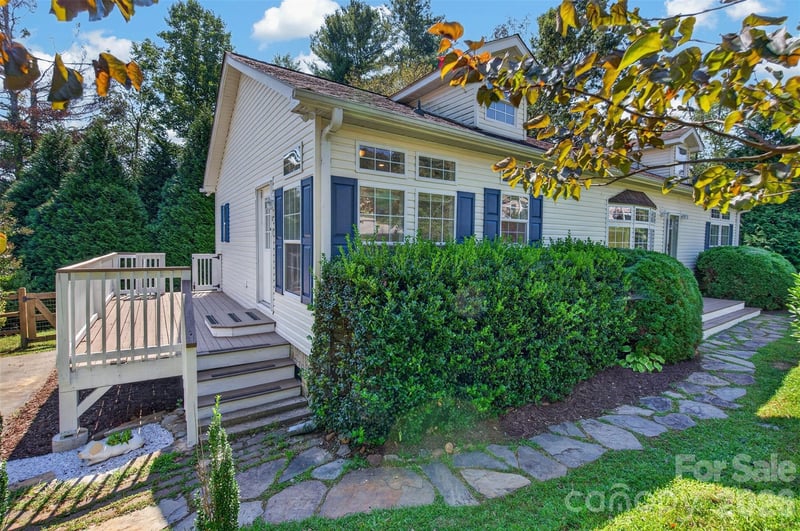
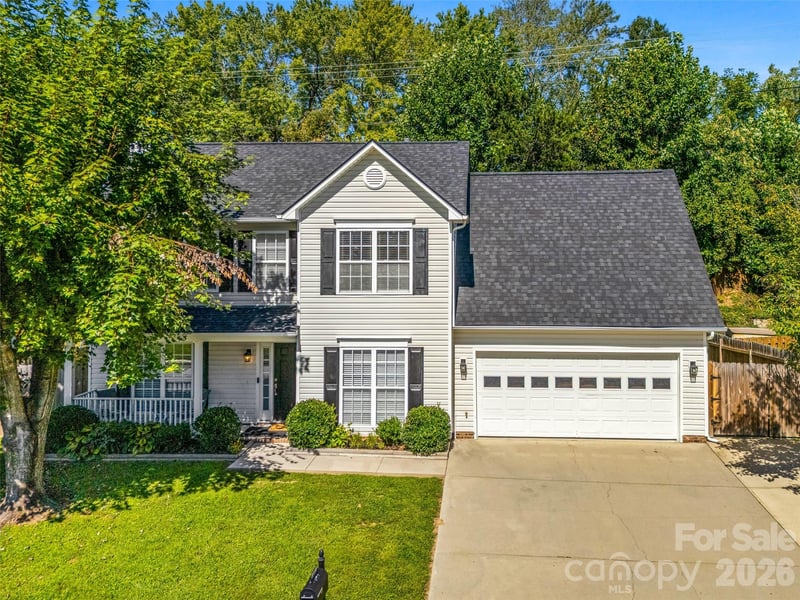
LISTING COURTESY OF: SOUTHERN ROOTS REAL ESTATE
Caryn@SouthernRootsRealEstate.net

$414,900
Est. Payment: $2,133/mo
Adjust down payment, rate & terms
Fletcher, NC 28732
3
bedrooms
2
baths
1,390
sq.ft.
$298
price per sf

Presented By
Carnarri Cofield
REALTOR®
Office: (980) 272-8547
Listings courtesy of Canopy MLS as distributed by MLS GRID
No guarantee, warranty or representation of any kind is made regarding the completeness or accuracy of descriptions or measurements (including square footage measurements and property condition), such should be independently verified, and Citadel Cofield, its subsidiaries, affiliates and their agents and associated third parties expressly disclaims any liability in connection therewith. Photos may be virtually staged or digitally enhanced and may not reflect actual property conditions. Offers of compensation are subject to change at the discretion of the seller. No financial or legal advice provided. Equal Housing Opportunity.
Listing Courtesy of Southern Roots Real Estate
Properties displayed may be listed or sold by various participants in the MLS. Based on information submitted to the MLS GRID. All data is obtained from various sources and may not have been verified by broker or MLS GRID. Supplied Open House Information is subject to change without notice. All information should be independently reviewed and verified for accuracy. Properties may or may not be listed by the office/agent presenting the information.