
$1,100,000
418 Flat Rock Dr, Denver, NC 28037
2 bed · 2.5 bath · 2,845 sq ft
2
bedrooms
2.5
baths
2,845
sq.ft.
$387
price per sf
Presented by Citadel Cofield · Office (980) 272-8547
About This Property
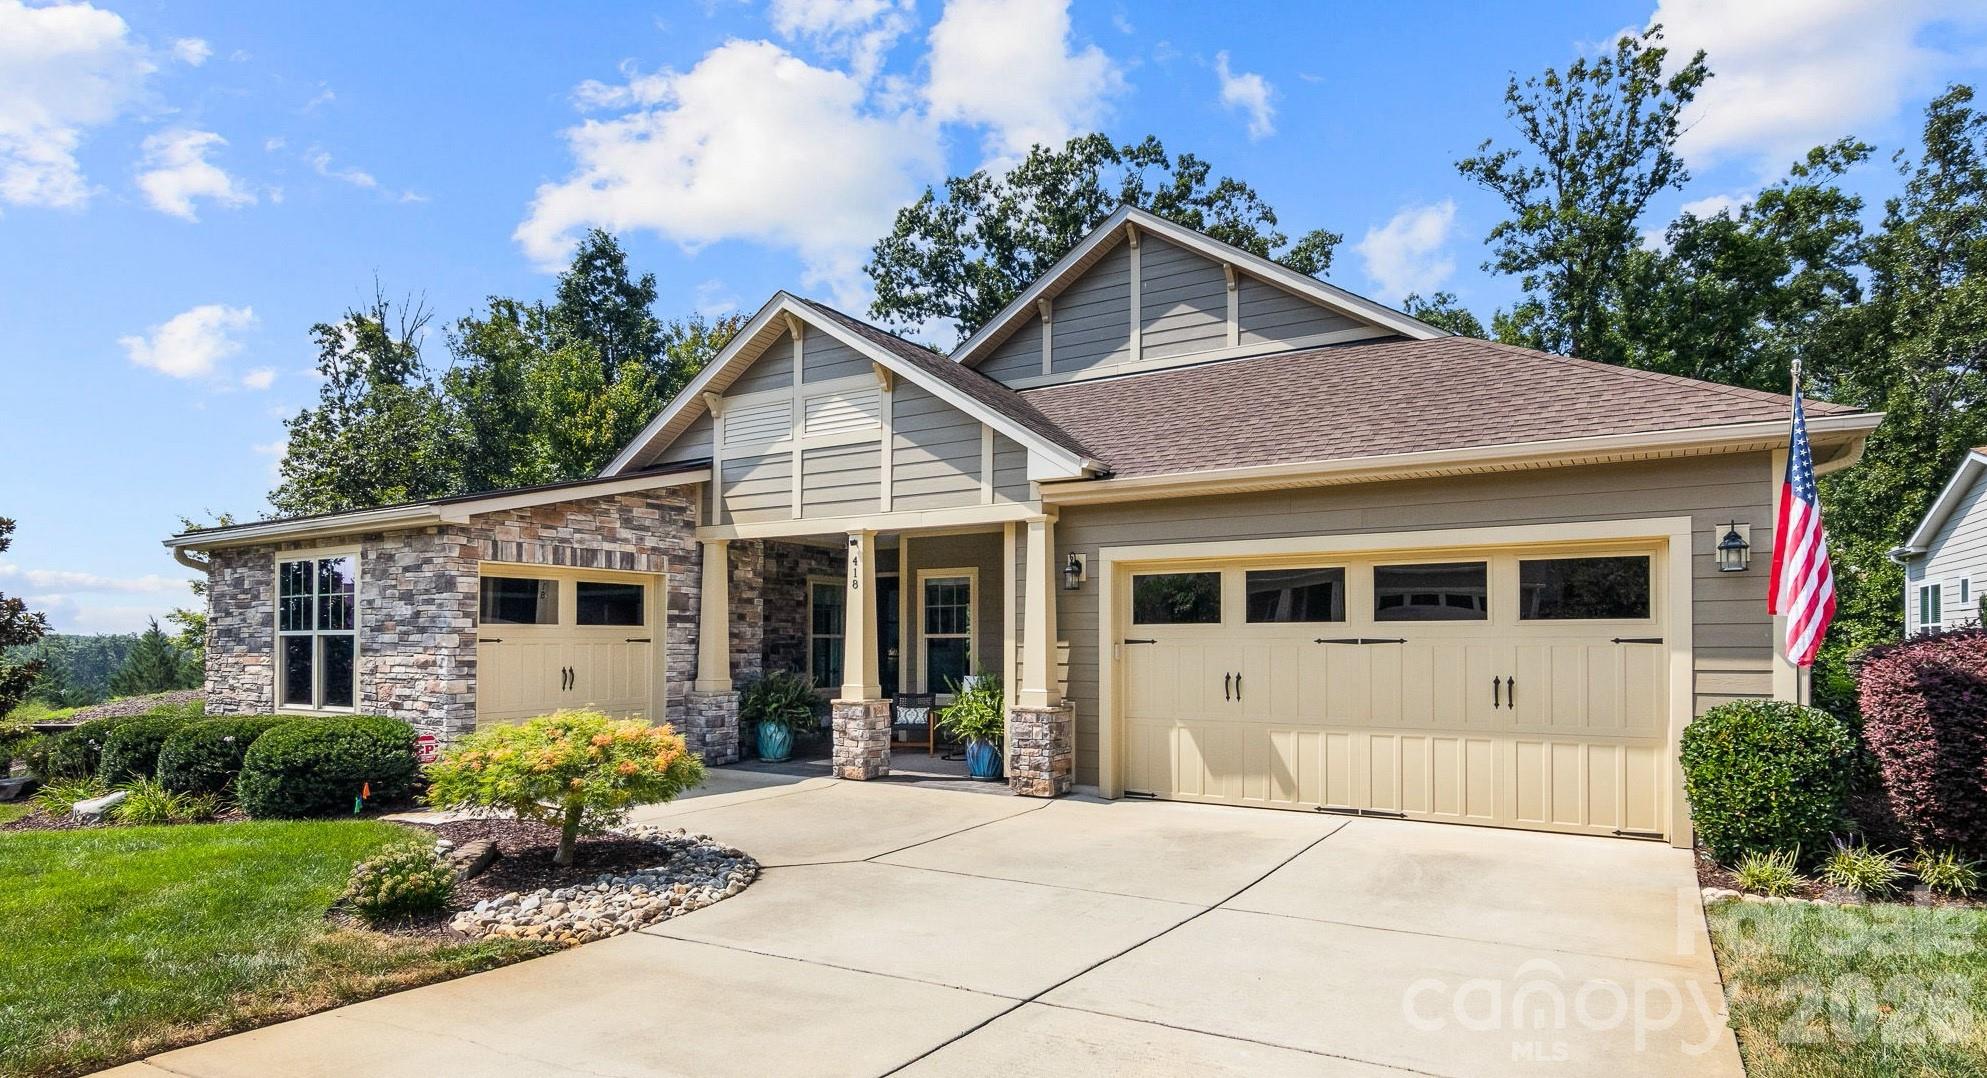
Welcome to refined, resort-style living in Trilogy Lake Norman, Denver’s premier gated active-adult community. Thoughtfully designed for effortless, low-maintenance living without sacrificing luxury, this beautifully appointed single-level home offers approximately 2,845 square feet with two bedrooms, two-and-a-half baths, a dedicated office, formal dining room and additional sitting room. 3-car garage. Premium architectural details, abundant natural light and effortless main-level transitions create exceptional spaces for everyday living and entertaining. The gourmet kitchen is anchored by an oversized island with generous seating, expansive stone countertops and abundant prep space for everyday cooking and entertaining. Custom cabinetry provides exceptional storage, while premium Monogram appliances include a gas cooktop, built-in wall oven and warming drawer. The inviting living room offers abundant natural light and a seamless connection to the kitchen and breakfast area. A dramatic wall of sliding glass doors opens fully to the expansive screened-in porch, creating a bright, airy transition between the interior and outdoor living spaces. The porch offers a sheltered setting for morning coffee, casual dining or evening gatherings while extending the home’s entertaining space and inviting the surrounding landscape indoors. The private primary suite is filled with natural light from large windows overlooking the private putting green, creating a serene and picturesque retreat. Two walk-in closets with custom organization systems and a spa-like bath complete with dual vanities, a soaking tub and an oversized tiled shower add comfort and convenience. A separate guest bedroom with an adjoining full bath provides privacy for overnight visitors, while the office offers flexible space for working from home or pursuing favorite interests. Additional highlights include Hunter Douglas Power Shade window treatments, easy-to-maintain wood and tile flooring throughout the home, central vacuum, beverage bar, spacious laundry room with additional cabinetry and utility sink. Outdoor living is equally impressive with an extended covered patio, landscaped courtyard, mature plantings and a private putting green. Hardscaping includes extensive all natural stone. Residents enjoy access to the private Twin Mills Club, featuring indoor and outdoor pools, dining, fitness facilities, pickleball and tennis courts, social activities and access to a fleet of boats on nearby Lake Norman. This exceptional home combines thoughtful design, functional luxury and the sought-after Trilogy lifestyle.
About the Neighborhood
Homes for sale in 28037 place buyers in Denver, the unincorporated community anchoring Lincoln County's eastern shoreline along Lake Norman, one of the most rapidly appreciating real estate markets in the entire greater Charlotte region. The zip code's residential landscape spans an impressive range from mid-century lakefront cottages and established ranch homes on mature tree-lined streets to sweeping new construction luxury communities with deeded boat slips and resort-style amenities responding to sustained buyer demand. East Lincoln Drive and the Denver corridor along NC-16 provide a dense and growing retail, dining, and services infrastructure, while Lake Norman State Park on the western shore offers hiking and mountain biking trails complementing direct lake access available throughout the zip code. Major employers in the Lincoln County industrial corridor and along the I-77 business park developments in Mooresville are within a 20–25 minute drive, and Uptown Charlotte is approximately 35–40 minutes via NC-16 and I-77. The 28037 real estate market offers buyers genuine lakefront and lake-access opportunities at price points that continue to attract significant demand from Charlotte metro buyers seeking waterfront lifestyle value.
Property Features
Property Description
- Beds Total: 2
- Bathrooms: 2 Full | 1 Half
- Year Built: 2016
- Living Area: 2,845 sqft
- New Construction: No
- MLS #: 4419857
Additional Home Features
- Subdivision: Trilogy Lake Norman
- Neighborhood: Trilogy Lake Norman
Association
- Association Fee: $539.8
- Association Fee Frequency: Monthly
- Association Name: Lake Norman Community Association
- HOA Required: Yes
Utilities
- Electricity Connected
- Natural Gas
Interior Features
- Breakfast Bar
- Built-in Features
- Central Vacuum
- Drop Zone
- Entrance Foyer
- Garden Tub
- Kitchen Island
- Open Floorplan
- Pantry
- Split Bedroom
- Storage
- Walk-In Closet(s)
- Walk-In Pantry
- Heating: Natural Gas
- Cooling: Ceiling Fan(s), Central Air, Electric
- Electric Dryer Hookup
- Laundry Room
- Main Level
- Sink
- Washer Hookup
Appliances
- Bar Fridge
- Dishwasher
- Disposal
- Exhaust Hood
- Gas Cooktop
- Gas Water Heater
- Ice Maker
- Microwave
- Refrigerator with Ice Maker
- Self Cleaning Oven
- Wall Oven
- Warming Drawer
Construction Materials
- Fiber Cement
- Foundation: Slab
- Roof: Architectural Shingle
Cooling
- Ceiling Fan(s)
- Central Air
- Electric
Foundation Details
- Slab
Heating
- Natural Gas
Laundry Features
- Electric Dryer Hookup
- Laundry Room
- Main Level
- Sink
- Washer Hookup
Levels
- One
Parking Features
- Driveway
- Attached Garage
- Garage Door Opener
- Garage Spaces: 3
Exterior Features
- Lawn Maintenance
- Patio/Porch: Covered, Front Porch, Patio, Porch, Rear Porch, Screened, Side Porch
Road
- Road Responsibility: Private Maintained Road
- Road Surface Type: Concrete, Paved
Sewer
- Public Sewer
WaterSource
- City
Community Features
- Fifty Five and Older
- Clubhouse
- Fitness Center
- Game Court
- Gated
- Indoor Pool
- Outdoor Pool
- Pickleball
- Picnic Area
- Recreation Area
- Sidewalks
- Sport Court
- Street Lights
- Walking Trails
Security Features
- Carbon Monoxide Detector(s)
- Security System
- Smoke Detector(s)
Flooring
- Hardwood
- Tile
Window Features
- Insulated Window(s)
- Window Treatments
Fireplace
- Fireplace: No
Tax and Financial Info
- Listing Terms: Cash, Conventional
Location
Similar homes nearby
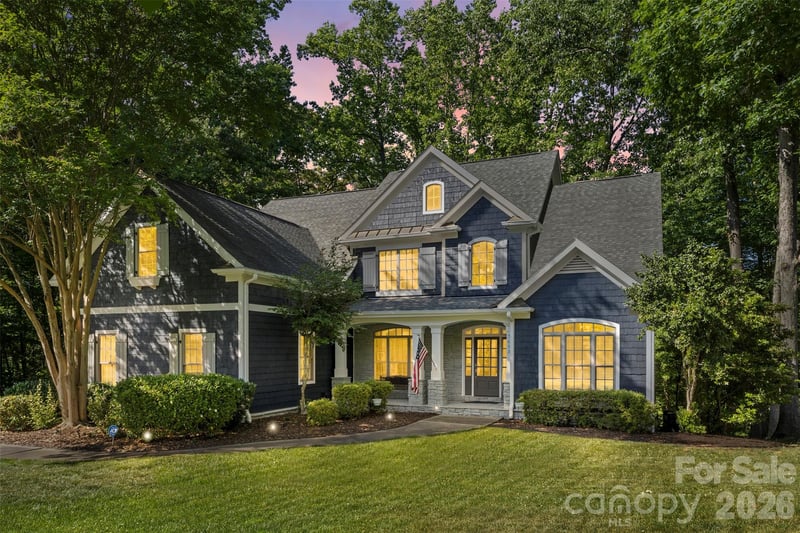
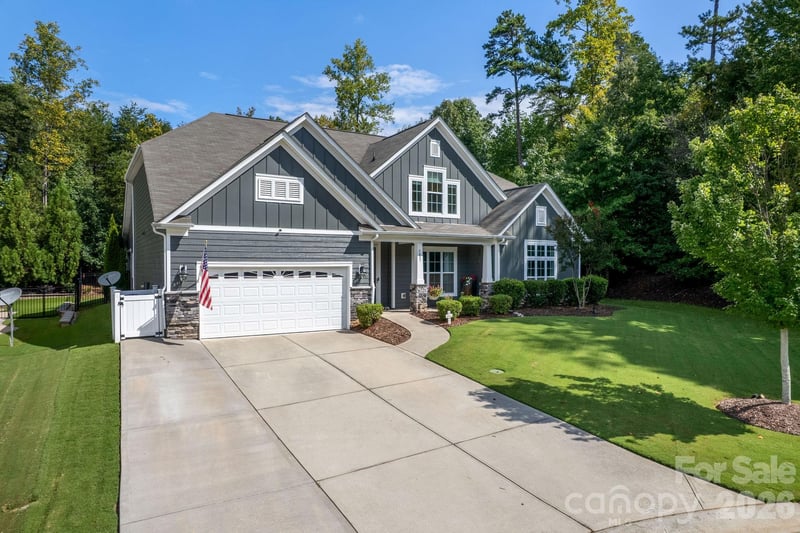
LISTING COURTESY OF: EXP REALTY LLC MOORESVILLE
cat@catherinewebb.com

$1,100,000
Est. Payment: $5,654/mo
Adjust down payment, rate & terms
Denver, NC 28037
2
bedrooms
2.5
baths
2,845
sq.ft.
$387
price per sf

Presented By
Carnarri Cofield
REALTOR®
Office: (980) 272-8547
Listings courtesy of Canopy MLS as distributed by MLS GRID
No guarantee, warranty or representation of any kind is made regarding the completeness or accuracy of descriptions or measurements (including square footage measurements and property condition), such should be independently verified, and Citadel Cofield, its subsidiaries, affiliates and their agents and associated third parties expressly disclaims any liability in connection therewith. Photos may be virtually staged or digitally enhanced and may not reflect actual property conditions. Offers of compensation are subject to change at the discretion of the seller. No financial or legal advice provided. Equal Housing Opportunity.
Listing Courtesy of EXP Realty LLC Mooresville
Properties displayed may be listed or sold by various participants in the MLS. Based on information submitted to the MLS GRID. All data is obtained from various sources and may not have been verified by broker or MLS GRID. Supplied Open House Information is subject to change without notice. All information should be independently reviewed and verified for accuracy. Properties may or may not be listed by the office/agent presenting the information.