
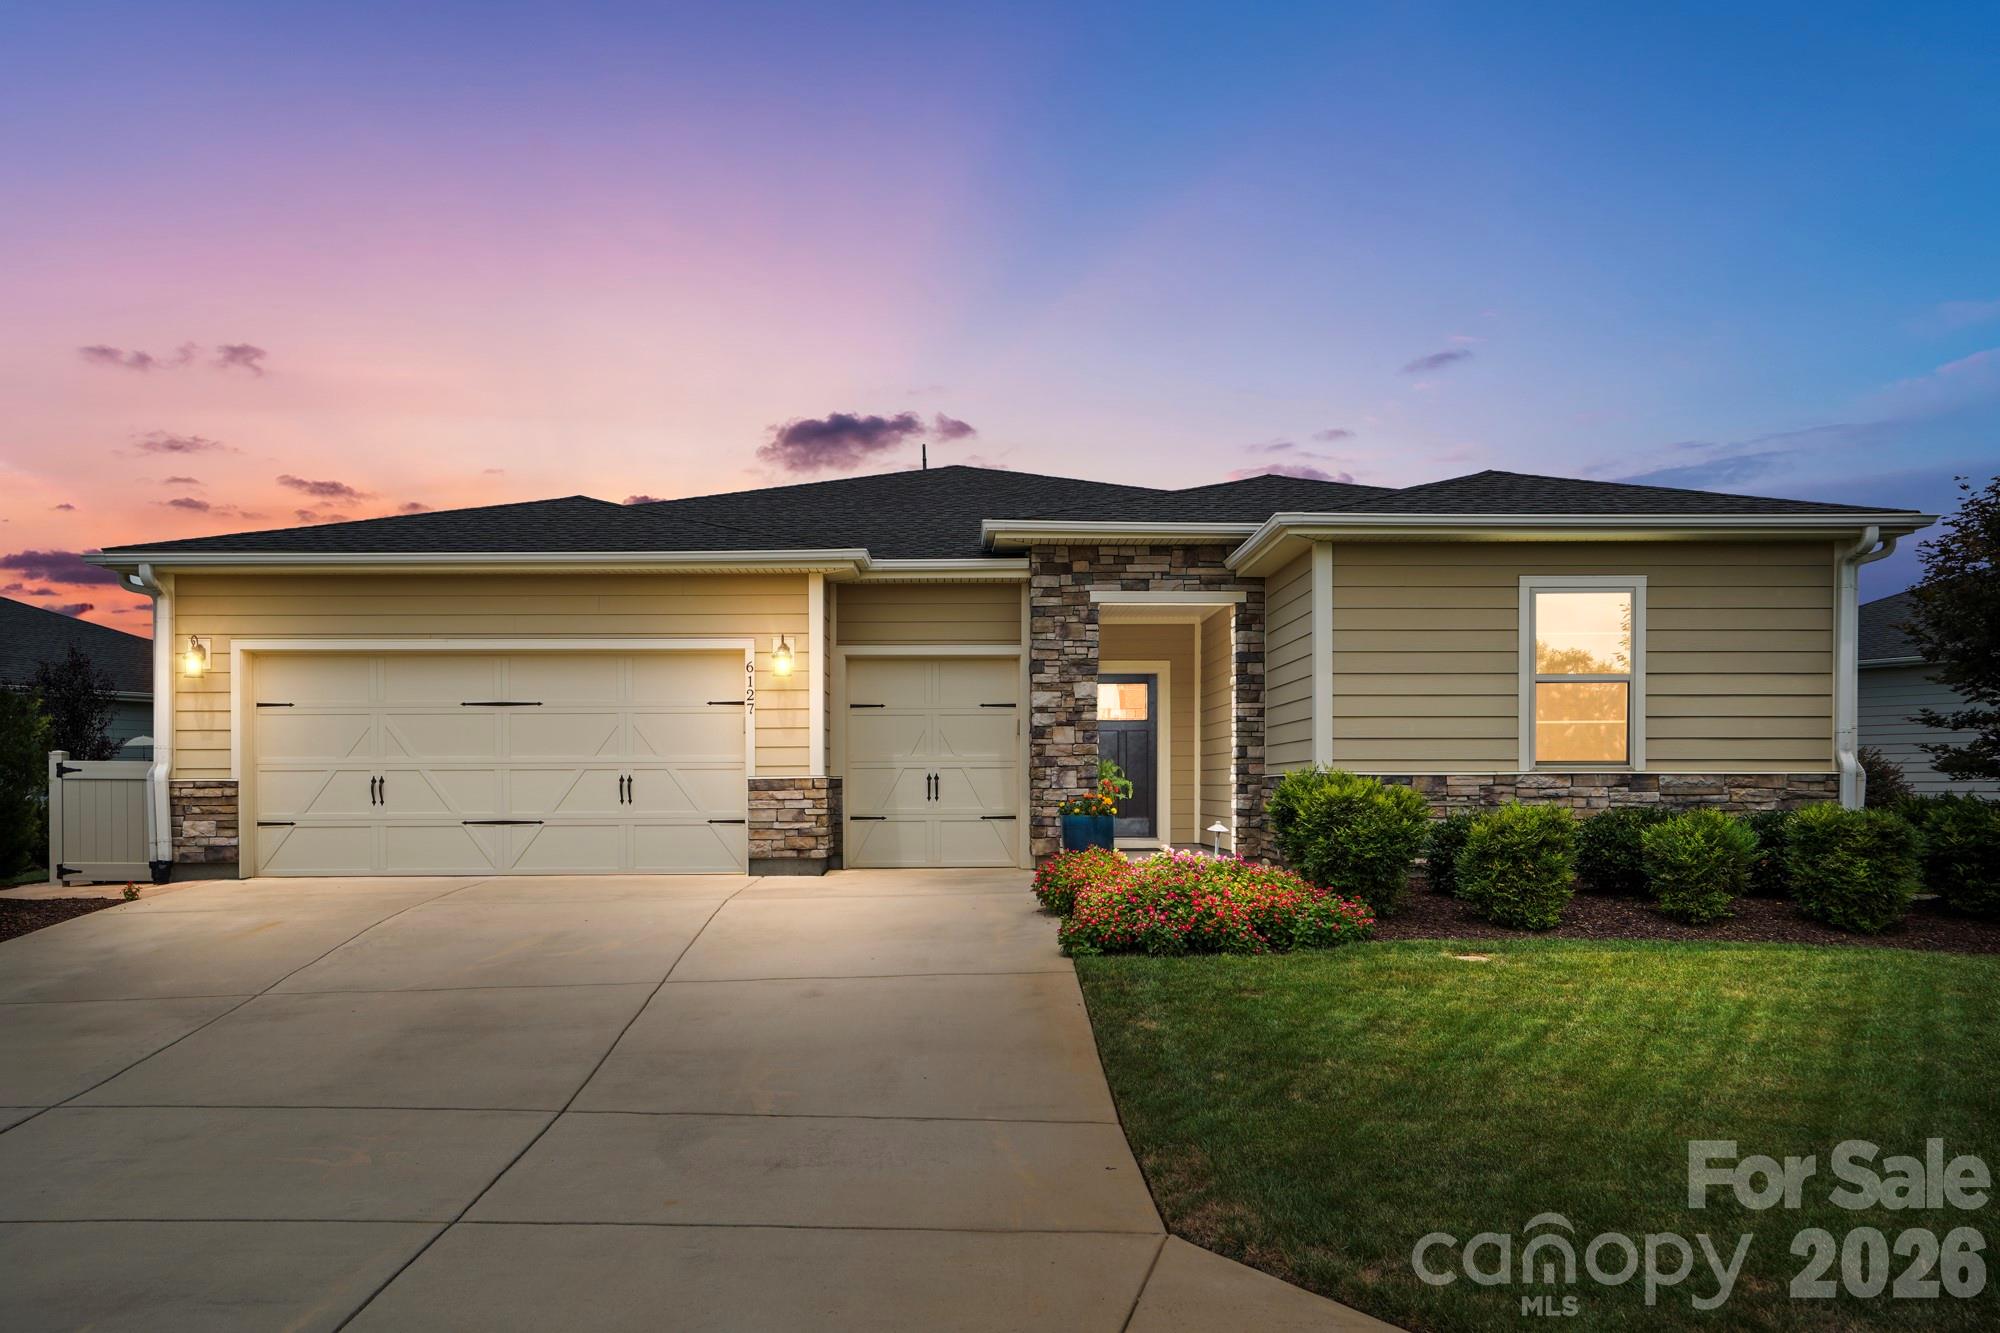

$825,000
Est. Payment: $4,240/mo
Adjust down payment, rate & terms
6127 Raven Rock Dr, Denver, NC 28037
Denver, NC 28037
3
bedrooms
3
baths
2,410
sq.ft.
$342
price per sf

Presented By
Carnarri Cofield
REALTOR®
Office: (980) 272-8547
About This Property
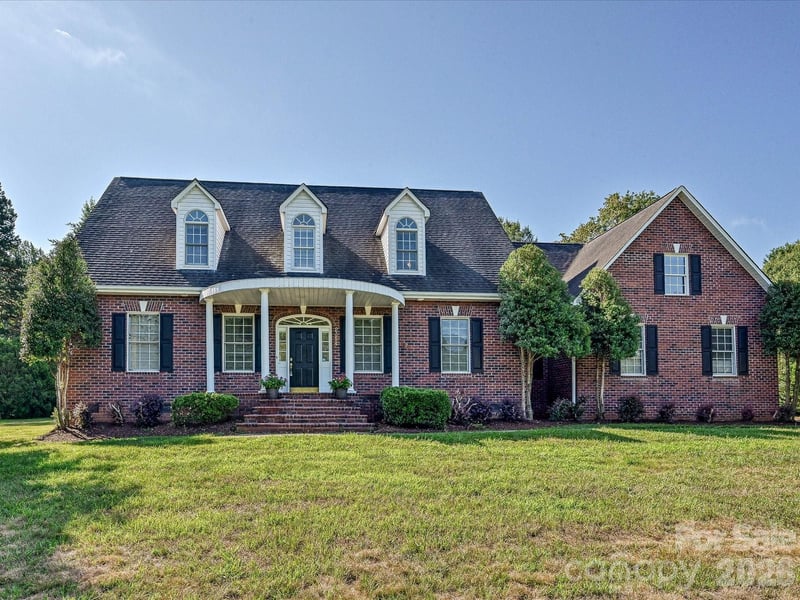
What if home felt a little more like vacation and everyday living felt this easy? Welcome to Trilogy Lake Norman, where this beautifully designed home combines effortless one-level living with the kind of resort lifestyle that makes you wonder why you waited so long. Set on a PRIME HOMESITE with extra breathing room between neighboring homes and a COMPLETELY PRIVATE BACKYARD, it offers a sense of privacy that's especially nice to come home to. From the moment you step inside, you'll notice this home has been meticulously maintained and enhanced by owners who paid attention to every detail! Hardwood floors flow throughout with NO CARPET, elevated light fixtures, closet systems in every bedroom, and even sound insulation between the primary suite and great room adds an extra layer of comfort and privacy. The open kitchen was made for gathering, centered around an oversized island with bar seating and beautifully equipped with Monogram appliances, including microwave, wall oven and warming drawer. The 6-burner gas cooktop with stainless hood also features a cast-iron two-burner grill insert. A customized pantry with pull-out storage is one you absolutely HAVE TO SEE, and there's even a specialty cabinet with a hidden mixer lift; one of those clever conveniences you didn't know you needed until you have it. A dedicated bar with wine refrigerator is ready for casual happy hours or evenings with friends. A whole-home water softener and treatment system, including a reverse-osmosis drinking water spout in the kitchen, is another thoughtful upgrade you'll appreciate every day. The primary suite continues the home's focus on comfort with a walk-in shower and bench seating, while a secondary bedroom with its own en suite bath gives overnight guests a private retreat. Then open the impressive 12-FOOT ROLLING WALL and suddenly indoors and outdoors become one. The large screened porch with blinds overlooks beautiful landscaping and hardscaping and leads to a paver patio with outdoor speakers. The backyard retreat features a built-in stone natural gas grill and firepit, complemented by low-voltage accent lighting and a lighted seating wall surrounding the firepit. It's easy to picture morning coffee here, friends gathered around the table and evenings that last just a little longer. Even the extended, insulated garage received the same level of attention with poly-coated floors, cabinetry, utility sink, upgraded LED lighting and dedicated golf cart storage with its own garage door. Refrigerator, washer and dryer are also included. In Trilogy, home is only the beginning. Twin Mills Club brings resort-style living to the community with indoor and outdoor pools, fitness, pickleball, tennis, bocce, dining at The Foundry, trails, social and creative spaces, clubs and activities. Residents can even take life to the lake through the community's partnership with Freedom Boat Club. Beautifully finished, incredibly well-equipped and filled with unexpected touches and surrounded by a lifestyle built for enjoying what’s next…this is Trilogy living at its best.
This listing shows the Down Payment Resource indicator in Canopy MLS. Explore programs through the link above. Eligibility is not guaranteed. Browse all homes with down payment assistance.
About the Neighborhood
Homes for sale in 28037 place buyers in Denver, the unincorporated community anchoring Lincoln County's eastern shoreline along Lake Norman, one of the most rapidly appreciating real estate markets in the entire greater Charlotte region. The zip code's residential landscape spans an impressive range from mid-century lakefront cottages and established ranch homes on mature tree-lined streets to sweeping new construction luxury communities with deeded boat slips and resort-style amenities responding to sustained buyer demand. East Lincoln Drive and the Denver corridor along NC-16 provide a dense and growing retail, dining, and services infrastructure, while Lake Norman State Park on the western shore offers hiking and mountain biking trails complementing direct lake access available throughout the zip code. Major employers in the Lincoln County industrial corridor and along the I-77 business park developments in Mooresville are within a 20–25 minute drive, and Uptown Charlotte is approximately 35–40 minutes via NC-16 and I-77. The 28037 real estate market offers buyers genuine lakefront and lake-access opportunities at price points that continue to attract significant demand from Charlotte metro buyers seeking waterfront lifestyle value.
Property Features
Property Description
- Beds Total: 3
- Bathrooms: 3 Full
- Year Built: 2019
- Living Area: 2,410 sqft
- New Construction: No
- MLS #: 4414430
Additional Home Features
- Subdivision: Trilogy Lake Norman
- Neighborhood: Trilogy Lake Norman
Association
- Association Fee: $539.8
- Association Fee Frequency: Monthly
- Association Name: AAM
- Association Phone: 980-247-1600
- HOA Required: Yes
Utilities
- Cable Connected
- Electricity Connected
- Natural Gas
- Underground Power Lines
- Underground Utilities
Interior Features
- Attic Stairs Pulldown
- Breakfast Bar
- Cable Prewire
- Entrance Foyer
- Kitchen Island
- Open Floorplan
- Pantry
- Walk-In Closet(s)
- Heating: Natural Gas, Zoned
- Cooling: Ceiling Fan(s), Central Air, Zoned
- Electric Dryer Hookup
- Laundry Room
- Main Level
- Washer Hookup
Appliances
- Dishwasher
- Disposal
- Exhaust Hood
- Gas Cooktop
- Microwave
- Refrigerator with Ice Maker
- Wall Oven
- Warming Drawer
- Washer/Dryer
- Wine Refrigerator
Construction Materials
- Fiber Cement
- Stone
- Foundation: Slab
Cooling
- Ceiling Fan(s)
- Central Air
- Zoned
Foundation Details
- Slab
Heating
- Natural Gas
- Zoned
Laundry Features
- Electric Dryer Hookup
- Laundry Room
- Main Level
- Washer Hookup
Levels
- One
Parking Features
- Driveway
- Attached Garage
- Golf Cart Garage
- Keypad Entry
- Garage Spaces: 2
Exterior Features
- Fire Pit
- Gas Grill
- Lawn Maintenance
- Patio/Porch: Patio, Rear Porch, Screened
Road
- Road Responsibility: Private Maintained Road
- Road Surface Type: Concrete, Paved
Sewer
- County Sewer
WaterSource
- County Water
Community Features
- Fifty Five and Older
- Clubhouse
- Concierge
- Fitness Center
- Game Court
- Gated
- Hot Tub
- Indoor Pool
- Lake Access
- Outdoor Pool
- Pickleball
- Recreation Area
- Sidewalks
- Sport Court
- Street Lights
- Tennis Court(s)
- Walking Trails
- Other
Architectural Style
- Ranch
Security Features
- Carbon Monoxide Detector(s)
- Security System
- Smoke Detector(s)
Flooring
- Tile
- Wood
Fireplace
- Fireplace: No
Tax and Financial Info
- Listing Terms: Cash, Conventional, FHA, USDA Loan, VA Loan
Location
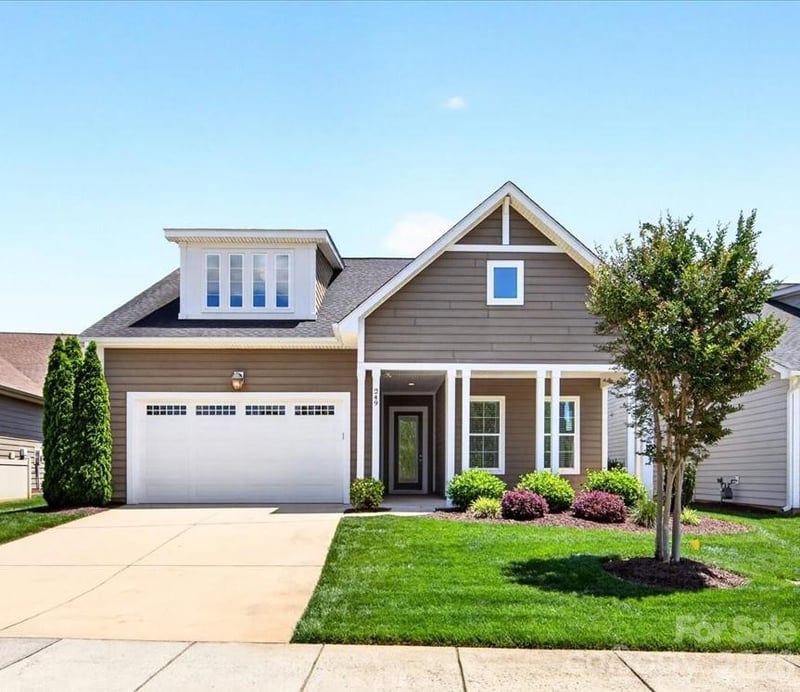
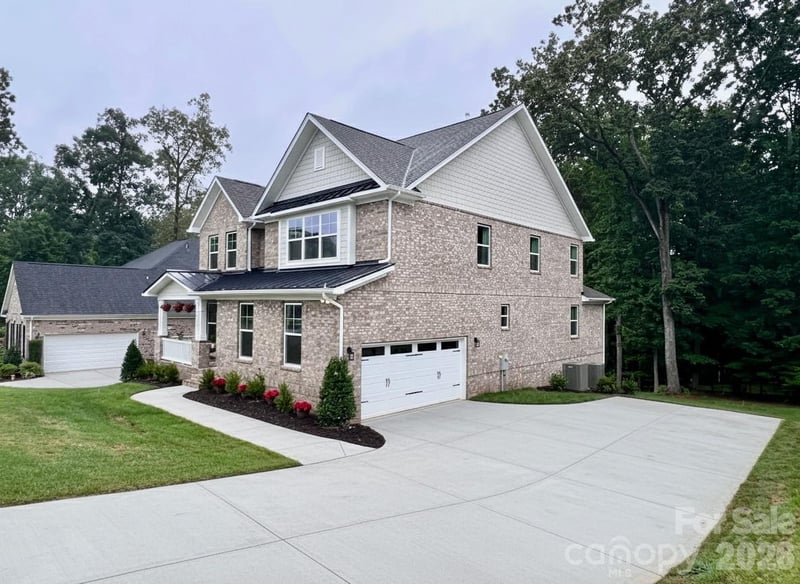
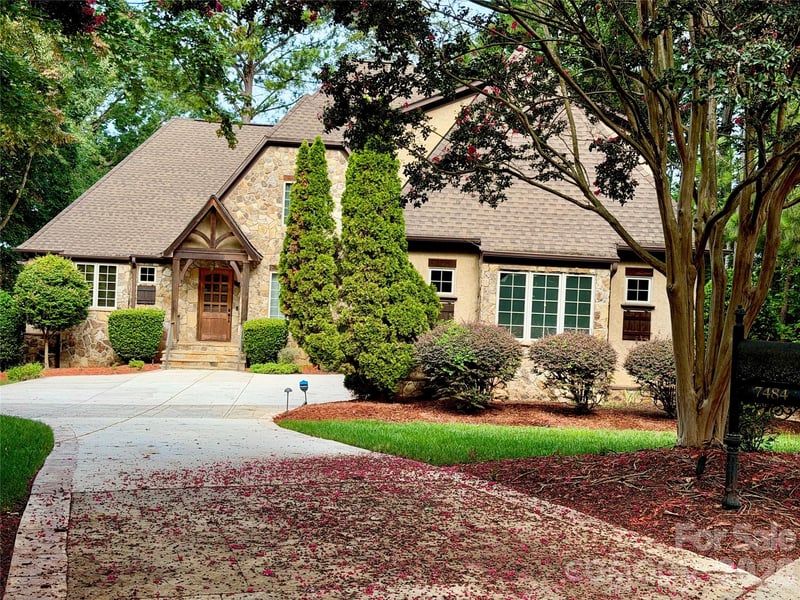
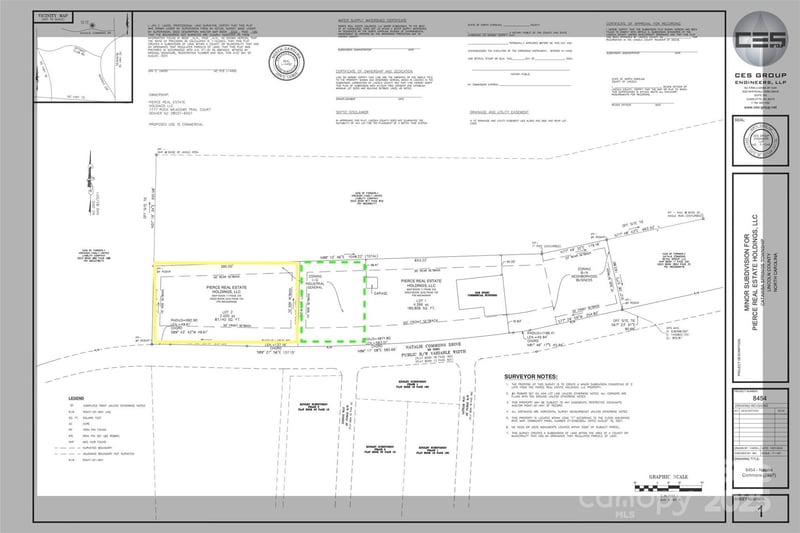
Similar homes nearby
LISTING COURTESY OF: KELLER WILLIAMS UNIFIED
bjuengst@kw.com

$825,000
Est. Payment: $4,240/mo
Adjust down payment, rate & terms
Denver, NC 28037
3
bedrooms
3
baths
2,410
sq.ft.
$342
price per sf
Presented By
Carnarri Cofield
REALTOR®
Office: (980) 272-8547
Listings courtesy of Canopy MLS as distributed by MLS GRID
No guarantee, warranty or representation of any kind is made regarding the completeness or accuracy of descriptions or measurements (including square footage measurements and property condition), such should be independently verified, and Citadel Cofield, its subsidiaries, affiliates and their agents and associated third parties expressly disclaims any liability in connection therewith. Photos may be virtually staged or digitally enhanced and may not reflect actual property conditions. Offers of compensation are subject to change at the discretion of the seller. No financial or legal advice provided. Equal Housing Opportunity.
Listing Courtesy of Keller Williams Unified
Properties displayed may be listed or sold by various participants in the MLS. Based on information submitted to the MLS GRID. All data is obtained from various sources and may not have been verified by broker or MLS GRID. Supplied Open House Information is subject to change without notice. All information should be independently reviewed and verified for accuracy. Properties may or may not be listed by the office/agent presenting the information.
$825,000
6127 Raven Rock Drive
3 bed, 3 bath