

$359,000
Est. Payment: $1,845/mo
Adjust down payment, rate & terms
471 Claude Cook Rd, Sylva, NC 28779
Sylva, NC 28779
3
bedrooms
1
baths
1,137
sq.ft.
$316
price per sf

Presented By
Carnarri Cofield
REALTOR®
Office: (980) 272-8547
About This Property
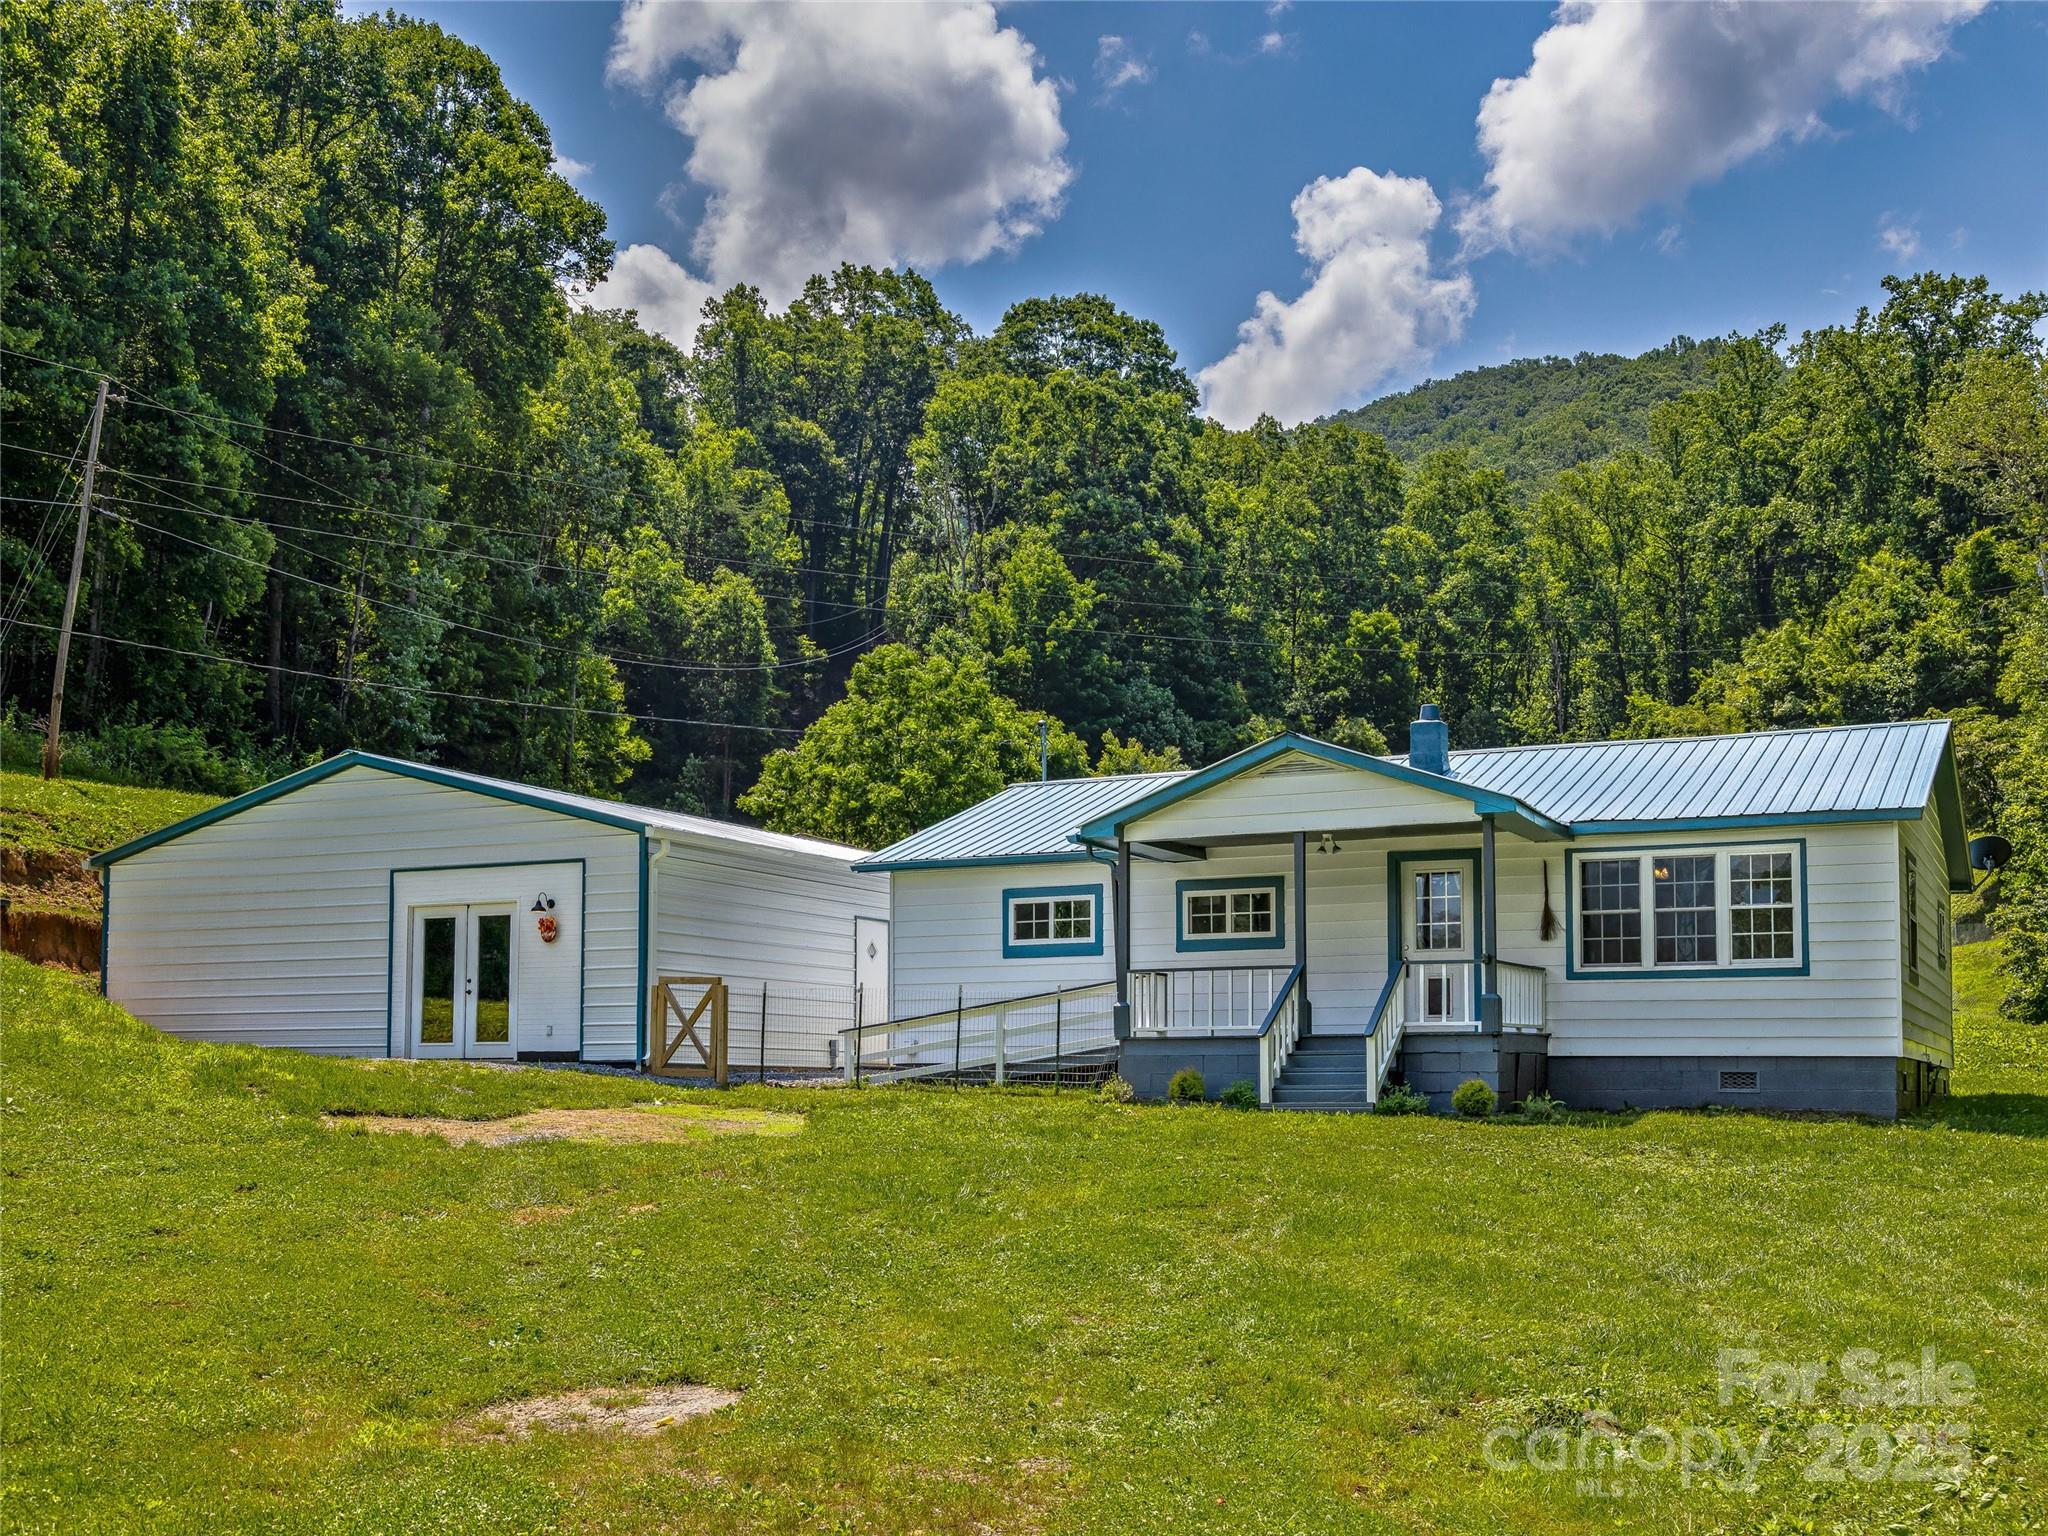
**Motivated Seller Alert!!** All offers will be considered. Nestled in the picturesque countryside near downtown Sylva, this delightful farmhouse cottage offers a serene retreat with all the charm of a classic homestead. This three-bedroom, one-bathroom home boasts a warm and inviting atmosphere. The expansive garden area is ideal for cultivating your favorite plants, while the charming chicken coop is ready for you to enjoy farm-fresh eggs. Views offering year-round enjoyment of the rolling mountain landscape. In addition to the main home, a detached utility building includes a versatile workshop area—perfect for hobbies, crafts, or additional storage. It also offers 908 sf of finished & heated space complete with a full bathroom & kitchen perfect for any number of at home uses. Whether you need a dedicated space for creative projects, or an at home office arrangement, this unit offers endless flexibility. Embrace the tranquility of country living with modern comforts and stunning natural beauty. Room for expansion with nearly ten acres to explore and an RV parking pad! Sellers offering heating concession at closing in order to upgrade the heating system in the main house.
This listing shows the Down Payment Resource indicator in Canopy MLS. Explore programs through the link above. Eligibility is not guaranteed. Browse all homes with down payment assistance.
About the Neighborhood
Looking for the perfect Residential in Sylva? The 28779 zip code offers a unique blend of local amenities, convenient transit, and community charm, making it a fantastic area to call home. Reach out to learn more about the local real estate market in this specific neighborhood.
Property Features
Property Description
- Beds Total: 3
- Bathrooms: 1 Full
- Year Built: 1967
- Living Area: 1,137 sqft
- New Construction: No
- MLS #: 4275638
Additional Home Features
- Subdivision: None
Association
- HOA Required: No
Utilities
- Electricity Connected
- Propane
- Satellite Internet Available
Interior Features
- Heating: Ductless, Propane, Wall Furnace
- Cooling: Ceiling Fan(s), Ductless, Window Unit(s)
- Electric Dryer Hookup
- Inside
- Main Level
- Washer Hookup
Appliances
- Dishwasher
- Disposal
- Electric Cooktop
- Electric Oven
- Electric Range
- Electric Water Heater
- Refrigerator
Construction Materials
- Aluminum
- Metal
- Foundation: Crawl Space
- Roof: Aluminum, Metal
Cooling
- Ceiling Fan(s)
- Ductless
- Window Unit(s)
Foundation Details
- Crawl Space
Heating
- Ductless
- Propane
- Wall Furnace
Laundry Features
- Electric Dryer Hookup
- Inside
- Main Level
- Washer Hookup
Levels
- One
Parking Features
- Driveway
- RV Access/Parking 000
Exterior Features
- Storage
- Fencing: Fenced, Partial
- Patio/Porch: Covered, Front Porch, Porch
Other Structures
- Outbuilding
- Workshop
- Other - See Remarks
Road
- Road Responsibility: Publicly Maintained Road
- Road Surface Type: Gravel, Paved
Sewer
- Septic Installed
WaterSource
- Spring
Community Features
- None
Architectural Style
- Cottage
- Farmhouse
View
- Long Range
- Mountain(s)
- Year Round
Security Features
- Carbon Monoxide Detector(s)
- Smoke Detector(s)
Flooring
- Carpet
- Laminate
- Tile
Fireplace
- Fireplace: No
Tax and Financial Info
- Listing Terms: Cash, Conventional, FHA, USDA Loan, VA Loan
Location
Schools
Elementary
Scotts Creek
Middle
Scotts Creek
High School
Smoky Mountain
Want to know the moment a home like this hits the market? Enter your email.
LISTING COURTESY OF: KELLER WILLIAMS PROFESSIONALS

$359,000
Est. Payment: $1,845/mo
Adjust down payment, rate & terms
Sylva, NC 28779
3
bedrooms
1
baths
1,137
sq.ft.
$316
price per sf
Presented By
Carnarri Cofield
REALTOR®
Office: (980) 272-8547
Listings courtesy of Canopy MLS as distributed by MLS GRID
No guarantee, warranty or representation of any kind is made regarding the completeness or accuracy of descriptions or measurements (including square footage measurements and property condition), such should be independently verified, and Citadel Cofield, its subsidiaries, affiliates and their agents and associated third parties expressly disclaims any liability in connection therewith. Photos may be virtually staged or digitally enhanced and may not reflect actual property conditions. Offers of compensation are subject to change at the discretion of the seller. No financial or legal advice provided. Equal Housing Opportunity.
Listing Courtesy of Keller Williams Professionals
Properties displayed may be listed or sold by various participants in the MLS. Based on information submitted to the MLS GRID. All data is obtained from various sources and may not have been verified by broker or MLS GRID. Supplied Open House Information is subject to change without notice. All information should be independently reviewed and verified for accuracy. Properties may or may not be listed by the office/agent presenting the information.
$359,000
471 Claude Cook Road
3 bed, 1 bath