

$290,000
Est. Payment: $1,491/mo
Adjust down payment, rate & terms
4847 Taylorsville Hwy, Stony Point, NC 28678
Stony Point, NC 28678
3
bedrooms
2
baths
1,794
sq.ft.
$162
price per sf

Presented By
Carnarri Cofield
REALTOR®
Office: (980) 272-8547
About This Property
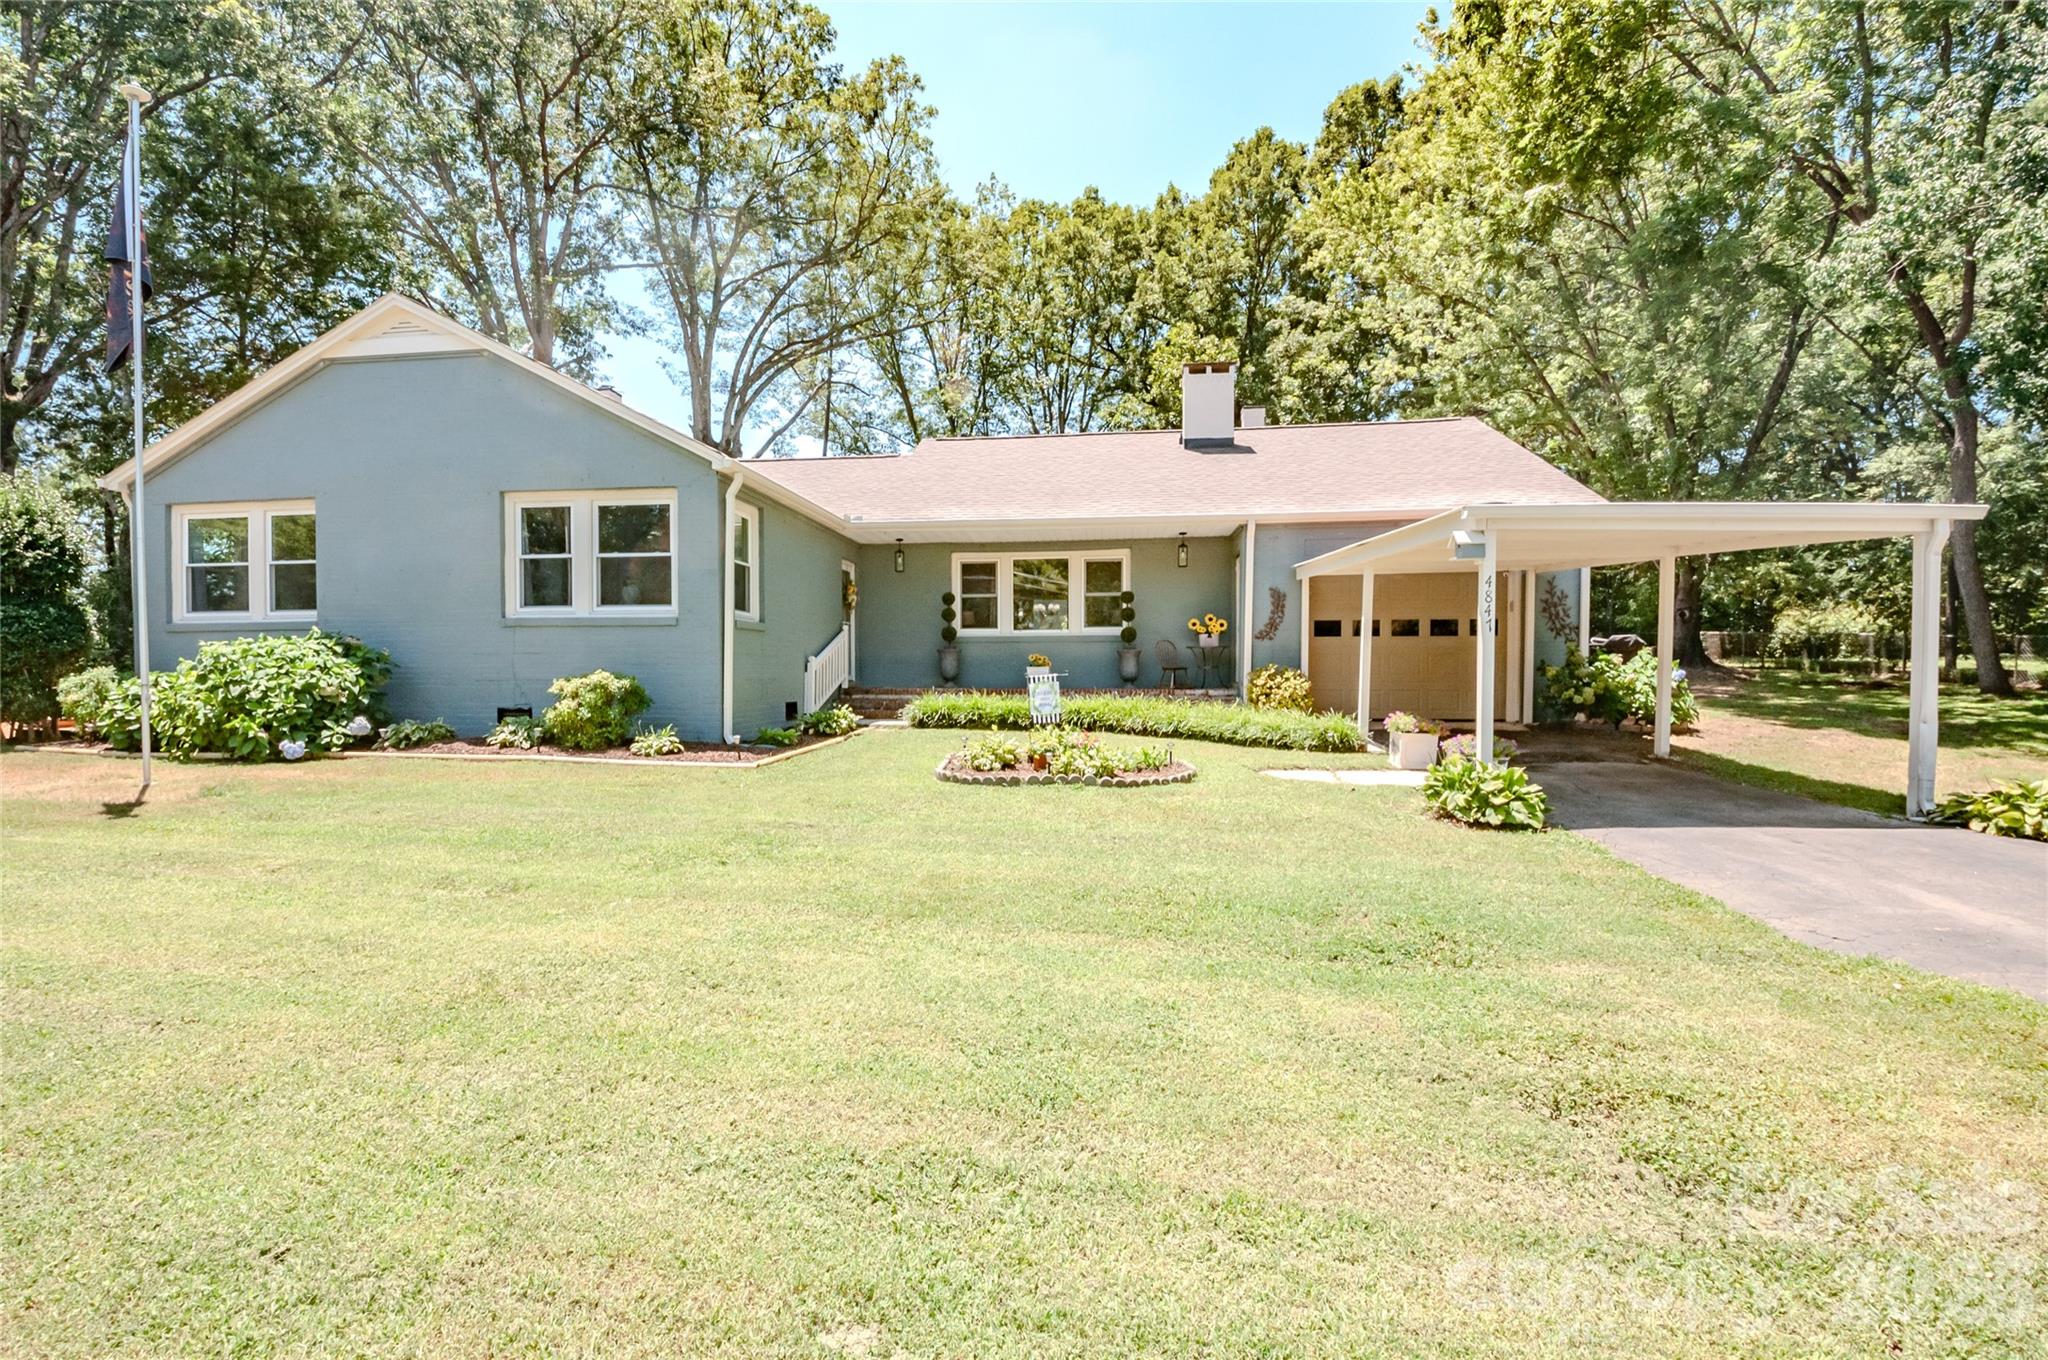
Welcome to this beautifully remodeled 3-bedroom, 2-bath home located in the sought-after West Iredell area. Thoughtfully updated throughout, this home features custom countertops, modern finishes, and a warm, inviting layout that's ready for you to move right in. The spacious living areas flow seamlessly, making the home perfect for everyday living and entertaining. Step outside to enjoy the covered back porch, an ideal spot for morning coffee or relaxing evenings overlooking the fenced area for pets. Need extra space? This property includes a lighted workshop that's perfect for hobbies, woodworking, or storing equipment, plus a second storage shed for all your outdoor tools and seasonal items. Offering the perfect blend of style, functionality, and country charm, this West Iredell gem is one you won't want to miss. This home has been thoughtfully updated over the past several years, offering peace of mind and modern finishes throughout. Extensive Home Improvements & Updates 2023 Improvements: New HVAC system New attic stairs Complete kitchen remodel featuring: Mid-grade soft-close cabinets and drawers Butcher block countertops New GE refrigerator, microwave, range, dishwasher, and garbage disposal New LG washer and dryer Updated lighting LifeProof luxury vinyl plank flooring (18" x 37") 2023–2024 Improvements: Complete bathroom renovations including: New sinks, tub, walk-in shower, and toilets Custom vanities Updated lighting LifeProof luxury vinyl plank flooring (18" x 37") 2024 Improvements New 200-amp electrical service panel New garage door opener Garage drywall installed Fire-rated exterior garage door Two new exterior glass-pane doors Three new glass storm/screen doors Seven new windows Crawl space insulation installed 2025 Improvements: New architectural shingle roof New motor and belt for the whole-house fan 2026 Improvements: Septic tank replaced New LifeProof luxury vinyl plank flooring (18" x 37") Fresh interior and exterior paint New bedroom carpet with premium 8-pound padding Front porch, back porch, and patio professionally refinished with concrete crack repair Exterior brick cracks professionally reinforced using concrete repair helical rods and sealed with mortar for long-term durability This extensive list of updates makes this home truly move-in ready, with major improvements to the mechanical systems, structural integrity, and interior finishes already completed.
This listing shows the Down Payment Resource indicator in Canopy MLS. Explore programs through the link above. Eligibility is not guaranteed. Browse all homes with down payment assistance.
About the Neighborhood
Looking for the perfect Residential in Stony Point? The 28678 zip code offers a unique blend of local amenities, convenient transit, and community charm, making it a fantastic area to call home. Reach out to learn more about the local real estate market in this specific neighborhood.
Property Features
Property Description
- Beds Total: 3
- Bathrooms: 2 Full
- Year Built: 1940
- Living Area: 1,794 sqft
- New Construction: No
- MLS #: 4404144
Additional Home Features
- Subdivision: none
- Neighborhood: none
Association
- HOA Required: No
Interior Features
- Heating: Central
- Cooling: Central Air
- Main Level
Appliances
- Dishwasher
- Electric Range
- Microwave
Construction Materials
- Brick Full
- Foundation: Crawl Space
Cooling
- Central Air
Foundation Details
- Crawl Space
Heating
- Central
Laundry Features
- Main Level
Levels
- One
Parking Features
- Attached Carport
- Attached Garage
- Garage Spaces: 1
- Carport Spaces: 1
Exterior Features
- Fencing: Partial
Road
- Road Responsibility: Publicly Maintained Road
- Road Surface Type: Asphalt, Paved
Sewer
- Septic Installed
WaterSource
- County Water
Fireplace
- Fireplace: Yes
- Non-Functional
Tax and Financial Info
- Listing Terms: Cash, Conventional
Location
Want to know the moment a home like this hits the market? Enter your email.
LISTING COURTESY OF: CENTRALINA REALTY INC.
jaywhiterealestate@gmail.com

$290,000
Est. Payment: $1,491/mo
Adjust down payment, rate & terms
Stony Point, NC 28678
3
bedrooms
2
baths
1,794
sq.ft.
$162
price per sf
Presented By
Carnarri Cofield
REALTOR®
Office: (980) 272-8547
Listings courtesy of Canopy MLS as distributed by MLS GRID
No guarantee, warranty or representation of any kind is made regarding the completeness or accuracy of descriptions or measurements (including square footage measurements and property condition), such should be independently verified, and Citadel Cofield, its subsidiaries, affiliates and their agents and associated third parties expressly disclaims any liability in connection therewith. Photos may be virtually staged or digitally enhanced and may not reflect actual property conditions. Offers of compensation are subject to change at the discretion of the seller. No financial or legal advice provided. Equal Housing Opportunity.
Listing Courtesy of Centralina Realty INC.
Properties displayed may be listed or sold by various participants in the MLS. Based on information submitted to the MLS GRID. All data is obtained from various sources and may not have been verified by broker or MLS GRID. Supplied Open House Information is subject to change without notice. All information should be independently reviewed and verified for accuracy. Properties may or may not be listed by the office/agent presenting the information.
$290,000
4847 Taylorsville Highway
3 bed, 2 bath