
$799,000
501 Norwood St SW, Lenoir, NC 28645
4 bed · 3 bath · 3,272 sq ft

4
bedrooms
3
baths
3,272
sq.ft.
$244
price per sf
Presented by Citadel Cofield · Office (980) 272-8547
About This Property
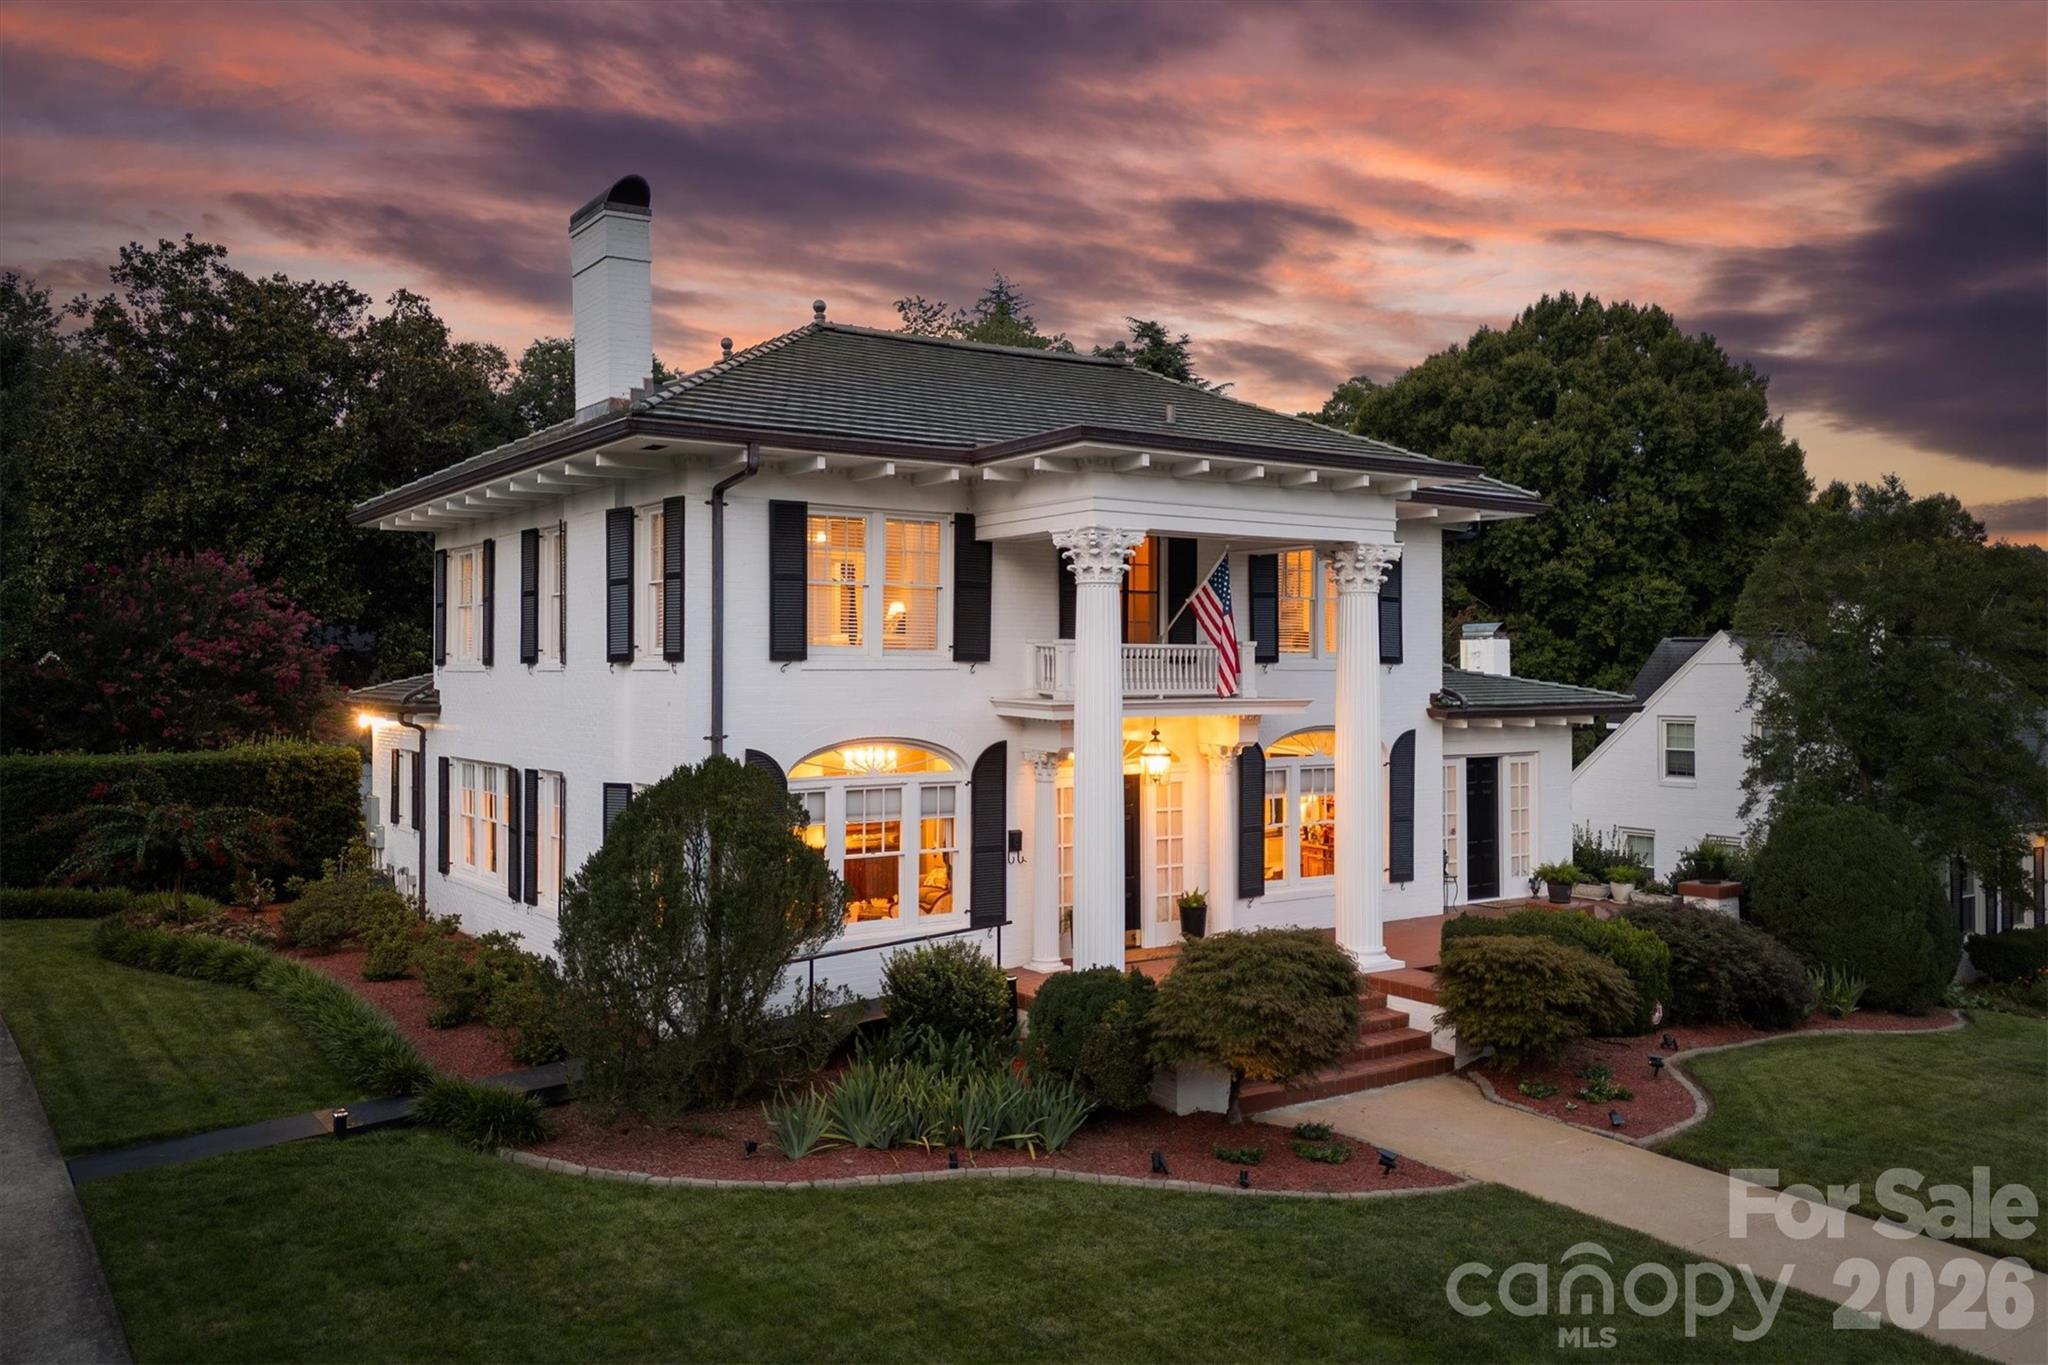
This exquisite 1924 Neoclassical home beautifully marries timeless architectural character with contemporary luxury. Per seller, the home was originally built for Frederick A. Thompson, personal accountant to the Broyhill family, who selected its Neoclassical design. Nearly a century later, many of the distinctive details that defined the home remain beautifully preserved. Original picture molding graces the dining room, living room, sitting room/bar and sunroom, while the original marble fireplace and mantel remain in remarkable condition. Five crystal chandeliers add another layer of period elegance, casting prisms of color throughout the rooms in the late-afternoon light. Stained hardwood floors, intricate crown molding and thoughtfully selected wallcoverings further complement the home’s historic character. The exterior makes an equally impressive statement with a newly installed Ludowici clay tile roof with decorative accents, complemented by new copper gutters and downspouts. Over the past 6–7 years, the home has undergone more than $500,000 in improvements, per seller, carefully balancing preservation with modern comfort. Updates include completely new plumbing, replacement of the former knob-and-tube wiring, upgraded 200-amp electrical service, three new heat pumps with all-new ductwork and R-30 attic insulation. The fully renovated kitchen offers modern appliances and fixtures, while the primary bath provides a luxurious retreat with a 70-inch acrylic air soaking tub and beautifully tiled shower. Additional bathrooms have been remodeled with updated cabinetry, sinks and fixtures. Conveniently located off the kitchen, the family room features a striking fireplace surround with wrapped beams that adds warmth and architectural interest. Outside, mature landscaping creates a private garden setting designed to be enjoyed throughout the seasons. Japanese plum, fig and crepe myrtle trees mingle with roses, azaleas, colorful perennials and culinary herbs. A pergola provides an inviting place to relax and enjoy the established gardens. Located near downtown Lenoir with convenient access to Highway 321, the property offers small-town living within easy reach of the Blue Ridge Mountains, Blowing Rock and the Blue Ridge Parkway. Rich in history, architectural detail and thoughtful modern improvements, this remarkable property offers something increasingly difficult to replicate: the character and craftsmanship of a 1924 Neoclassical home paired with the substantial updates and comforts expected today.
This listing shows the Down Payment Resource indicator in Canopy MLS. Explore programs through the link above. Eligibility is not guaranteed. Browse all homes with down payment assistance.
About the Neighborhood
Looking for the perfect Residential in Lenoir? The 28645 zip code offers a unique blend of local amenities, convenient transit, and community charm, making it a fantastic area to call home. Reach out to learn more about the local real estate market in this specific neighborhood.
Property Features
Property Description
- Beds Total: 4
- Bathrooms: 3 Full
- Year Built: 1924
- Living Area: 3,272 sqft
- New Construction: No
- MLS #: 4405733
Additional Home Features
- Subdivision: Maehill Park
- Neighborhood: Maehill Park
Association
- HOA Required: No
Interior Features
- Heating: Forced Air
- Cooling: Central Air
- Inside
- Laundry Room
- Main Level
Appliances
- Dishwasher
- Double Oven
- Dryer
- Electric Cooktop
- Electric Oven
- Refrigerator
Construction Materials
- Brick Full
- Foundation: Basement
Cooling
- Central Air
Foundation Details
- Basement
Heating
- Forced Air
Laundry Features
- Inside
- Laundry Room
- Main Level
Levels
- Two
Parking Features
- Basement
- Driveway
- Attached Garage
- Garage Faces Rear
- Garage Spaces: 1
Exterior Features
- Patio/Porch: Front Porch, Patio, Porch, Rear Porch
Road
- Road Responsibility: Publicly Maintained Road
- Road Surface Type: Concrete, Paved
Sewer
- Public Sewer
WaterSource
- City
Flooring
- Vinyl
Fireplace
- Fireplace: Yes
- Family Room
- Gas
- Living Room
- Primary Bedroom
Tax and Financial Info
- Listing Terms: Cash, Conventional, FHA, USDA Loan, VA Loan
Location
Similar homes nearby


LISTING COURTESY OF: CHASE GRAY REALTY LLC
chase@chasegrayrealty.com

$799,000
Est. Payment: $4,107/mo
Adjust down payment, rate & terms
Lenoir, NC 28645
4
bedrooms
3
baths
3,272
sq.ft.
$244
price per sf

Presented By
Carnarri Cofield
REALTOR®
Office: (980) 272-8547
Listings courtesy of Canopy MLS as distributed by MLS GRID
No guarantee, warranty or representation of any kind is made regarding the completeness or accuracy of descriptions or measurements (including square footage measurements and property condition), such should be independently verified, and Citadel Cofield, its subsidiaries, affiliates and their agents and associated third parties expressly disclaims any liability in connection therewith. Photos may be virtually staged or digitally enhanced and may not reflect actual property conditions. Offers of compensation are subject to change at the discretion of the seller. No financial or legal advice provided. Equal Housing Opportunity.
Listing Courtesy of Chase Gray Realty LLC
Properties displayed may be listed or sold by various participants in the MLS. Based on information submitted to the MLS GRID. All data is obtained from various sources and may not have been verified by broker or MLS GRID. Supplied Open House Information is subject to change without notice. All information should be independently reviewed and verified for accuracy. Properties may or may not be listed by the office/agent presenting the information.