
$1,020,000
5040 Groves Edge Ln Apt 261, Waxhaw, NC 28173
6 bed · 4 bath · 3,646 sq ft
6
bedrooms
4
baths
3,646
sq.ft.
$280
price per sf
Presented by Citadel Cofield · Office (980) 272-8547
About This Property
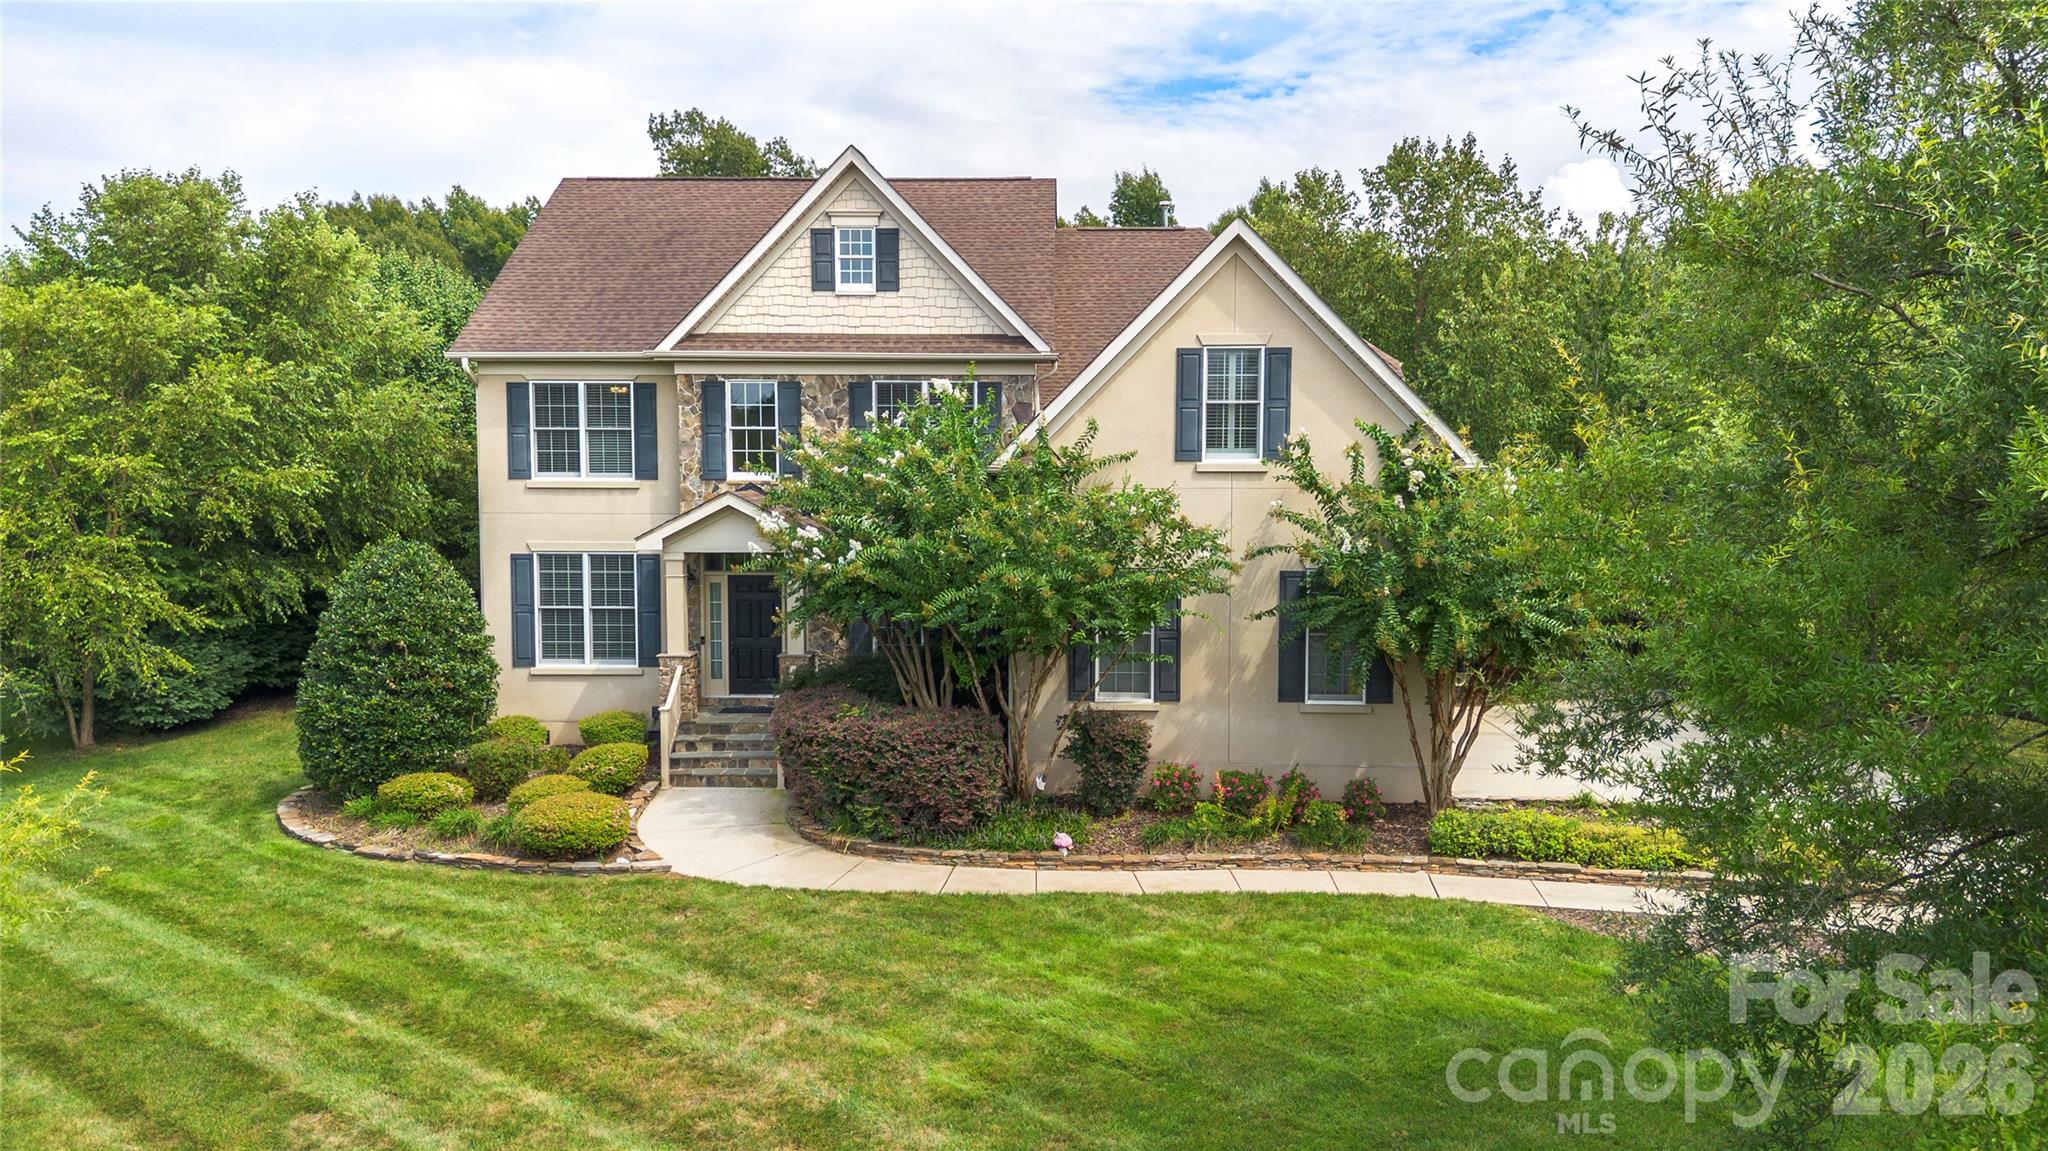
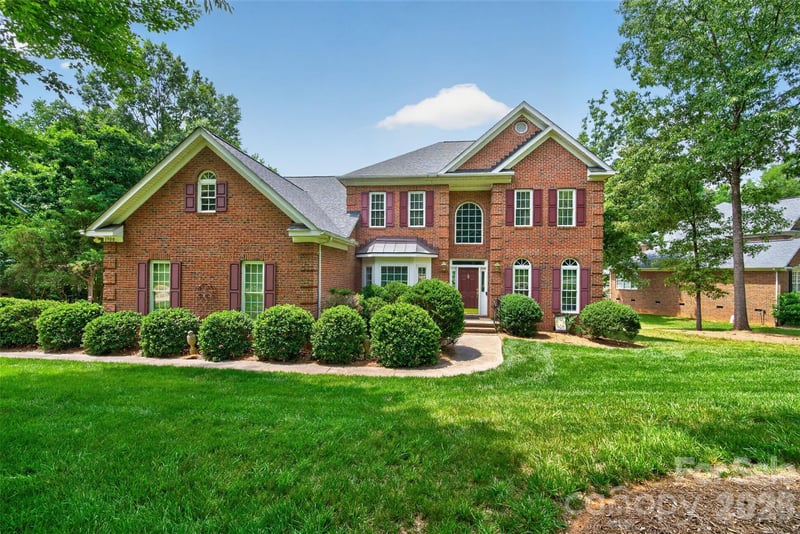
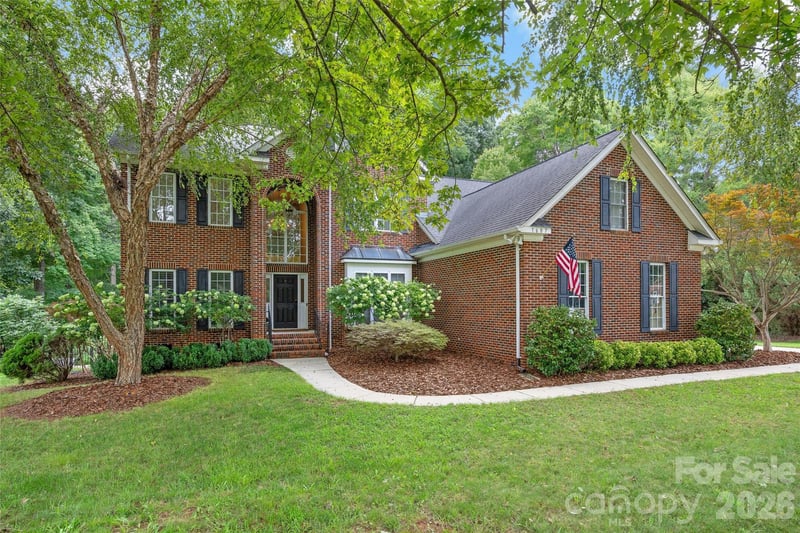
Enjoy premier resort-style living with the perfect opportunity to customize your dream home in the highly sought-after Marvin Creek community. This beautiful 3-story, 6-bedroom, 4-bath home is situated on a private .74-acre lot, delivering an ideal blend of sophisticated design and everyday comfort. A bright, open foyer welcomes you into a thoughtfully designed main level, anchored by a striking 2-story family room featuring custom plantation shutters, built-in cabinetry, and a cozy fireplace. The space flows effortlessly into a large, gourmet kitchen—offering the perfect layout to update into your ultimate chef's paradise. A convenient guest bedroom, full bathroom, formal dining room, flex space, and laundry room complete this highly functional main level. The second level offers a peaceful primary retreat featuring an en-suite bathroom and dual walk-in closets, ready for your custom styling. A secondary bedroom includes its own private en-suite, while two additional bedrooms share a convenient Jack-and-Jill bath. The expansive third floor functions as a massive sixth bedroom or versatile bonus room, complete with a large walk-in closet to suit your lifestyle needs. Just off the kitchen, step outside to your own private sanctuary, starting with a spacious screened-in porch—a cozy outdoor living area perfect for morning coffee or evening relaxation- or enjoy the large deck, great for grilling and outdoor dining. The large, private, fenced-in yard offers an outdoor retreat, providing plenty of space and the perfect layout for a future pool or custom oasis. A private irrigation well keeps your lawn vibrant while also reducing utility costs. Enjoy Marvin Creek's premier resort-style amenities, including a clubhouse, fitness center, pool, sports courts, and even a lazy river. A convenient & desirable location with access to award-winning schools.
About the Neighborhood
Homes for sale in 28173 place buyers in Waxhaw, one of Union County's most charming and rapidly growing small towns, approximately 20 miles south of Charlotte via Providence Road and US-521, defined by its beautifully preserved historic downtown, antique district reputation, and a genuine village atmosphere that distinguishes it within the broader Charlotte suburban landscape. The residential landscape ranges from traditional and Craftsman-inspired homes in established in-town neighborhoods surrounding the historic Downtown Waxhaw corridor to expansive new construction executive communities on Union County's generous lots. Downtown Waxhaw's Main Street delivers one of the most authentic small-town retail and dining experiences in the metro, lined with independent antique dealers, local restaurants, and boutique shops that attract visitors from across the region. Cane Creek Park, one of Union County's premier outdoor recreation destinations featuring lake access, equestrian trails, and athletic facilities, is directly within the zip code. The 28173 real estate market commands strong demand and steady appreciation, driven by the community's distinct character, newer construction inventory, and a US-521 commute placing Uptown Charlotte approximately 30–35 minutes away.
Property Features
Property Description
- Beds Total: 6
- Bathrooms: 4 Full
- Year Built: 2007
- Living Area: 3,646 sqft
- New Construction: No
- MLS #: 4416184
Additional Home Features
- Subdivision: Marvin Creek
- Neighborhood: Marvin Creek
Association
- Association Fee: $182
- Association Fee Frequency: Monthly
- Association Name: Cusick Management
- Association Phone: 704-544-7779
- HOA Required: Yes
Utilities
- Natural Gas
Interior Features
- Attic Stairs Pulldown
- Attic Walk In
- Heating: Central
- Cooling: Central Air
- Electric Dryer Hookup
- Laundry Room
- Main Level
- Sink
- Washer Hookup
Appliances
- Dishwasher
- Down Draft
- Gas Cooktop
- Refrigerator
- Wall Oven
Construction Materials
- Brick Partial
- Hard Stucco
- Foundation: Crawl Space
- Roof: Architectural Shingle
Cooling
- Central Air
Foundation Details
- Crawl Space
Heating
- Central
Laundry Features
- Electric Dryer Hookup
- Laundry Room
- Main Level
- Sink
- Washer Hookup
Levels
- Three
Parking Features
- Attached Garage
- Garage Door Opener
- Garage Faces Side
- Keypad Entry
- Garage Spaces: 2
Exterior Features
- In-Ground Irrigation
- Fencing: Back Yard, Fenced
- Patio/Porch: Deck, Rear Porch, Screened
Road
- Road Responsibility: Publicly Maintained Road
- Road Surface Type: Concrete, Paved
Sewer
- County Sewer
WaterSource
- County Water
- Well
- Other - See Remarks
Community Features
- Clubhouse
- Fitness Center
- Outdoor Pool
- Playground
- Sport Court
- Street Lights
- Walking Trails
Security Features
- Carbon Monoxide Detector(s)
- Smoke Detector(s)
Flooring
- Bamboo
- Carpet
- Hardwood
- Tile
Fireplace
- Fireplace: Yes
- Family Room
Tax and Financial Info
- Listing Terms: Cash, Conventional, VA Loan
Location
Similar homes nearby
LISTING COURTESY OF: 1ST CHOICE PROPERTIES
nancyevans@cegrealtors.com

$1,020,000
Est. Payment: $5,243/mo
Adjust down payment, rate & terms
Waxhaw, NC 28173
6
bedrooms
4
baths
3,646
sq.ft.
$280
price per sf

Presented By
Carnarri Cofield
REALTOR®
Office: (980) 272-8547
Listings courtesy of Canopy MLS as distributed by MLS GRID
No guarantee, warranty or representation of any kind is made regarding the completeness or accuracy of descriptions or measurements (including square footage measurements and property condition), such should be independently verified, and Citadel Cofield, its subsidiaries, affiliates and their agents and associated third parties expressly disclaims any liability in connection therewith. Photos may be virtually staged or digitally enhanced and may not reflect actual property conditions. Offers of compensation are subject to change at the discretion of the seller. No financial or legal advice provided. Equal Housing Opportunity.
Listing Courtesy of 1st Choice Properties
Properties displayed may be listed or sold by various participants in the MLS. Based on information submitted to the MLS GRID. All data is obtained from various sources and may not have been verified by broker or MLS GRID. Supplied Open House Information is subject to change without notice. All information should be independently reviewed and verified for accuracy. Properties may or may not be listed by the office/agent presenting the information.