
$1,049,000
1402 Smoketree Ct Apt 152, Waxhaw, NC 28173
6 bed · 5.5 bath · 4,443 sq ft
6
bedrooms
5.5
baths
4,443
sq.ft.
$236
price per sf
Presented by Citadel Cofield · Office (980) 272-8547
About This Property
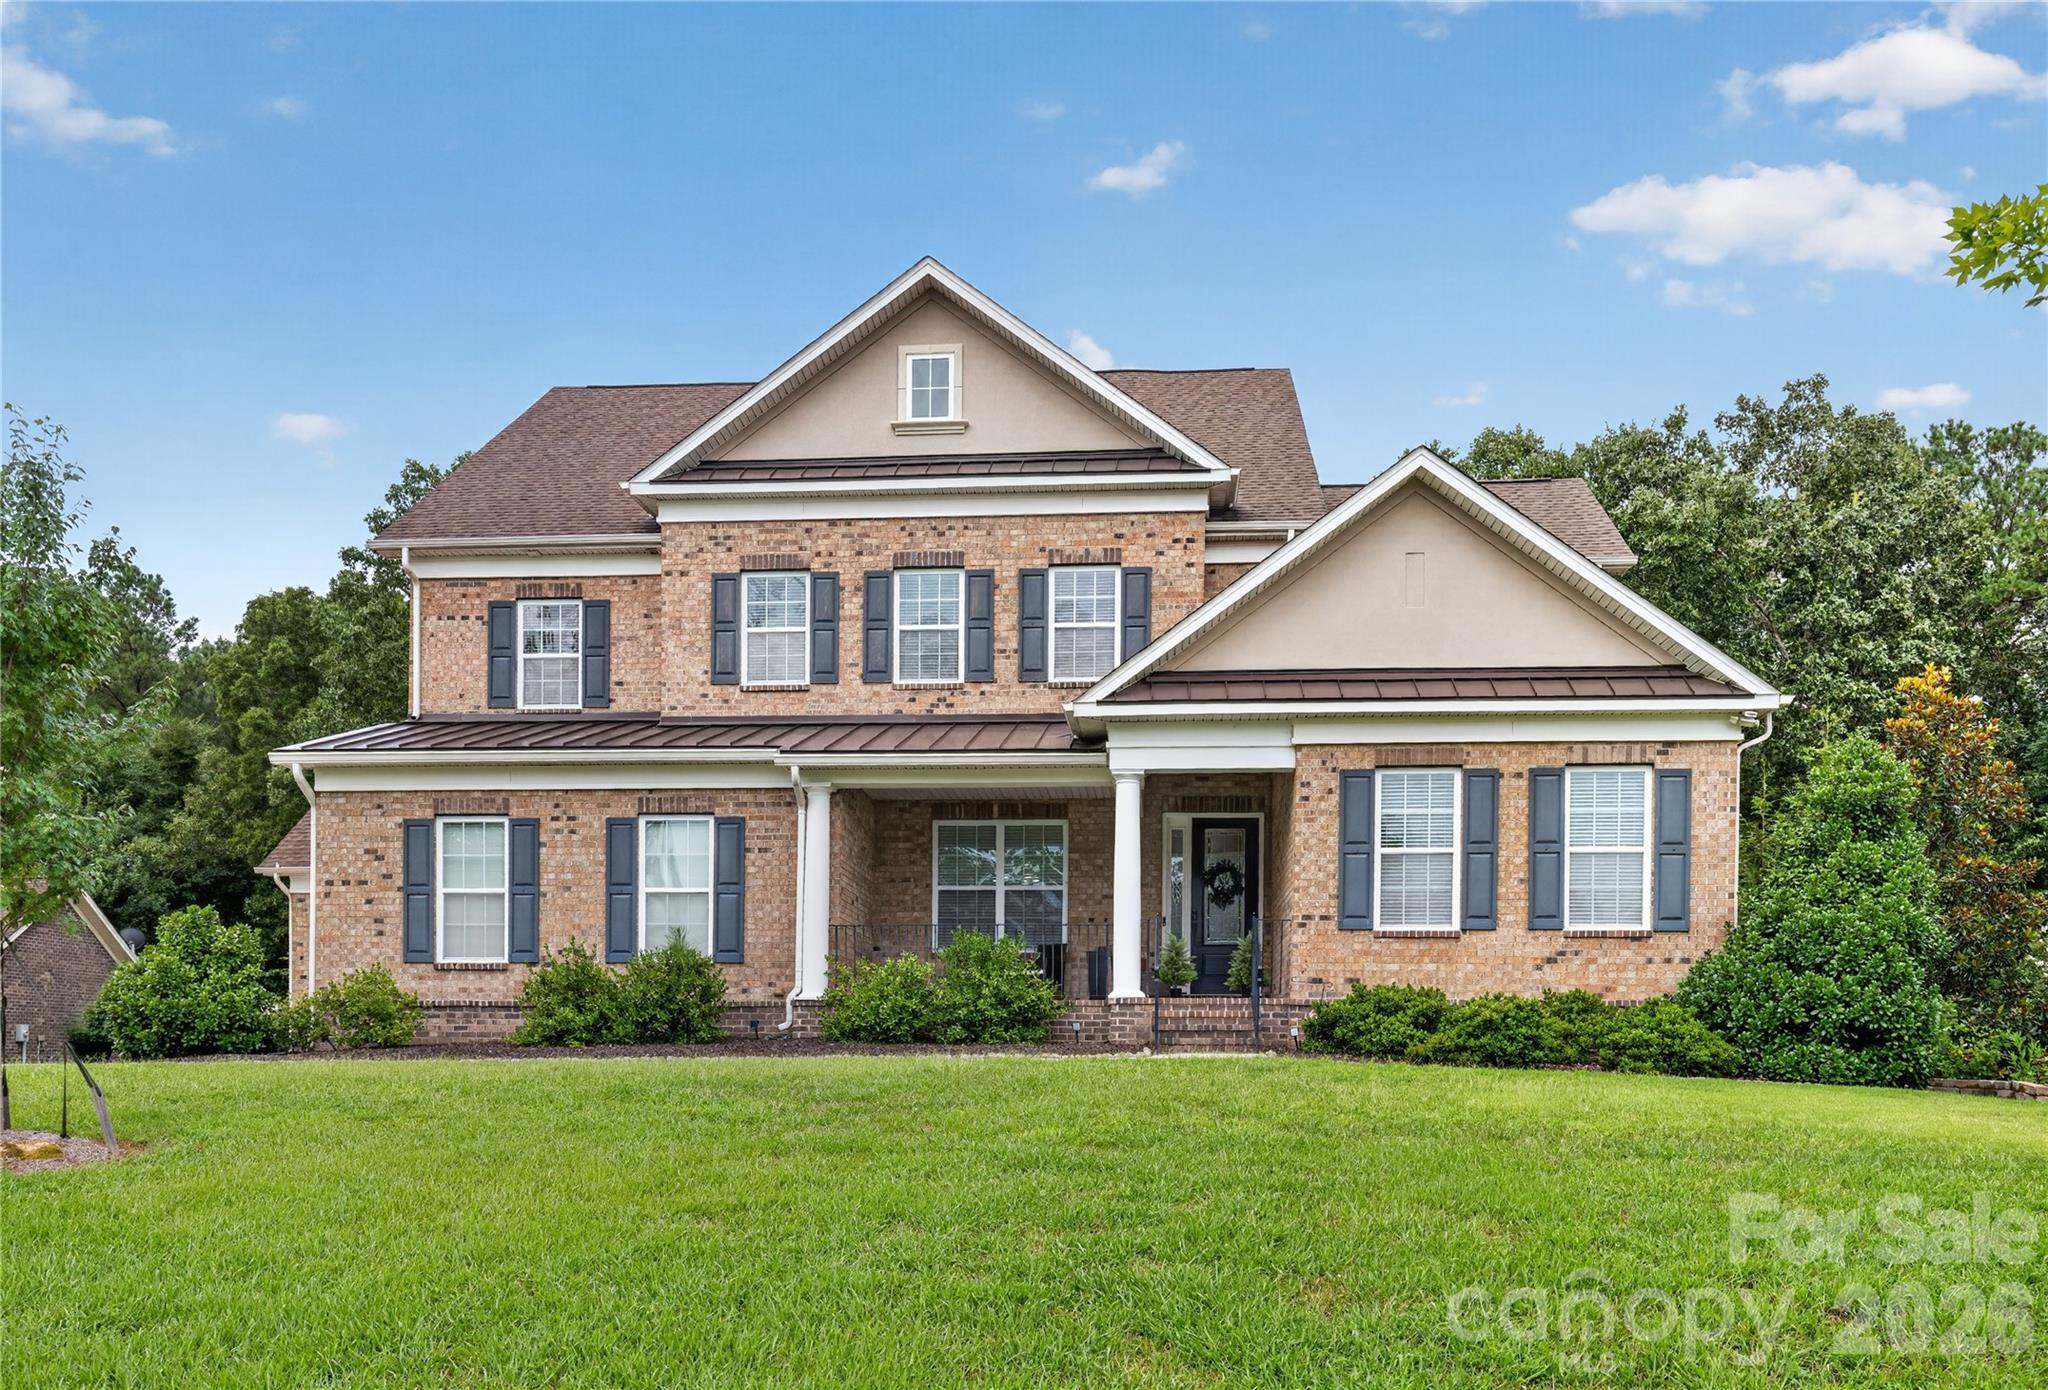
Full-brick home on a quiet cul-de-sac in Weddington Trace, with 6 bedrooms, 5.5 baths, three finished levels and a 3-car garage. The main level offers a private guest suite with full bath, a home office with French doors, formal dining, and a great room with stone fireplace and hardwood floors. The kitchen features a large island, gas cooktop, double wall ovens, walk-in and butler's pantries, and oversized sliders to the deck overlooking a peaceful wooded backyard. Upstairs you'll find the primary suite with two walk-in closets, three more bedrooms, two full baths, a loft with custom built-ins and a large laundry room. The third floor adds a bonus/media room with full bath, walk-in closet and walk-in attic, perfect for a game room, gym or guest space. Enjoy the screened porch and fenced backyard. Two new upstairs HVAC units, a new refrigerator and irrigation updates were all completed in 2025. Community pool, clubhouse, tennis and sport courts, pond and walking trails, in the Cuthbertson school district, minutes from downtown Waxhaw, Blakeney and Ballantyne.
LISTING COURTESY OF: NORTHGROUP REAL ESTATE LLC
pammicoskyrealtor@gmail.com

About the Neighborhood
Homes for sale in 28173 place buyers in Waxhaw, one of Union County's most charming and rapidly growing small towns, approximately 20 miles south of Charlotte via Providence Road and US-521, defined by its beautifully preserved historic downtown, antique district reputation, and a genuine village atmosphere that distinguishes it within the broader Charlotte suburban landscape. The residential landscape ranges from traditional and Craftsman-inspired homes in established in-town neighborhoods surrounding the historic Downtown Waxhaw corridor to expansive new construction executive communities on Union County's generous lots. Downtown Waxhaw's Main Street delivers one of the most authentic small-town retail and dining experiences in the metro, lined with independent antique dealers, local restaurants, and boutique shops that attract visitors from across the region. Cane Creek Park, one of Union County's premier outdoor recreation destinations featuring lake access, equestrian trails, and athletic facilities, is directly within the zip code. The 28173 market includes a large share of newer construction, and the US-521 drive places Uptown Charlotte approximately 30–35 minutes away.
Property Features
Property Description
- Beds Total: 6
- Bathrooms: 5 Full | 1 Half
- Year Built: 2014
- Living Area: 4,443 sqft
- New Construction: No
- MLS #: 4413760
Additional Home Features
- Subdivision: Weddington Trace
- Neighborhood: Weddington Trace
Association
- Association Fee: $434.7
- Association Fee Frequency: Quarterly
- Association Name: CAMS
- HOA Required: Yes
Utilities
- Electricity Connected
- Natural Gas
- Underground Power Lines
- Underground Utilities
Interior Features
- Attic Other
- Attic Walk In
- Drop Zone
- Entrance Foyer
- Garden Tub
- Kitchen Island
- Open Floorplan
- Pantry
- Walk-In Closet(s)
- Heating: Central, Natural Gas
- Cooling: Ceiling Fan(s), Central Air, Electric
- Electric Dryer Hookup
- Inside
- Laundry Room
- Sink
- Upper Level
Appliances
- Dishwasher
- Disposal
- Double Oven
- Dryer
- Electric Oven
- Exhaust Fan
- Exhaust Hood
- Gas Cooktop
Construction Materials
- Brick Full
- Foundation: Crawl Space
- Roof: Architectural Shingle
Cooling
- Ceiling Fan(s)
- Central Air
- Electric
Foundation Details
- Crawl Space
Heating
- Central
- Natural Gas
Laundry Features
- Electric Dryer Hookup
- Inside
- Laundry Room
- Sink
- Upper Level
Levels
- Three
Parking Features
- Driveway
- Attached Garage
- Garage Door Opener
- Garage Faces Front
- Garage Faces Side
- Garage Spaces: 3
Exterior Features
- In-Ground Irrigation
- Fencing: Back Yard, Fenced
- Patio/Porch: Covered, Deck, Enclosed, Front Porch, Rear Porch, Screened, Side Porch, Wrap Around
Road
- Road Responsibility: Publicly Maintained Road
- Road Surface Type: Concrete, Paved
Sewer
- County Sewer
WaterSource
- County Water
Community Features
- Clubhouse
- Outdoor Pool
- Picnic Area
- Playground
- Pond
- Sidewalks
- Sport Court
- Tennis Court(s)
- Walking Trails
Security Features
- Carbon Monoxide Detector(s)
- Security System
- Smoke Detector(s)
Flooring
- Carpet
- Hardwood
- Tile
Window Features
- Skylight(s)
Fireplace
- Fireplace: Yes
- Gas Vented
- Great Room
Tax and Financial Info
- Listing Terms: Cash, Conventional, FHA, VA Loan
Location
Similar homes nearby
$1,049,000
Est. Payment: $5,392/mo
Illustrative estimate only, not an offer of credit. Assumes 20% down and a 30-year fixed loan at 6.5%, plus estimated property tax, insurance, and HOA. Actual rate, APR, and payment will vary.
Adjust down payment, rate & terms
Waxhaw, NC 28173
6
bedrooms
5.5
baths
4,443
sq.ft.
$236
price per sf

Presented By
Carnarri Cofield
REALTOR®
Office: (980) 272-8547
Listings courtesy of Canopy MLS as distributed by MLS GRID.
No guarantee, warranty or representation of any kind is made regarding the completeness or accuracy of descriptions or measurements (including square footage measurements and property condition), such should be independently verified, and Citadel Cofield, its subsidiaries, affiliates and their agents and associated third parties expressly disclaims any liability in connection therewith. Photos may be virtually staged or digitally enhanced and may not reflect actual property conditions. Offers of compensation are subject to change at the discretion of the seller. No financial or legal advice provided.
Listing Courtesy of NorthGroup Real Estate LLC
Properties displayed may be listed or sold by various participants in the MLS. Based on information submitted to the MLS GRID. All data is obtained from various sources and may not have been verified by broker or MLS GRID. Supplied Open House Information is subject to change without notice. All information should be independently reviewed and verified for accuracy. Properties may or may not be listed by the office/agent presenting the information. Information deemed reliable but not guaranteed. Equal Housing Opportunity.
Listing information © 2026 Canopy MLS. All rights reserved.