
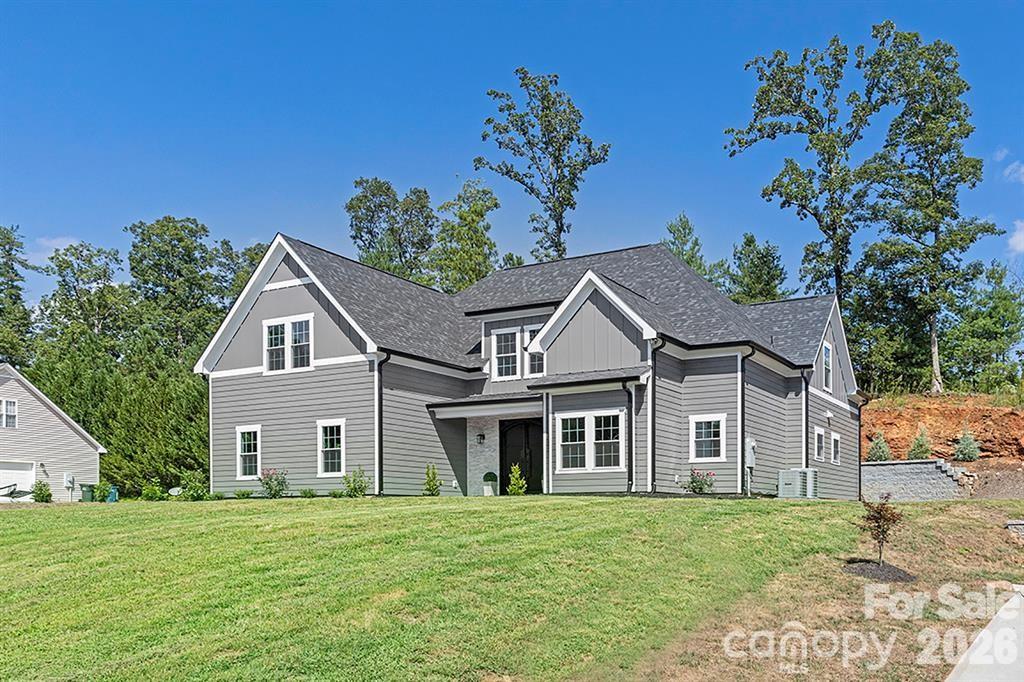

$729,900
Est. Payment: $3,752/mo
Adjust down payment, rate & terms
5046 Woodwinds Dr NE, Hickory, NC 28601
Hickory, NC 28601
5
bedrooms
3.5
baths
3,802
sq.ft.
$192
price per sf

Presented By
Carnarri Cofield
REALTOR®
Office: (980) 272-8547
About This Property
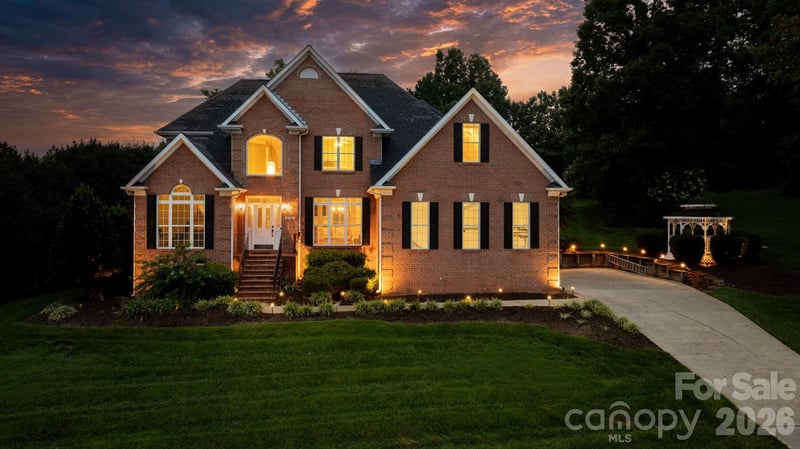
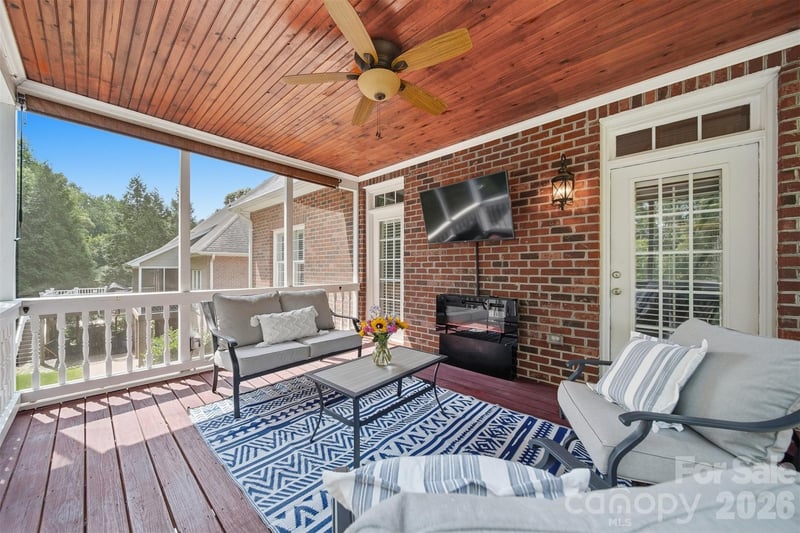
Better than new, this 2023 custom-built residence offers nearly 3,800 square feet of refined, low-maintenance luxury living in one of Hickory's most sought-after golf course communities. Thoughtfully designed for both everyday comfort and effortless entertaining, the open-concept main level features a chef's kitchen with quartz countertops, an oversized island, custom walk-in pantry, and premium finishes that flow seamlessly into a spacious great room filled with natural light. The main-level primary suite offers a private retreat complete with a beautifully appointed ensuite bath and generous walk-in closet. With five bedrooms and versatile living spaces, the thoughtfully designed floor plan easily accommodates guests, work-from-home needs, or multigenerational living. Every detail reflects the craftsmanship and quality of recent construction, offering the peace of mind that comes with a truly move-in-ready home free from the updates and deferred maintenance. Outdoor living is equally well designed, featuring a fenced backyard and an in-ground irrigation system that keeps the landscaping lush with minimal upkeep. It's the perfect balance of outdoor enjoyment and low-maintenance living. Opportunities to own a newer custom home of this caliber in Catawba Springs are exceptionally rare. Combining modern construction, thoughtful design, and luxury finishes, this home offers a level of quality, comfort, and convenience that's difficult to replicate. If you've been waiting for a turnkey custom home in Catawba Springs without the time, expense, and uncertainty of building, your search ends here.
This listing shows the Down Payment Resource indicator in Canopy MLS. Explore programs through the link above. Eligibility is not guaranteed. Browse all homes with down payment assistance.
About the Neighborhood
Homes for sale in 28601 place buyers in Hickory, the Catawba County seat and one of the most economically diverse and culturally rich small cities in the North Carolina Piedmont, approximately 60 miles northwest of Charlotte via I-40. Hickory's residential landscape spans a remarkable architectural range, from the stately Colonial Revival and Craftsman homes of the Oakwood Historic District and the grand early 20th-century estates along Third Avenue NE to mid-century brick ranches in established neighborhoods and newer construction responding to continued growth. The revitalized Downtown Hickory corridor along Union Square delivers an increasingly celebrated independent restaurant and craft beverage scene, while the Hickory Metro Convention Center and Lenoir-Rhyne University anchor significant employment and cultural activity. The Catawba Science Center and the SALT Block cultural campus provide distinctive arts and educational anchors unique to the region. Major employers including Corning, CommScope, and a robust furniture and advanced manufacturing base make Hickory one of the most employment-diverse cities in western North Carolina. The 28601 real estate market delivers substantial architectural character and genuine urban amenity at price points that remain highly competitive relative to Charlotte's suburban markets.
Property Features
Property Description
- Beds Total: 5
- Bathrooms: 3 Full | 1 Half
- Year Built: 2022
- Living Area: 3,802 sqft
- New Construction: No
- MLS #: 4390835
Additional Home Features
- Subdivision: Catawba Springs
- Neighborhood: Catawba Springs
Association
- Association Fee: $100
- Association Fee Frequency: Annually
- HOA Required: Yes
Utilities
- Cable Available
- Natural Gas
- Wired Internet Available
Interior Features
- Built-in Features
- Drop Zone
- Kitchen Island
- Pantry
- Walk-In Closet(s)
- Walk-In Pantry
- Heating: Central
- Cooling: Central Air
- Mud Room
Appliances
- Dishwasher
- Disposal
- Electric Range
- Exhaust Hood
- Microwave
- Refrigerator
Construction Materials
- Fiber Cement
- Stone Veneer
- Foundation: Slab
- Roof: Architectural Shingle
Cooling
- Central Air
Foundation Details
- Slab
Heating
- Central
Laundry Features
- Mud Room
Levels
- Two
Parking Features
- Driveway
- Attached Garage
- Keypad Entry
- Garage Spaces: 2
Exterior Features
- Fencing: Back Yard, Fenced
Road
- Road Responsibility: Publicly Maintained Road
- Road Surface Type: Concrete, Paved
Sewer
- Public Sewer
WaterSource
- City
Community Features
- Golf
Flooring
- Carpet
- Tile
- Vinyl
Fireplace
- Fireplace: Yes
- Living Room
Tax and Financial Info
- Listing Terms: Cash, Conventional, FHA, VA Loan
Location
Similar homes nearby
LISTING COURTESY OF: NESTLEWOOD REALTY LLC
haydee@nestlewoodrealty.com

$729,900
Est. Payment: $3,752/mo
Adjust down payment, rate & terms
Hickory, NC 28601
5
bedrooms
3.5
baths
3,802
sq.ft.
$192
price per sf
Presented By
Carnarri Cofield
REALTOR®
Office: (980) 272-8547
Listings courtesy of Canopy MLS as distributed by MLS GRID
No guarantee, warranty or representation of any kind is made regarding the completeness or accuracy of descriptions or measurements (including square footage measurements and property condition), such should be independently verified, and Citadel Cofield, its subsidiaries, affiliates and their agents and associated third parties expressly disclaims any liability in connection therewith. Photos may be virtually staged or digitally enhanced and may not reflect actual property conditions. Offers of compensation are subject to change at the discretion of the seller. No financial or legal advice provided. Equal Housing Opportunity.
Listing Courtesy of Nestlewood Realty LLC
Properties displayed may be listed or sold by various participants in the MLS. Based on information submitted to the MLS GRID. All data is obtained from various sources and may not have been verified by broker or MLS GRID. Supplied Open House Information is subject to change without notice. All information should be independently reviewed and verified for accuracy. Properties may or may not be listed by the office/agent presenting the information.
$729,900
5046 Woodwinds Drive NE
5 bed, 3.5 bath