

$725,000
Est. Payment: $3,726/mo
Adjust down payment, rate & terms
5060 Big Bend Dr, Lancaster, SC 20720
Lancaster, SC 20720
4
bedrooms
3
baths
2,954
sq.ft.
$245
price per sf

Presented By
Carnarri Cofield
REALTOR®
Office: (980) 272-8547
About This Property
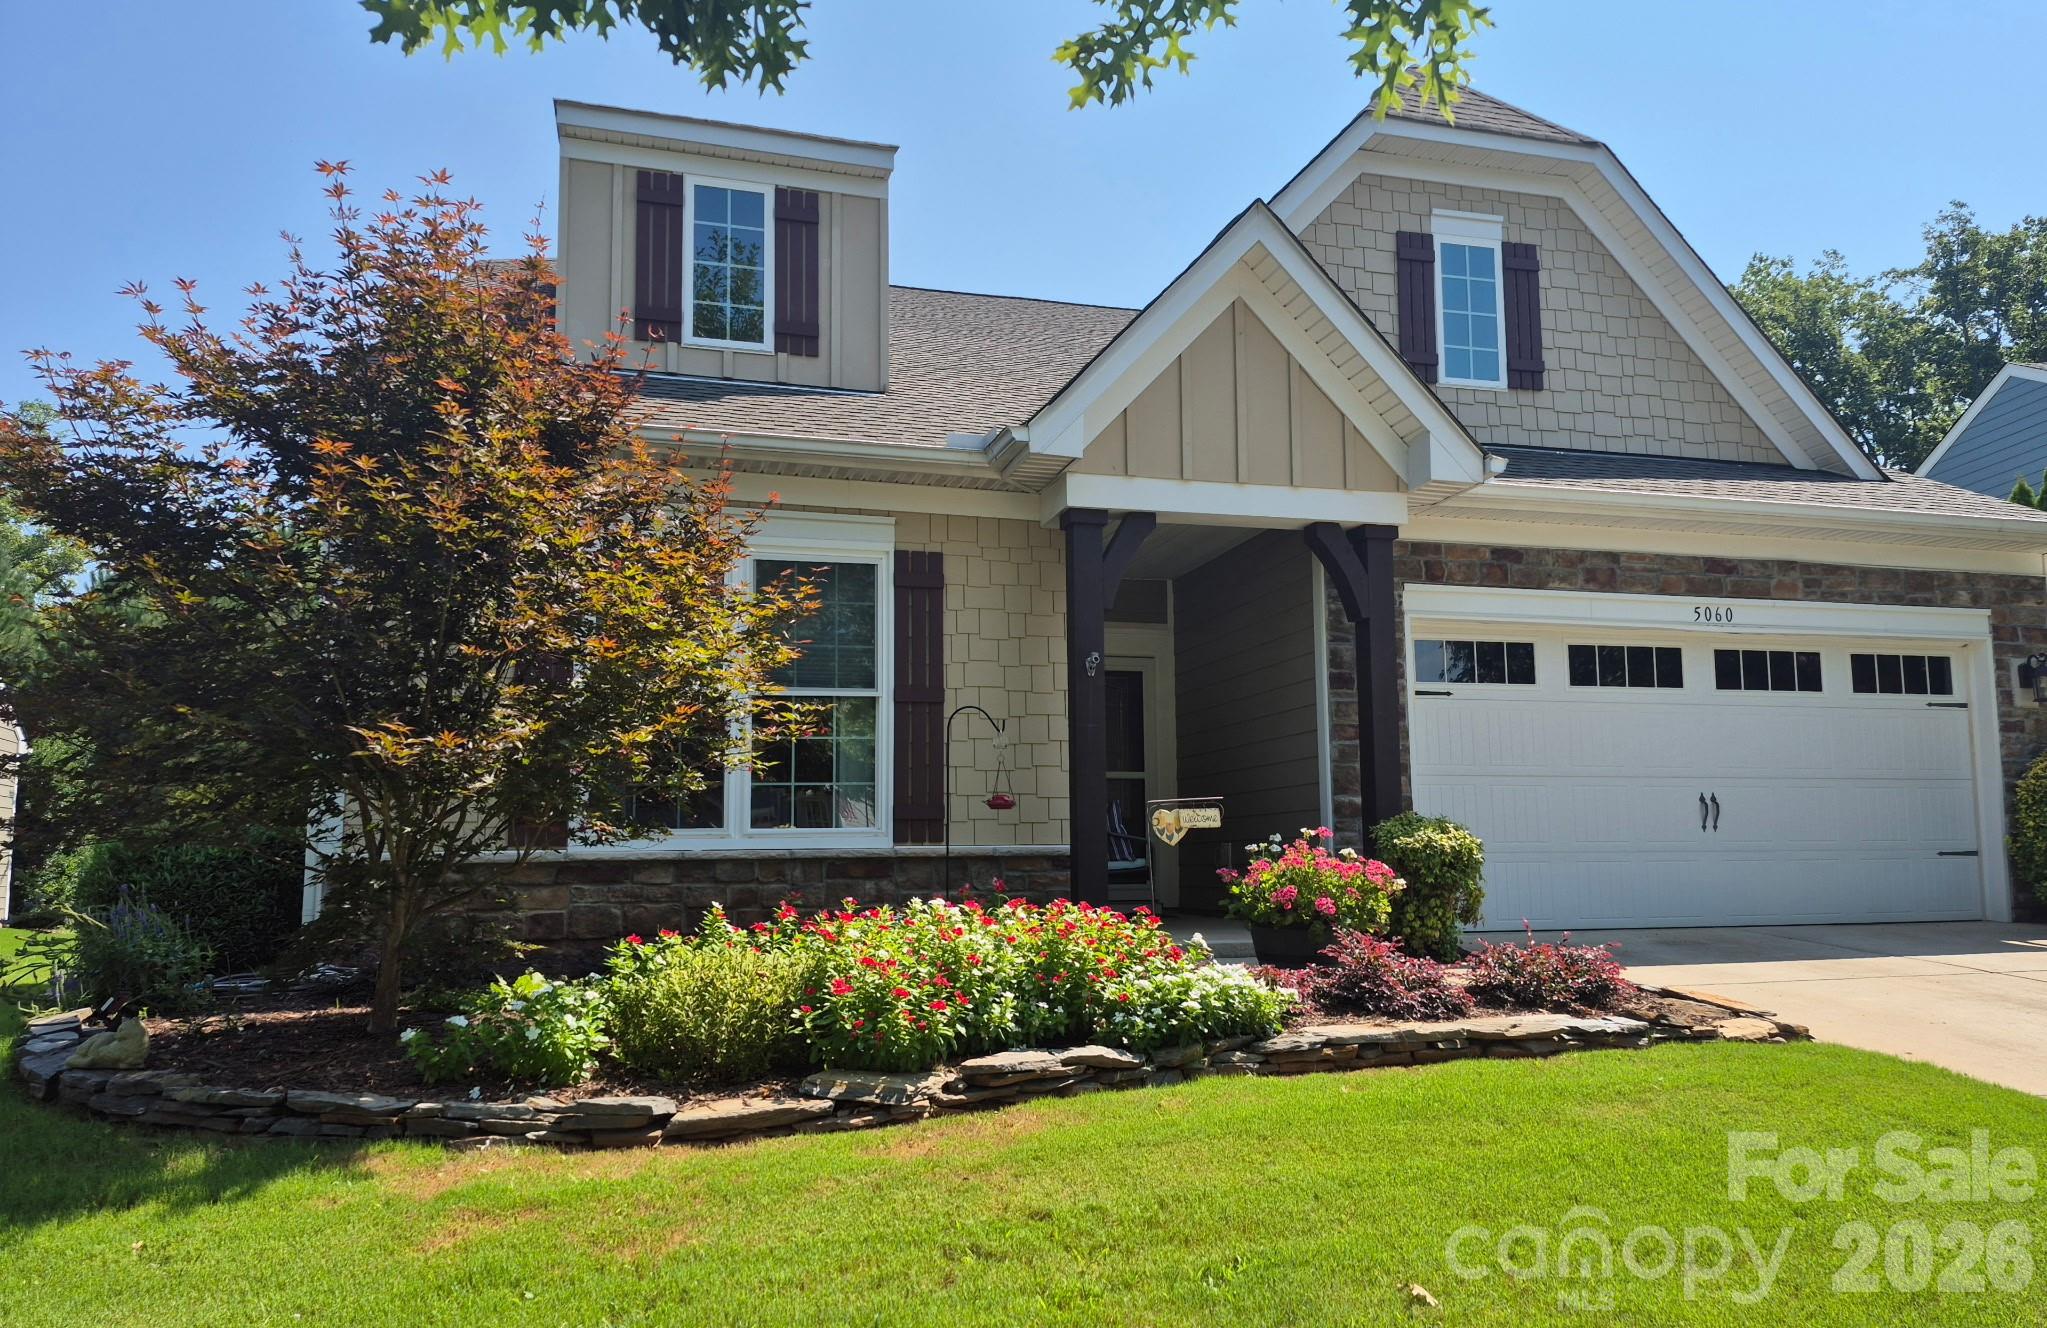
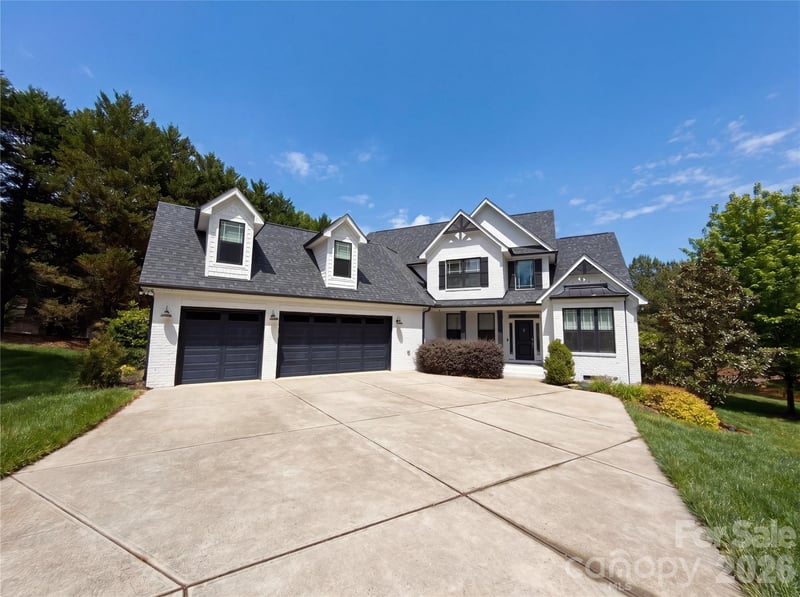
Every so Often you come across a Home that "HAS IT ALL!" To name a few items Owners Updated, Renovated or Added: Great Room Fireplace removed & rebuilt w/ Full Floor to Ceiling Stone w/Cedar Mantle, Kitchen Cabinets Painted, Upgraded Pulls, Lower Cabinets w/Roll out Shelving, Quartz Counters, Newer Appliances, Under Counter Lighting, Walk in Pantry w/ Solid Shelving. REPLACED WINDOWS W/ DOUBLE HUNG WINDOWS THROUGHOUT! Glass Enclosed Three Season Room with Three Sliding Windows and Door, 23 Foot Awning over the Paver Patio w/ 2 Paver Sitting Walls, Fenced Yard, Fully Landscaped Yard w/ Irrigation, Leaf Filter System added to Gutters, New LVP Wide Plank Flooring, New Carpet, Voice activated and Remote-Controlled Blinds and/or Remote Shades. Both Bathrooms Renovated, HEATED TILE FLOORS in Primary Bath, Closet Systems in 2 Bedrooms. Framed Mirrors in Bathrooms, Picture Frame and Boxed Moldings added to Foyer, Upgraded Light Fixtures. MEDIA ROOM, Storage Lofts in Garage. Two Walk in Attic areas plus Pull-Down Attic in Garage. Tankless Water Heater, Curtains and Refrig can remain! This home Backs to Common Area Trees and is Very Private! Owners re-instated the Termite Bond and Pest Control with Orkin. Must see! Be sure to read comments below about MOVIE SCREEN AND PROJECTOR CHOICES:
This listing shows the Down Payment Resource indicator in Canopy MLS. Explore programs through the link above. Eligibility is not guaranteed. Browse all homes with down payment assistance.
About the Neighborhood
Looking for the perfect Residential in Lancaster? The 20720 zip code offers a unique blend of local amenities, convenient transit, and community charm, making it a fantastic area to call home. Reach out to learn more about the local real estate market in this specific neighborhood.
Property Features
Property Description
- Beds Total: 4
- Bathrooms: 3 Full
- Year Built: 2018
- Living Area: 2,954 sqft
- New Construction: No
- MLS #: 4414688
Additional Home Features
- Subdivision: Tree Tops
- Neighborhood: Tree Tops
Association
- Association Fee: $280
- Association Fee Frequency: Monthly
- Association Name: Cams Management
- HOA Required: Yes
Utilities
- Cable Connected
- Electricity Connected
- Natural Gas
- Underground Power Lines
Interior Features
- Attic Stairs Pulldown
- Attic Walk In
- Entrance Foyer
- Kitchen Island
- Open Floorplan
- Pantry
- Split Bedroom
- Storage
- Walk-In Closet(s)
- Walk-In Pantry
- Heating: Forced Air, Natural Gas
- Cooling: Central Air
- Laundry Room
- Main Level
Appliances
- Convection Oven
- Dishwasher
- Disposal
- Double Oven
- Gas Cooktop
- Gas Water Heater
- Microwave
- Plumbed For Ice Maker
- Refrigerator
- Self Cleaning Oven
- Tankless Water Heater
- Wall Oven
Construction Materials
- Fiber Cement
- Stone Veneer
- Foundation: Slab
- Roof: Architectural Shingle
Cooling
- Central Air
Foundation Details
- Slab
Heating
- Forced Air
- Natural Gas
Laundry Features
- Laundry Room
- Main Level
Levels
- One and One Half
Parking Features
- Attached Garage
- Garage Door Opener
- Garage Spaces: 2
Exterior Features
- In-Ground Irrigation
- Lawn Maintenance
- Other - See Remarks
- Fencing: Back Yard, Fenced
- Patio/Porch: Awning(s), Glass Enclosed, Rear Porch
Other Structures
- Other - See Remarks
Road
- Road Responsibility: Private Maintained Road
- Road Surface Type: Concrete, Paved
Sewer
- County Sewer
WaterSource
- County Water
Community Features
- Fifty Five and Older
- Business Center
- Clubhouse
- Dog Park
- Fitness Center
- Game Court
- Gated
- Lake Access
- Outdoor Pool
- Pickleball
- Picnic Area
- Playground
- Putting Green
- Recreation Area
- Sidewalks
- Sport Court
- Street Lights
- Tennis Court(s)
- Walking Trails
- Other
Security Features
- Carbon Monoxide Detector(s)
- Smoke Detector(s)
Flooring
- Carpet
- Vinyl
Window Features
- Insulated Window(s)
Fireplace
- Fireplace: Yes
- Family Room
- Gas Log
Tax and Financial Info
- Listing Terms: Cash, Conventional
Location
Similar homes nearby
LISTING COURTESY OF: HOWARD HANNA ALLEN TATE CHARLOTTE SOUTH
donna.kelly@allentate.com

$725,000
Est. Payment: $3,726/mo
Adjust down payment, rate & terms
Lancaster, SC 20720
4
bedrooms
3
baths
2,954
sq.ft.
$245
price per sf
Presented By
Carnarri Cofield
REALTOR®
Office: (980) 272-8547
Listings courtesy of Canopy MLS as distributed by MLS GRID
No guarantee, warranty or representation of any kind is made regarding the completeness or accuracy of descriptions or measurements (including square footage measurements and property condition), such should be independently verified, and Citadel Cofield, its subsidiaries, affiliates and their agents and associated third parties expressly disclaims any liability in connection therewith. Photos may be virtually staged or digitally enhanced and may not reflect actual property conditions. Offers of compensation are subject to change at the discretion of the seller. No financial or legal advice provided. Equal Housing Opportunity.
Listing Courtesy of Howard Hanna Allen Tate Charlotte South
Properties displayed may be listed or sold by various participants in the MLS. Based on information submitted to the MLS GRID. All data is obtained from various sources and may not have been verified by broker or MLS GRID. Supplied Open House Information is subject to change without notice. All information should be independently reviewed and verified for accuracy. Properties may or may not be listed by the office/agent presenting the information.
$725,000
5060 Big Bend Drive
4 bed, 3 bath