
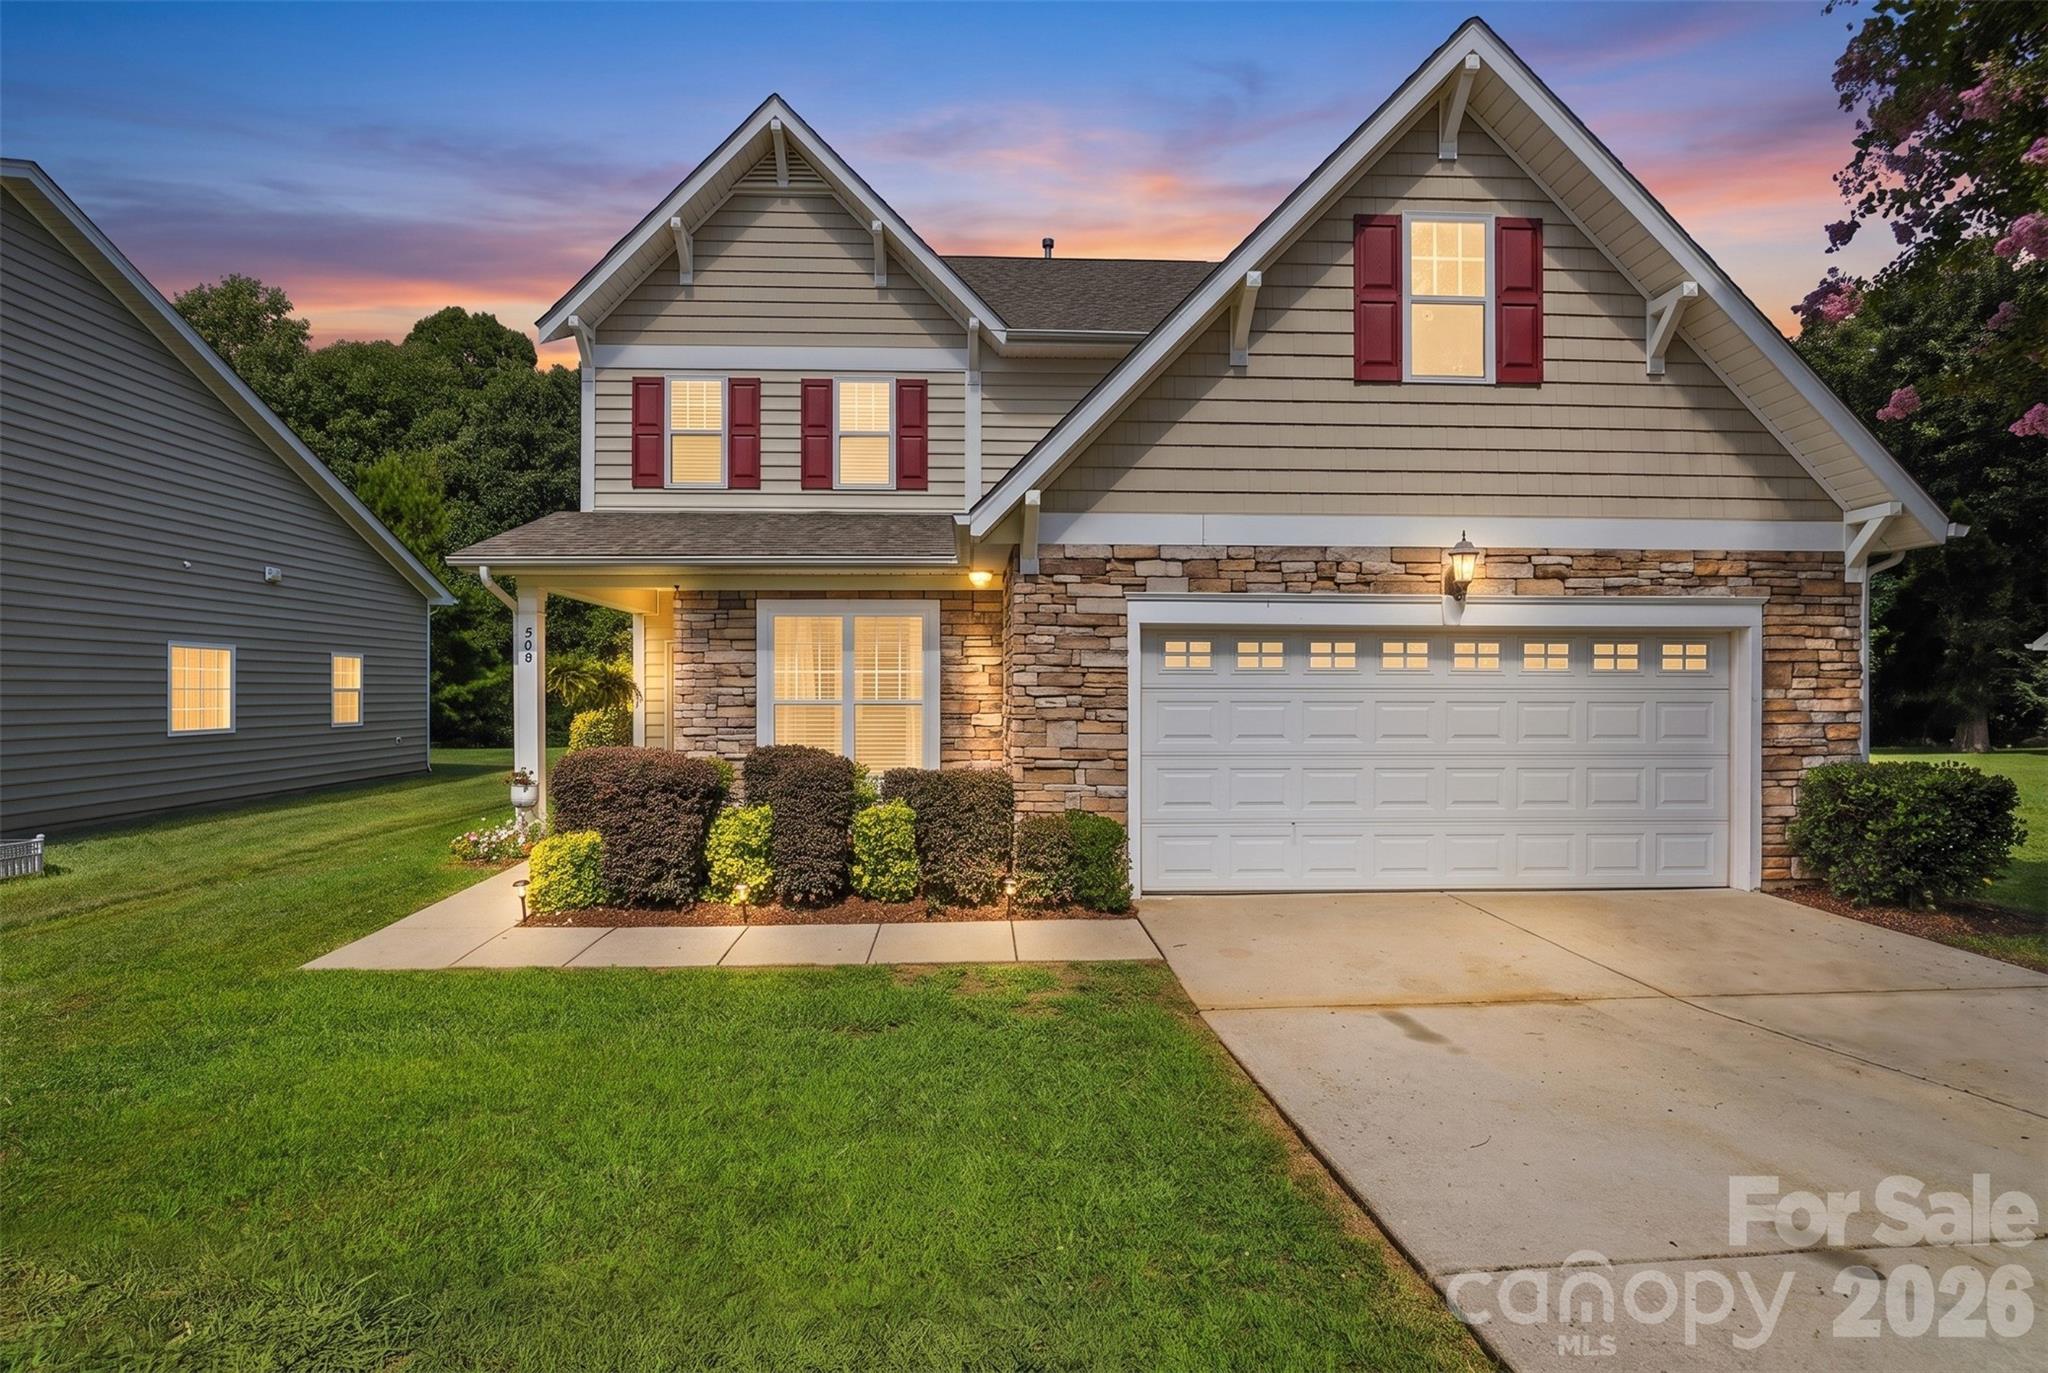
$385,000
508 Sugar Tree Dr, Rock Hill, SC 29732
3 bed · 2.5 bath · 1,789 sq ft

3
bedrooms
2.5
baths
1,789
sq.ft.
$215
price per sf
Presented by Citadel Cofield · Office (980) 272-8547
About This Property
BACK ON THE MARKET at no fault of the seller! Previous buyers terminated during the due diligence period for reasons unrelated to the property or inspection. Their loss is your buyer's opportunity! Welcome to one of Ridge Pointe's most desirable homes, perfectly positioned at the end of a quiet cul-de-sac on a premium lot with a backyard that truly feels like your own private retreat. Step outside and discover what makes this home unforgettable. Backing to mature woods with no rear neighbors, the fenced backyard offers exceptional privacy that's hard to find. Whether you're entertaining family and friends, grilling on the weekend, or simply unwinding after a long day, the professionally designed paver patio creates an incredible outdoor living space you'll enjoy year-round. Inside, this well-designed floor plan offers 3 bedrooms, 2.5 bathrooms, and a versatile loft that's perfect for a home office, playroom, media room, or second living area. The dramatic two-story great room is filled with natural light and anchored by a cozy gas fireplace. The main-level primary suite offers comfort and convenience with a large walk-in closet and an en-suite bath featuring dual vanities, a garden tub, and a separate shower. The kitchen features a breakfast bar, pantry, and plenty of cabinet and counter space for everyday living and entertaining. Located in the sought-after Ridge Pointe community, residents enjoy a neighborhood pool, playground, walking trails, and convenient access to schools, shopping, dining, and the Rock Hill Aquatics Center. Homes with outdoor spaces like this don't come along often. The combination of a quiet cul-de-sac location, a private wooded backyard, and a custom paver patio creates a setting that's perfect for both relaxing and entertaining—a rare opportunity in today's market.
This listing shows the Down Payment Resource indicator in Canopy MLS. Explore programs through the link above. Eligibility is not guaranteed. Browse all homes with down payment assistance.
About the Neighborhood
Homes for sale in 29732 offer buyers access to Rock Hill's established northwestern residential corridors, featuring a strong concentration of mid-century brick ranches, traditional two-story colonials, and newer construction communities along the Dave Lyle Boulevard and Celanese Road corridors in York County approximately 25 miles south of Charlotte via I-77. The residential landscape reflects decades of steady Rock Hill growth, with mature tree-canopied subdivisions from the 1970s through 2000s providing established neighborhood character alongside newer planned communities responding to continued demand. Ebenezer Park on Lake Wylie, one of York County's premier waterfront recreation destinations featuring boat launches, swimming areas, and picnic facilities along the lake's eastern shore. provides direct water access within the zip code. The growing Rock Hill commercial corridor along Dave Lyle Boulevard delivers everyday retail and dining convenience, and major employers including Comporium Communications and the broader Rock Hill manufacturing and healthcare employment base are within easy reach. The 29732 real estate market provides competitive York County price points with Lake Wylie access and direct I-77 connectivity to Charlotte in approximately 25–30 minutes.
Property Features
Property Description
- Beds Total: 3
- Bathrooms: 2 Full | 1 Half
- Year Built: 2007
- Living Area: 1,789 sqft
- New Construction: No
- MLS #: 4406046
Additional Home Features
- Subdivision: Ridge Pointe
- Neighborhood: Ridge Pointe
Association
- Association Fee: $55
- Association Fee Frequency: Monthly
- Association Name: Community Association Management
- Association Phone: 877-672-2267
- HOA Required: Yes
Interior Features
- Breakfast Bar
- Garden Tub
- Walk-In Closet(s)
- Heating: Forced Air
- Cooling: Ceiling Fan(s), Central Air
- Laundry Room
- Main Level
Appliances
- Dishwasher
- Electric Range
- Microwave
Construction Materials
- Stone Veneer
- Vinyl
- Foundation: Slab
- Roof: Architectural Shingle
Cooling
- Ceiling Fan(s)
- Central Air
Foundation Details
- Slab
Heating
- Forced Air
Laundry Features
- Laundry Room
- Main Level
Levels
- Two
Parking Features
- Driveway
- Attached Garage
- Garage Faces Front
- Garage Spaces: 2
Exterior Features
- Fencing: Back Yard, Fenced, Full
- Patio/Porch: Glass Enclosed, Patio
Road
- Road Responsibility: Publicly Maintained Road
- Road Surface Type: Concrete, Paved
Sewer
- Public Sewer
WaterSource
- City
Community Features
- Clubhouse
- Outdoor Pool
- Playground
- Walking Trails
Architectural Style
- Traditional
Flooring
- Carpet
- Tile
Fireplace
- Fireplace: Yes
- Gas
- Great Room
Tax and Financial Info
- Listing Terms: Cash, Conventional, FHA, VA Loan
Location
Similar homes nearby
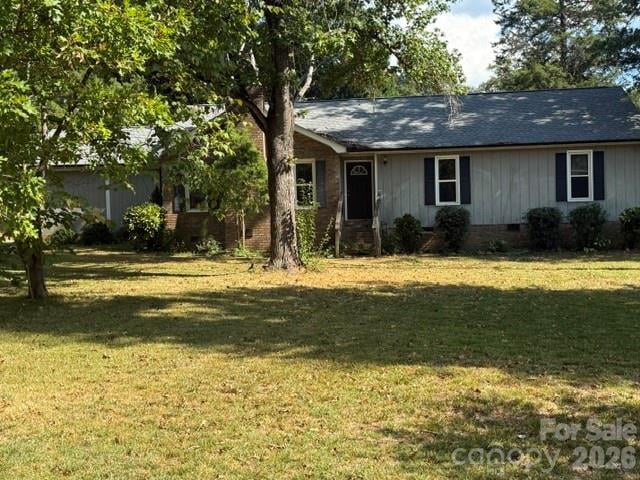
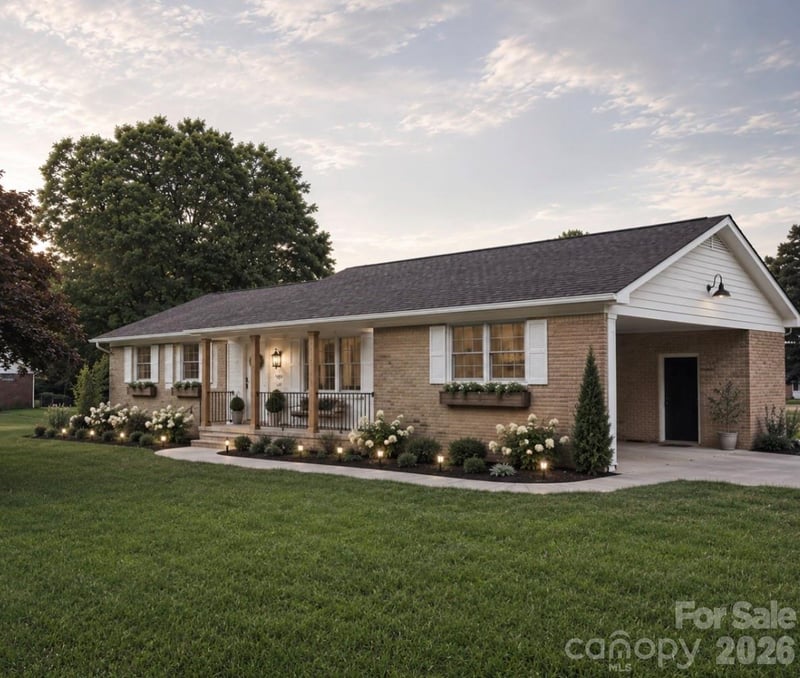
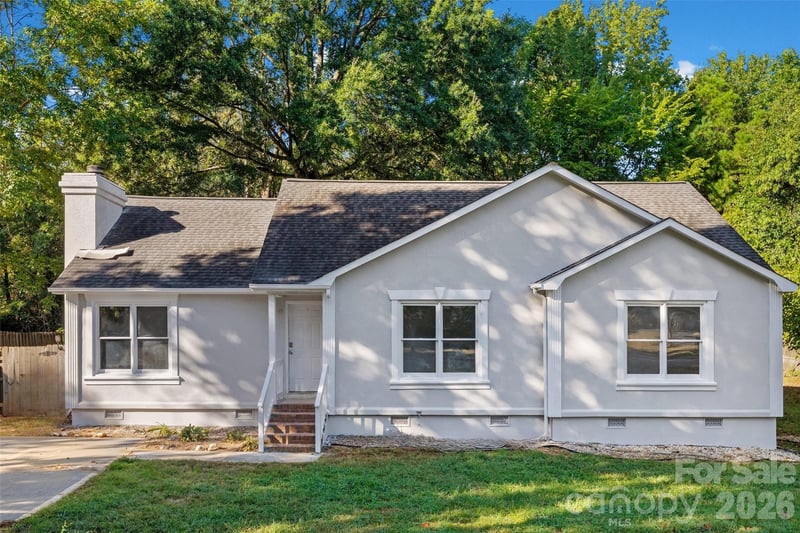
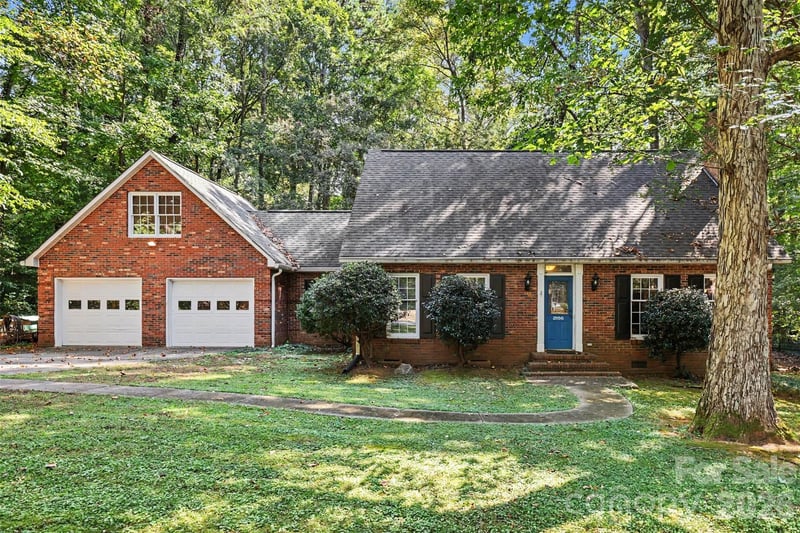
LISTING COURTESY OF: KELLER WILLIAMS CONNECTED
laurenbutler@kw.com

$385,000
Est. Payment: $1,979/mo
Adjust down payment, rate & terms
Rock Hill, SC 29732
3
bedrooms
2.5
baths
1,789
sq.ft.
$215
price per sf

Presented By
Carnarri Cofield
REALTOR®
Office: (980) 272-8547
Listings courtesy of Canopy MLS as distributed by MLS GRID
No guarantee, warranty or representation of any kind is made regarding the completeness or accuracy of descriptions or measurements (including square footage measurements and property condition), such should be independently verified, and Citadel Cofield, its subsidiaries, affiliates and their agents and associated third parties expressly disclaims any liability in connection therewith. Photos may be virtually staged or digitally enhanced and may not reflect actual property conditions. Offers of compensation are subject to change at the discretion of the seller. No financial or legal advice provided. Equal Housing Opportunity.
Listing Courtesy of Keller Williams Connected
Properties displayed may be listed or sold by various participants in the MLS. Based on information submitted to the MLS GRID. All data is obtained from various sources and may not have been verified by broker or MLS GRID. Supplied Open House Information is subject to change without notice. All information should be independently reviewed and verified for accuracy. Properties may or may not be listed by the office/agent presenting the information.