
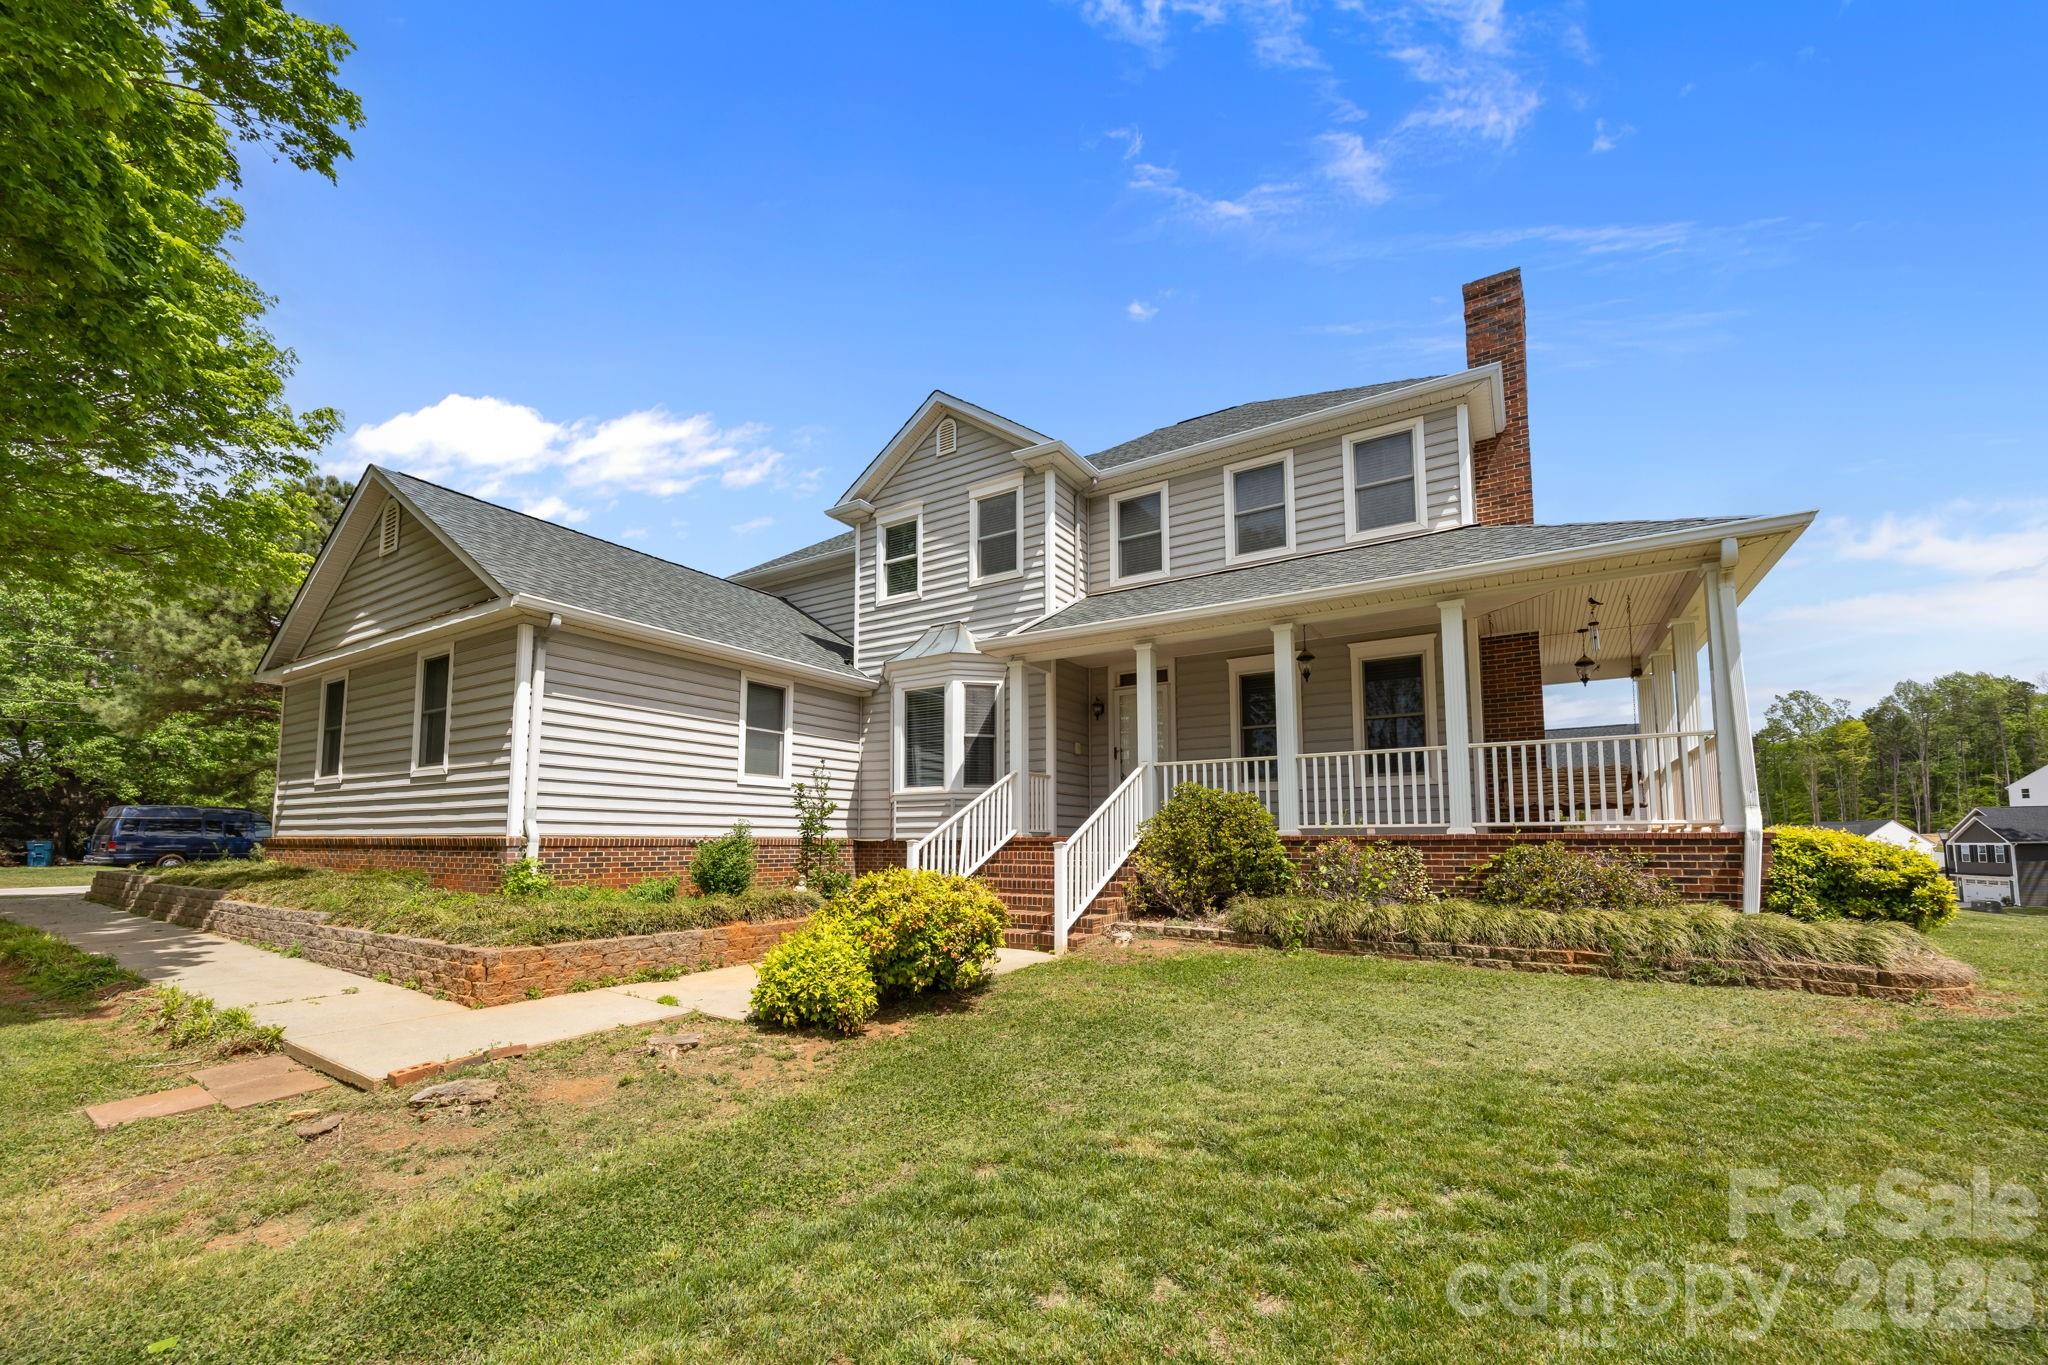
$550,000
5109 McCallum Meadows Dr, Charlotte, NC 28216
4 bed · 3.5 bath · 2,846 sq ft

4
bedrooms
3.5
baths
2,846
sq.ft.
$193
price per sf
Presented by Citadel Cofield · Office (980) 272-8547
About This Property
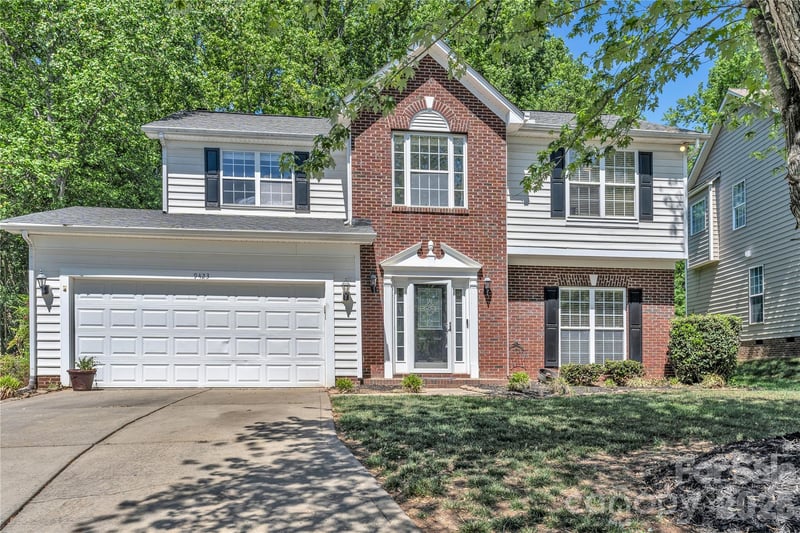
Beautifully Updated Two-Story Home with Full Basement, Expansive Porch & Exceptional Location – Priced to Sell Experience the perfect blend of timeless elegance, modern updates, and everyday comfort in this meticulously maintained two-story residence. Ideally situated just 15 minutes from Uptown Charlotte, Charlotte Douglas International Airport, and Huntersville, this exceptional home offers the convenience of city living while providing the privacy and tranquility of a peaceful, tree-lined setting. From the moment you arrive, the welcoming covered front porch and mature landscaping create a warm first impression. Inside, you'll find thoughtfully curated updates throughout, including newly refinished hardwood floors, brand-new carpet in every bedroom, fresh designer-inspired interior paint, and new blinds installed throughout the home. The beautifully updated kitchen is designed to impress, featuring modern appliances, sleek countertops, a stylish new sink and faucet, abundant cabinetry, and new luxury vinyl plank flooring—perfectly balancing beauty and functionality for everyday living and effortless entertaining. The spacious, light-filled floor plan offers generous gathering spaces ideal for hosting family and friends. Retreat to the oversized primary suite, complete with a spa-inspired ensuite bath and an expansive walk-in closet. Upstairs, three additional bedrooms—including two with walk-in closets—along with two full bathrooms and unfinished storage space provide flexibility for growing families, guests, or future expansion. The currently unfinished full basement offers exceptional potential to create additional living space, a home theater, fitness studio, recreation room, workshop, or abundant storage—allowing the next owner to customize it to fit their lifestyle and needs. Situated on a desirable corner lot, the outdoor living spaces are equally impressive. Mature trees and newly enhanced landscaping provide natural beauty and added privacy, while the spacious rear deck and inviting covered front porch offer the perfect backdrop for morning coffee, evening gatherings, or peaceful relaxation. This home has been exceptionally cared for and is truly move-in ready. The HVAC system has been professionally serviced, with all recommended repairs completed for added peace of mind. Buyers will also appreciate the included one-year home warranty and transferable termite bond through July 2027. Offering an outstanding combination of quality, comfort, and location, this beautifully updated home presents a rare opportunity to enjoy refined living just minutes from Charlotte's premier dining, shopping, entertainment, and major commuter routes. Showing Requirements: Buyers must provide a pre-approval letter or proof of funds prior to scheduling a showing. Please Note: Listing agent does not practice dual agency. Inspection items seller was made aware of have been addressed.
This listing shows the Down Payment Resource indicator in Canopy MLS. Explore programs through the link above. Eligibility is not guaranteed. Browse all homes with down payment assistance.
About the Neighborhood
Looking for the perfect Residential in Charlotte? The 28216 zip code offers a unique blend of local amenities, convenient transit, and community charm, making it a fantastic area to call home. Reach out to learn more about the local real estate market in this specific neighborhood.
Property Features
Property Description
- Beds Total: 4
- Bathrooms: 3 Full | 1 Half
- Year Built: 1999
- Living Area: 2,846 sqft
- New Construction: No
- MLS #: 4360058
Additional Home Features
- Subdivision: Sunset Creek
- Neighborhood: Sunset Creek
Association
- HOA Required: No
Interior Features
- Central Vacuum
- Garden Tub
- Open Floorplan
- Split Bedroom
- Storage
- Walk-In Closet(s)
- Heating: Forced Air, Natural Gas
- Cooling: Central Air
- Laundry Room
Appliances
- Dishwasher
- Disposal
- Electric Range
- Exhaust Hood
Construction Materials
- Vinyl
- Foundation: Basement
- Roof: Architectural Shingle
Cooling
- Central Air
Foundation Details
- Basement
Heating
- Forced Air
- Natural Gas
Laundry Features
- Laundry Room
Levels
- Two
Parking Features
- Driveway
- Attached Garage
- Garage Spaces: 2
Exterior Features
- Patio/Porch: Covered, Front Porch
Road
- Road Responsibility: Publicly Maintained Road
- Road Surface Type: Concrete, Paved
Sewer
- Public Sewer
WaterSource
- City
Flooring
- Carpet
- Vinyl
- Wood
Fireplace
- Fireplace: Yes
- Gas Log
- Other - See Remarks
Tax and Financial Info
- Listing Terms: Cash, Conventional
Location
Similar homes nearby
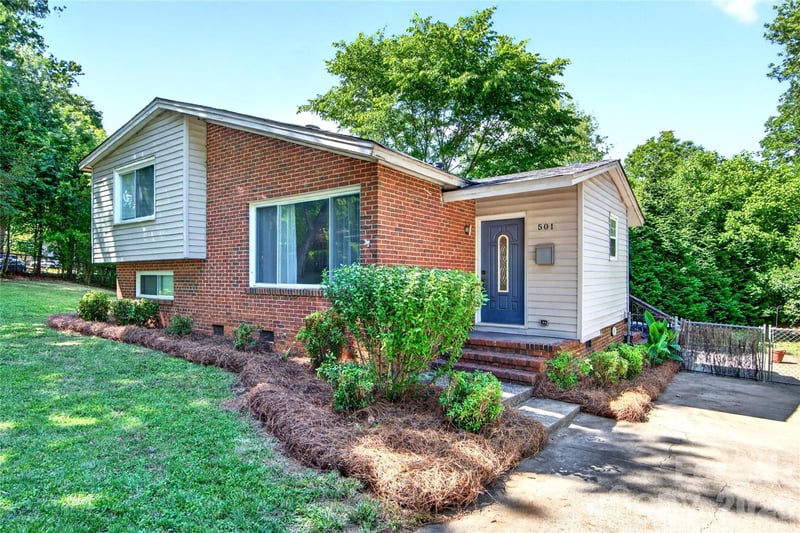
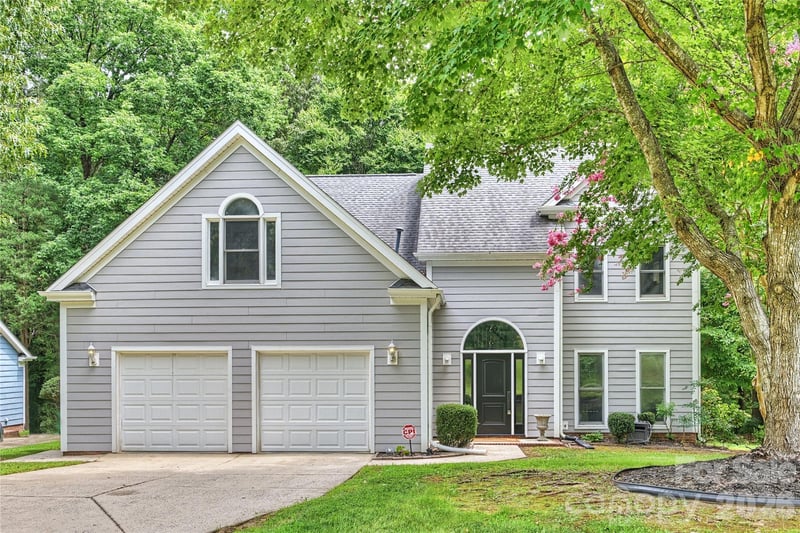
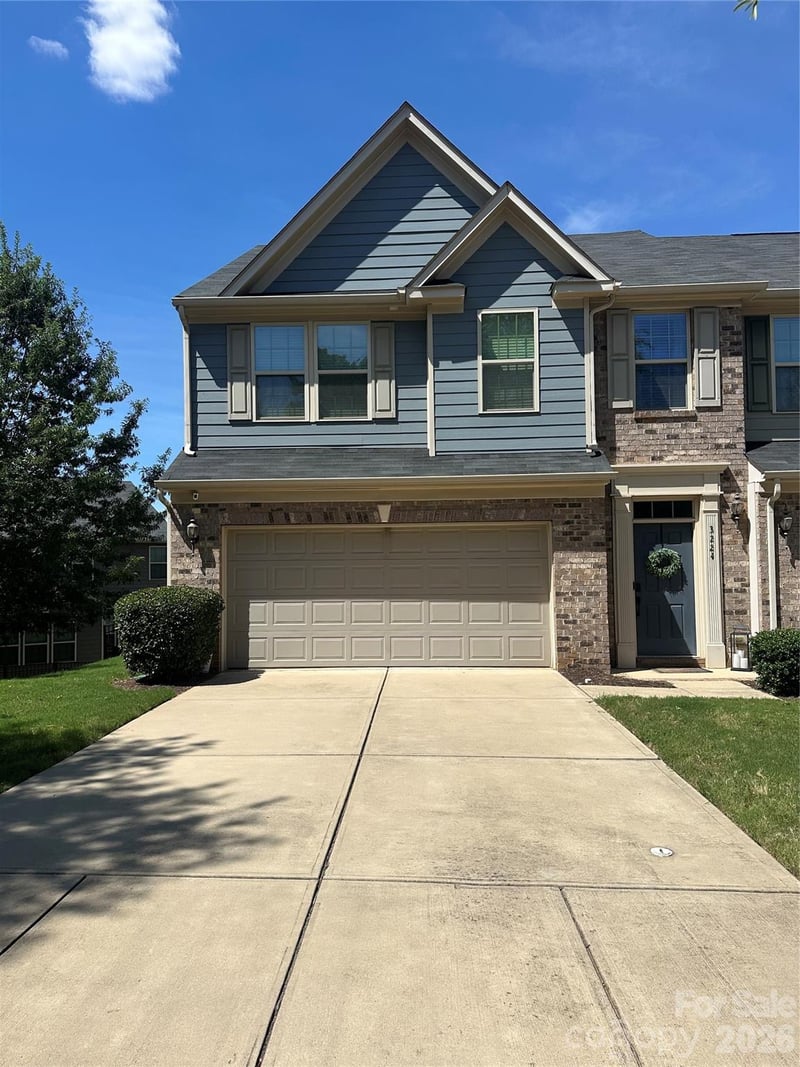
LISTING COURTESY OF: CAROLINAS ADVANTAGE REAL ESTATE
carolinasadvantage@gmail.com

$550,000
Est. Payment: $2,827/mo
Adjust down payment, rate & terms
Charlotte, NC 28216
4
bedrooms
3.5
baths
2,846
sq.ft.
$193
price per sf

Presented By
Carnarri Cofield
REALTOR®
Office: (980) 272-8547
Listings courtesy of Canopy MLS as distributed by MLS GRID
No guarantee, warranty or representation of any kind is made regarding the completeness or accuracy of descriptions or measurements (including square footage measurements and property condition), such should be independently verified, and Citadel Cofield, its subsidiaries, affiliates and their agents and associated third parties expressly disclaims any liability in connection therewith. Photos may be virtually staged or digitally enhanced and may not reflect actual property conditions. Offers of compensation are subject to change at the discretion of the seller. No financial or legal advice provided. Equal Housing Opportunity.
Listing Courtesy of Carolinas Advantage Real Estate
Properties displayed may be listed or sold by various participants in the MLS. Based on information submitted to the MLS GRID. All data is obtained from various sources and may not have been verified by broker or MLS GRID. Supplied Open House Information is subject to change without notice. All information should be independently reviewed and verified for accuracy. Properties may or may not be listed by the office/agent presenting the information.