
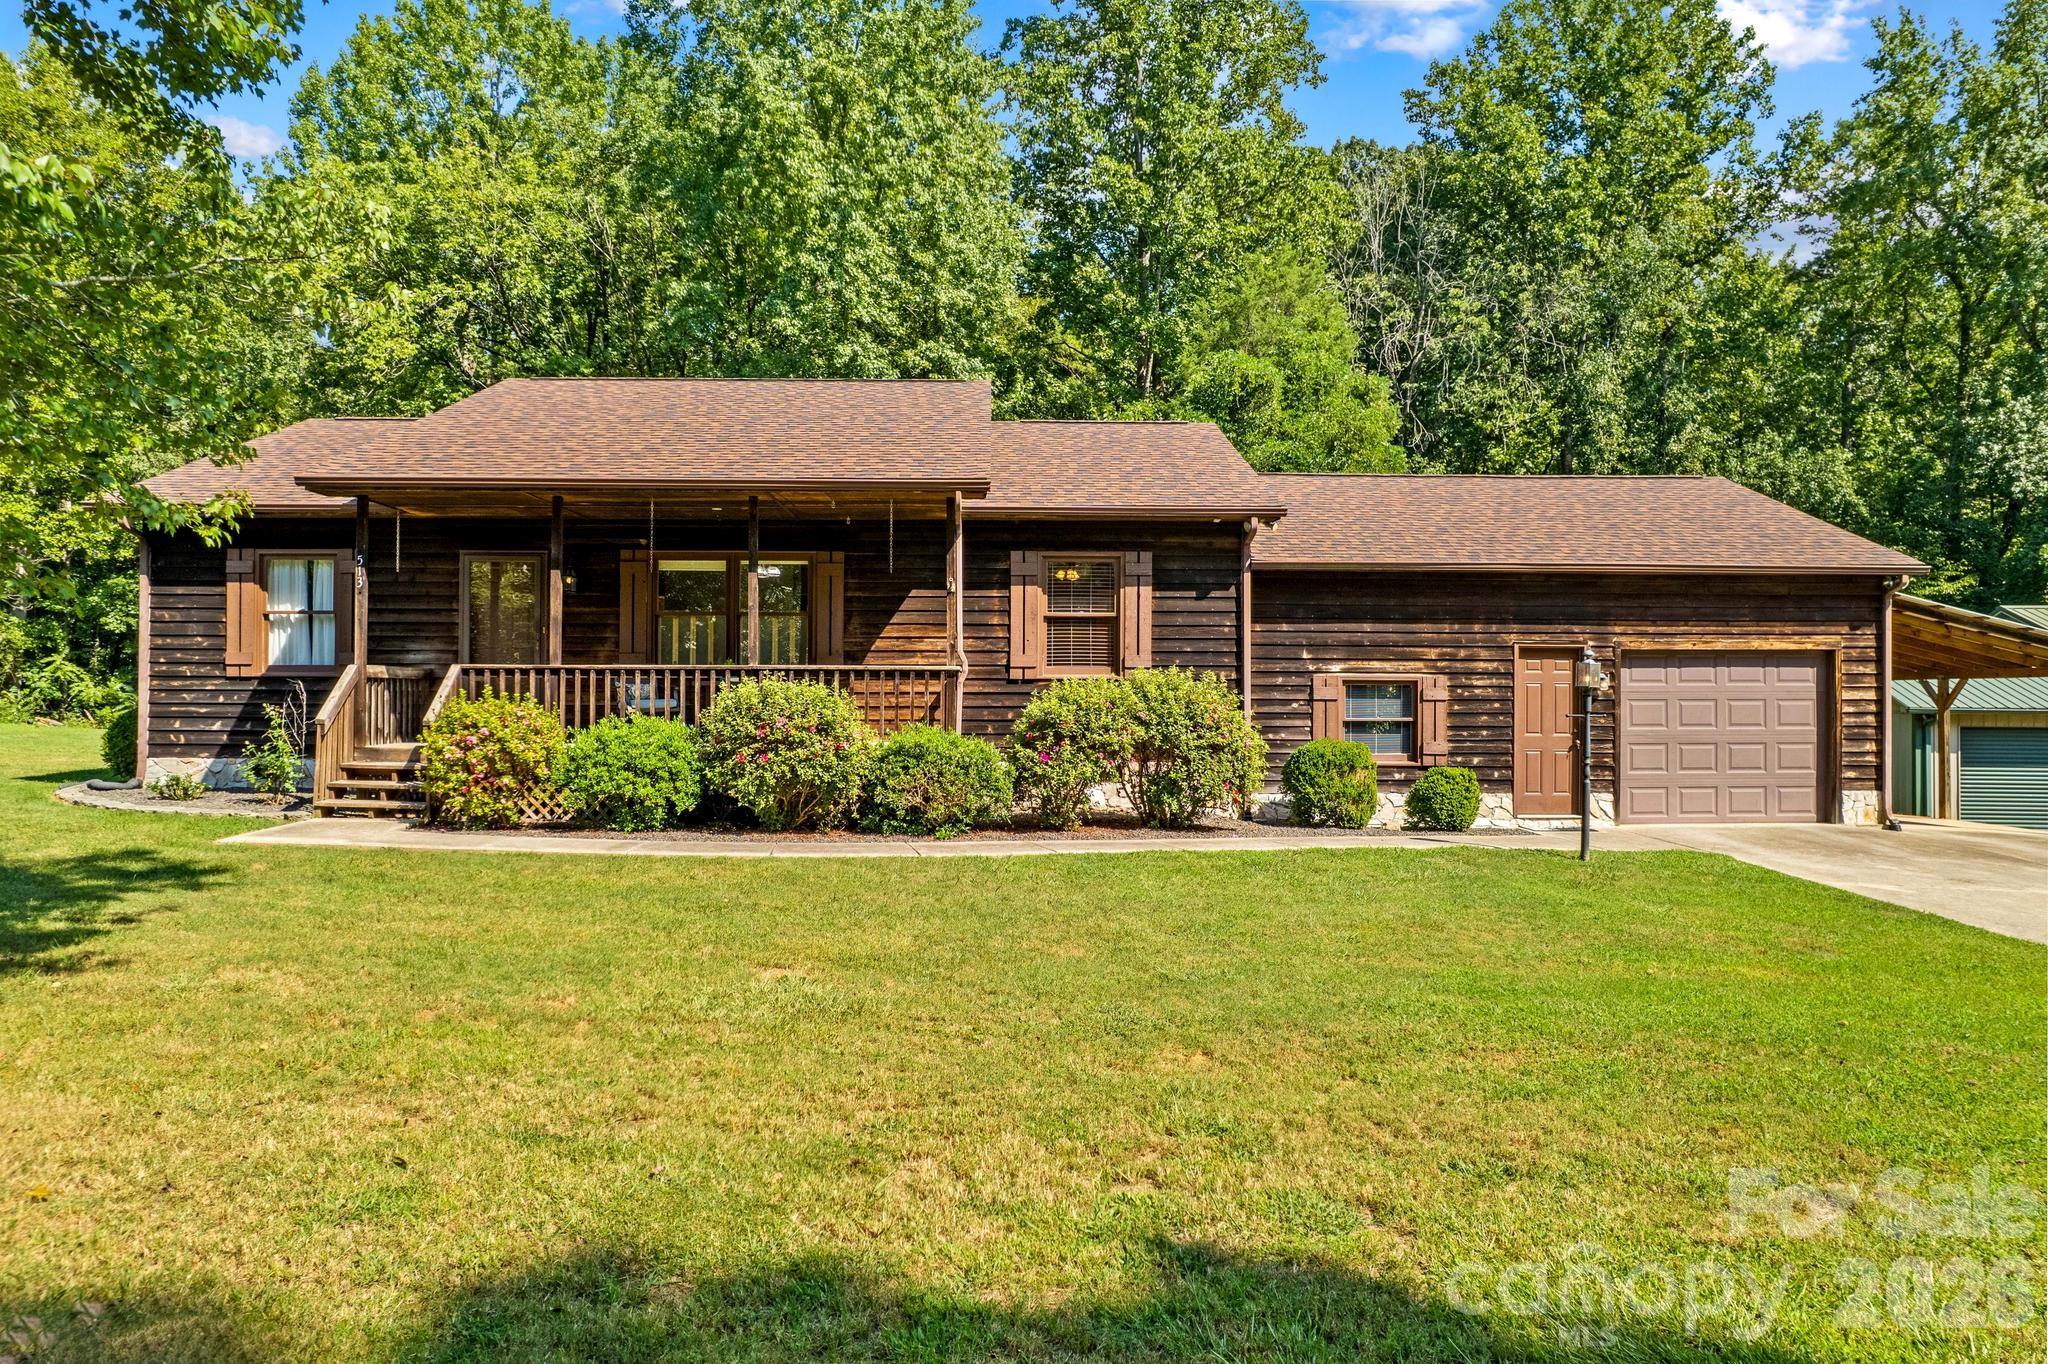
$369,500
513 Snider St, Salisbury, NC 28144
3 bed · 2 bath · 1,514 sq ft

3
bedrooms
2
baths
1,514
sq.ft.
$244
price per sf
Presented by Citadel Cofield · Office (980) 272-8547
About This Property
Calling all car enthusiasts, hobbyists and workshop lovers! Situated on 1.94 acres, this 3-bedroom, 2-bath home offers 1,958 heated square feet, a 1-car attached garage and an impressive 3-car detached garage with workshop space—providing approximately 1,900 square feet of total garage and storage potential. The wood exterior, newer roof and covered rocking-chair front porch create inviting rustic appeal. Luxury vinyl flooring flows throughout, while multiple living areas provide wonderful flexibility. The front living room features built-in shelving, while the cozy den feels like a mountain log cabin with warm wooden walls and a stone fireplace with gas logs. The kitchen and breakfast area offer solid-surface countertops, ample cabinetry and a pass-through to the den. The spacious primary suite includes generous closet space and a beautiful bath with abundant counter space. The split-bedroom design provides privacy, and the remodeled hall bath features a granite countertop and barn-style sliding shower door. Laundry is currently located in the third bedroom but can be returned to the pantry area. A bonus room is ideal for a gym, office or separate living space. Enjoy entertaining on the double-tiered rear deck. Convenient to I-85, shopping and restaurants!
This listing shows the Down Payment Resource indicator in Canopy MLS. Explore programs through the link above. Eligibility is not guaranteed. Browse all homes with down payment assistance.
About the Neighborhood
Homes for sale in 28144 place buyers in the heart of Salisbury, the Rowan County seat and one of the Charlotte metro region's most architecturally distinguished small cities, approximately 40 miles northeast of Uptown Charlotte via I-85. Salisbury's residential landscape is anchored by one of the most intact collections of Victorian, Colonial Revival, and Craftsman architecture in the Piedmont. entire blocks of the Salisbury Historic District list on the National Register of Historic Places, offering buyers rare access to period homes of genuine architectural significance. The celebrated Downtown Salisbury corridor along East Innes Street delivers a thriving independent restaurant, craft brewery, and boutique retail scene anchored by local institutions like Firefly Craft Brewery and the historic Meroney Theater. Catawba College and the broader Novant Health Rowan Medical Center campus anchor significant local employment. The 28144 real estate market offers buyers a compelling combination of nationally significant historic architecture, a genuinely activated downtown, and highly competitive price points relative to Charlotte's intown neighborhoods, with a direct 40-minute I-85 commute maintaining strong metro connectivity.
Property Features
Property Description
- Beds Total: 3
- Bathrooms: 2 Full
- Year Built: 1990
- Living Area: 1,514 sqft
- New Construction: No
- MLS #: 4421649
Additional Home Features
- Subdivision: None
- Neighborhood: None
Association
- HOA Required: No
Interior Features
- Attic Other
- Heating: Heat Pump
- Cooling: Heat Pump
- Main Level
Appliances
- Dishwasher
- Electric Range
- Microwave
- Refrigerator
- Washer/Dryer
Construction Materials
- Wood
- Foundation: Crawl Space
- Roof: Metal
Cooling
- Heat Pump
Foundation Details
- Crawl Space
Heating
- Heat Pump
Laundry Features
- Main Level
Levels
- One
Parking Features
- Attached Carport
- Attached Garage
- Detached Garage
- Garage Faces Front
- Garage Spaces: 4
- Carport Spaces: 1
Exterior Features
- Other - See Remarks
- Patio/Porch: Covered, Deck, Front Porch, Rear Porch
Other Structures
- Auto Shop
- Outbuilding
- Shed(s)
- Tractor Shed
- Workshop
Road
- Road Responsibility: Publicly Maintained Road
- Road Surface Type: Concrete, Gravel, Paved
Sewer
- Septic Installed
WaterSource
- Well
Community Features
- None
Flooring
- Vinyl
- Wood
Window Features
- Insulated Window(s)
Fireplace
- Fireplace: Yes
- Den
- Gas Log
- Propane
Tax and Financial Info
- Listing Terms: Cash, Conventional, FHA, USDA Loan, VA Loan
Location
Similar homes nearby
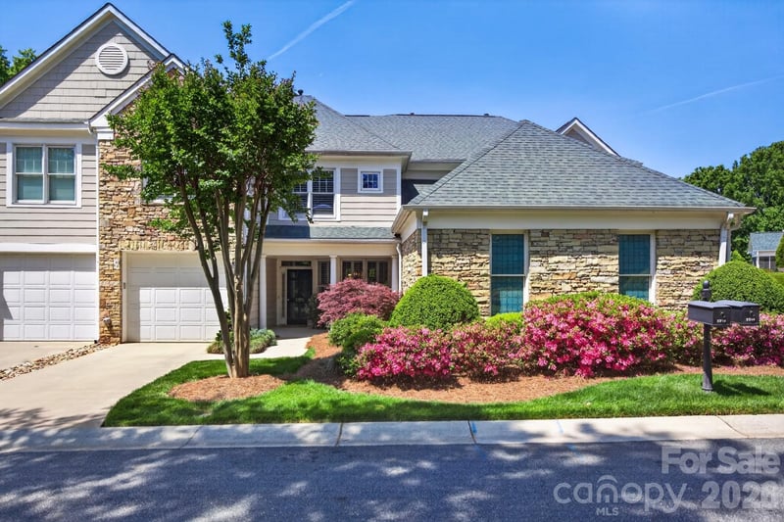
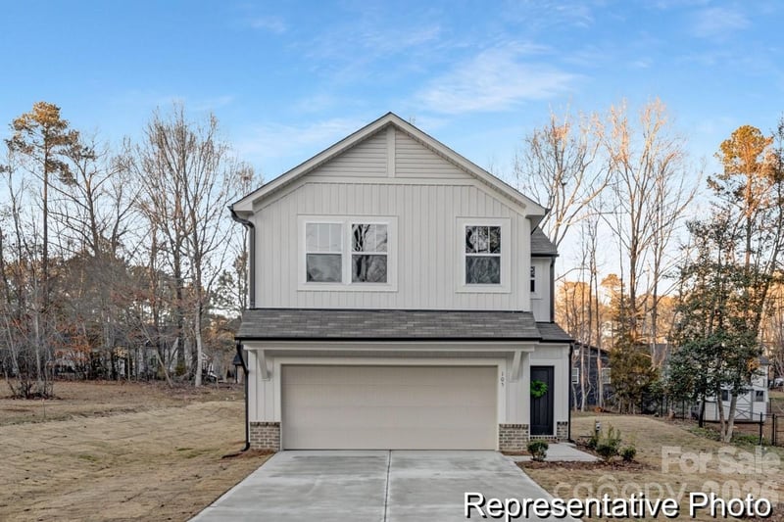
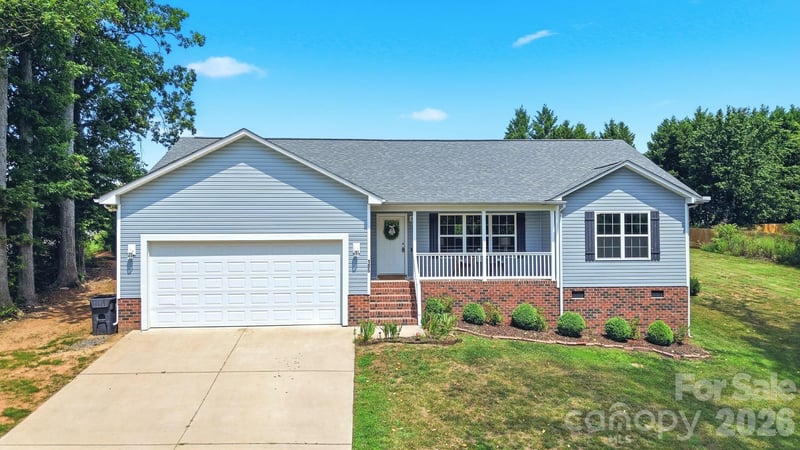
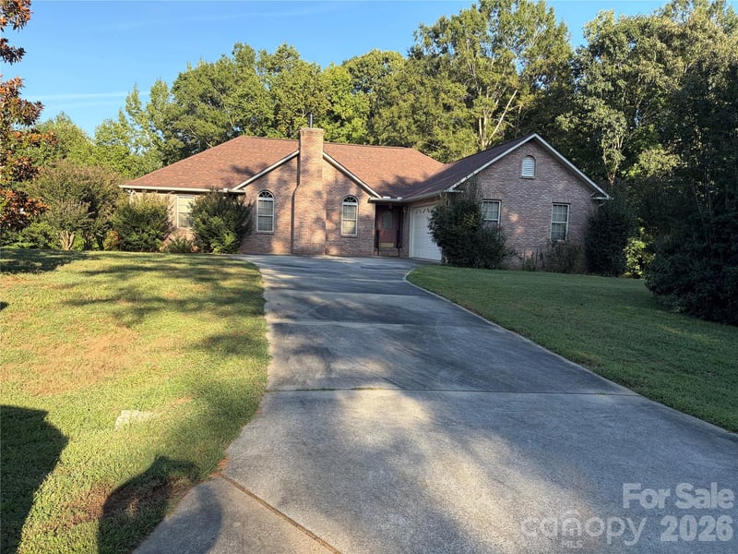
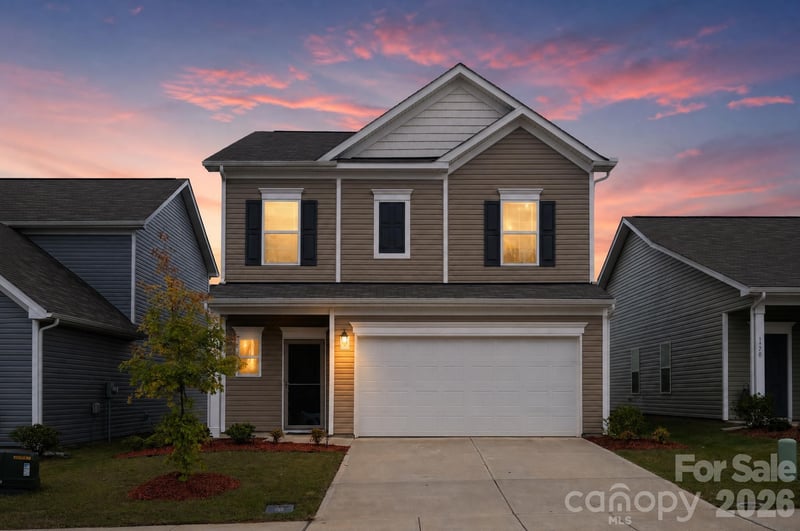
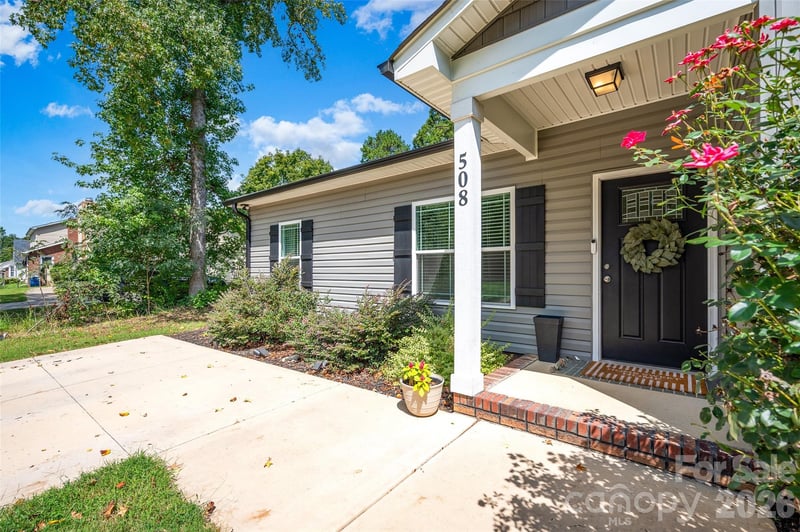
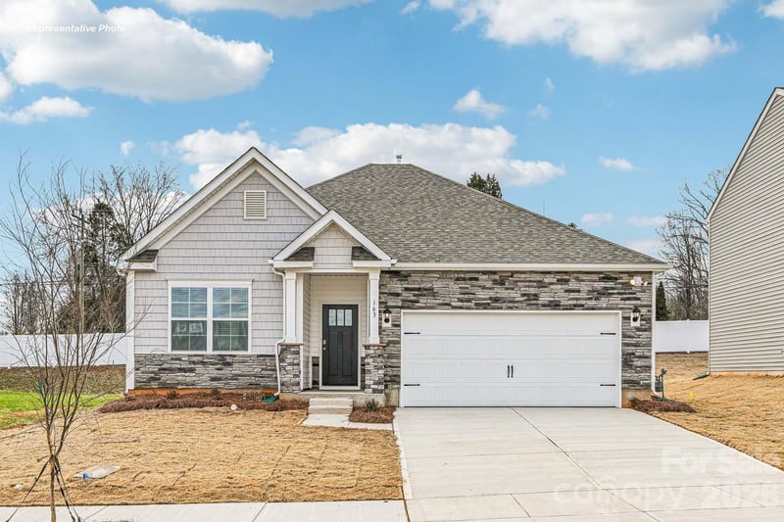
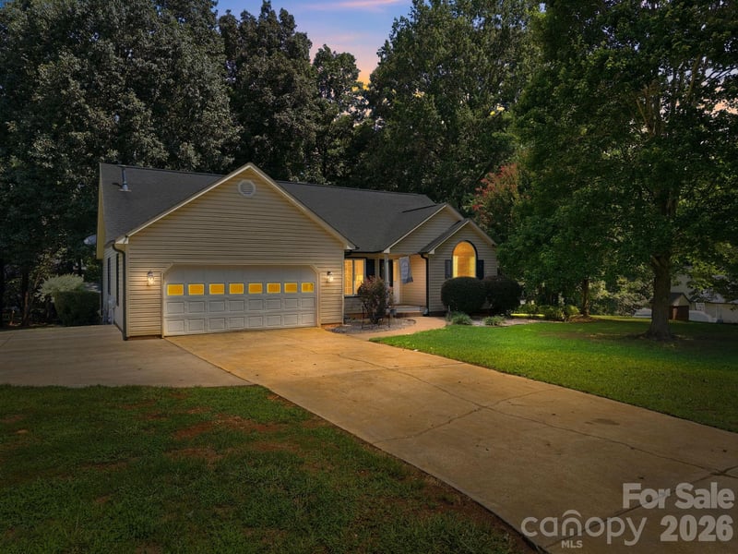
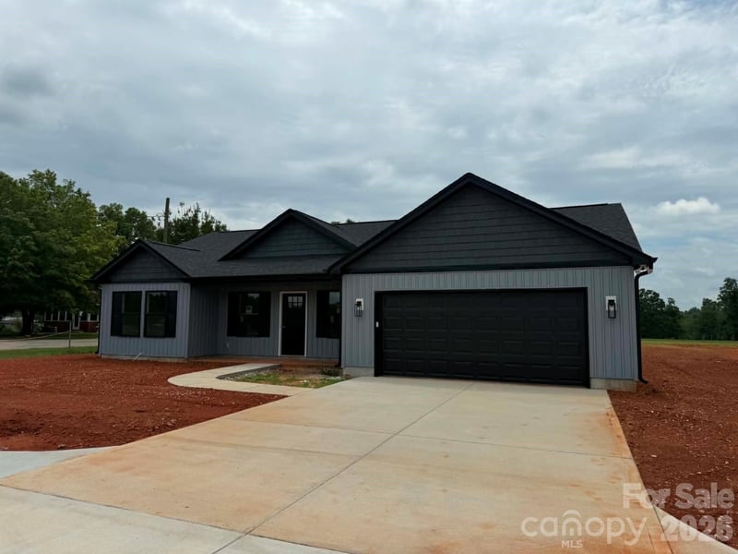
LISTING COURTESY OF: TMR REALTY, INC.
teresa@tmrrealtyinc.com

$369,500
Est. Payment: $1,899/mo
Adjust down payment, rate & terms
Salisbury, NC 28144
3
bedrooms
2
baths
1,514
sq.ft.
$244
price per sf

Presented By
Carnarri Cofield
REALTOR®
Office: (980) 272-8547
Listings courtesy of Canopy MLS as distributed by MLS GRID
No guarantee, warranty or representation of any kind is made regarding the completeness or accuracy of descriptions or measurements (including square footage measurements and property condition), such should be independently verified, and Citadel Cofield, its subsidiaries, affiliates and their agents and associated third parties expressly disclaims any liability in connection therewith. Photos may be virtually staged or digitally enhanced and may not reflect actual property conditions. Offers of compensation are subject to change at the discretion of the seller. No financial or legal advice provided. Equal Housing Opportunity.
Listing Courtesy of TMR Realty, Inc.
Properties displayed may be listed or sold by various participants in the MLS. Based on information submitted to the MLS GRID. All data is obtained from various sources and may not have been verified by broker or MLS GRID. Supplied Open House Information is subject to change without notice. All information should be independently reviewed and verified for accuracy. Properties may or may not be listed by the office/agent presenting the information.