
$499,990
5416 Whaler Walk Way, Charlotte, NC 28226
3 bed · 3.5 bath · 2,004 sq ft

3
bedrooms
3.5
baths
2,004
sq.ft.
$249
price per sf
Presented by Citadel Cofield · Office (980) 272-8547
About This Property
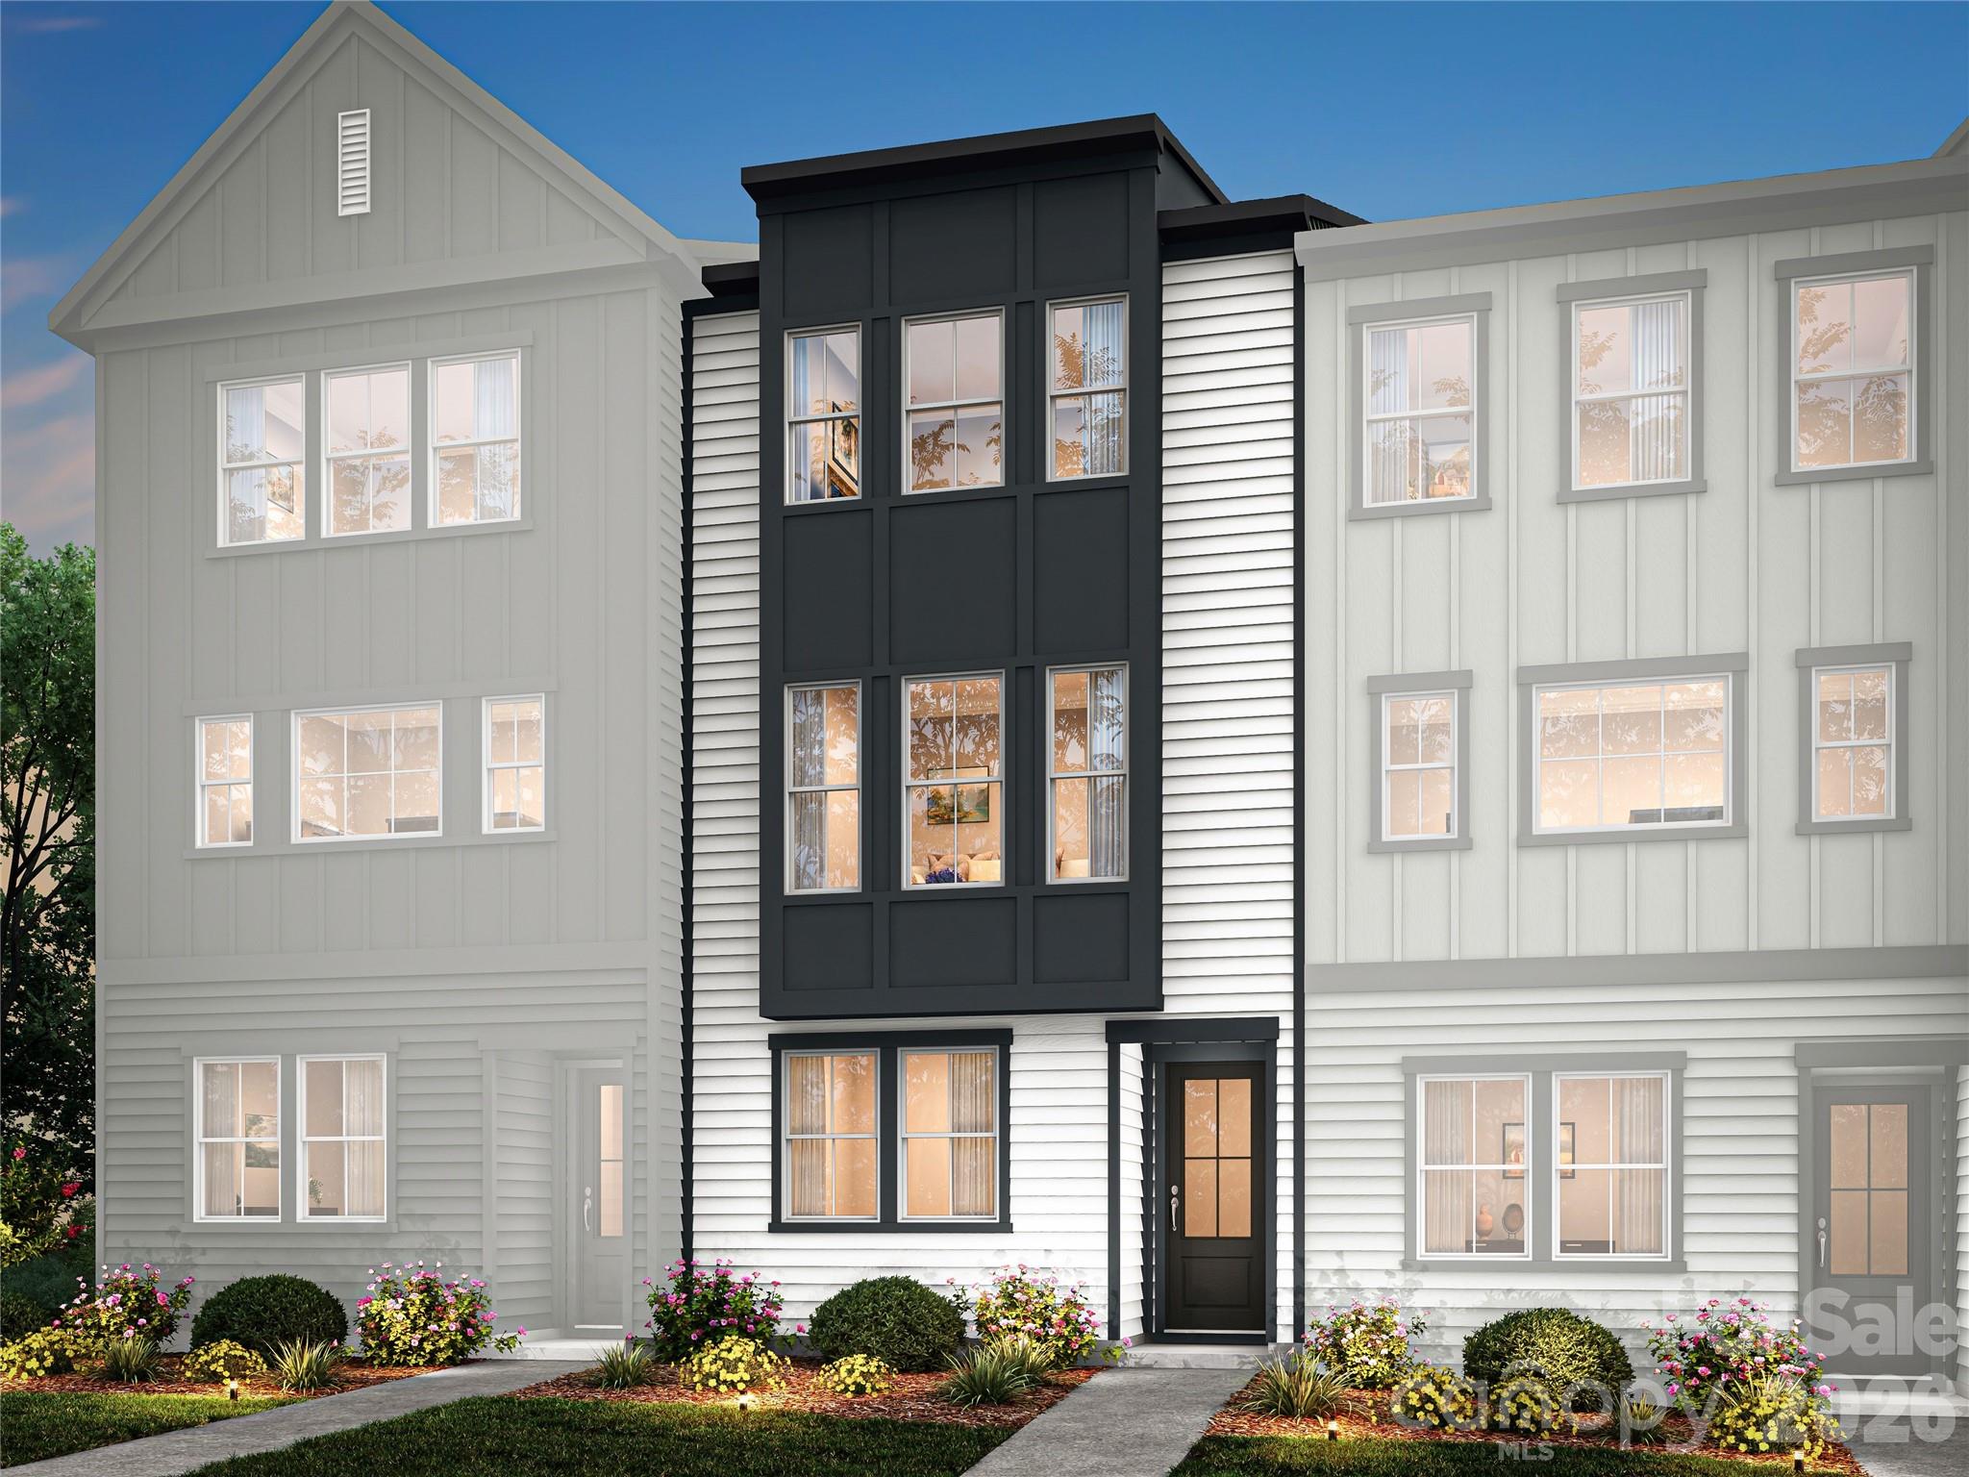
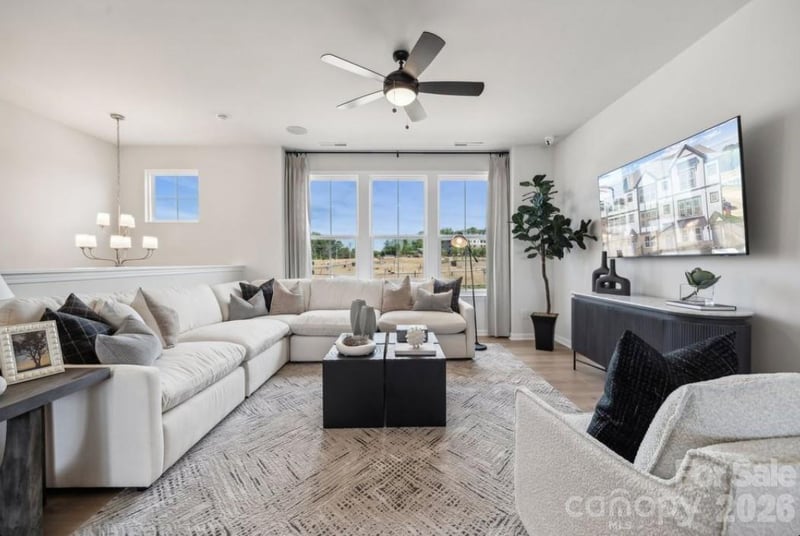
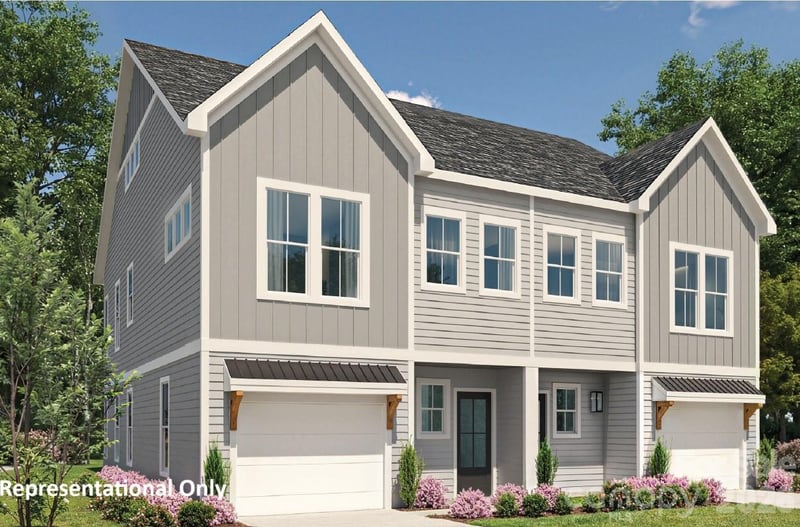
Nestled in the heart of South Charlotte, Bellflower puts you minutes from SouthPark's renowned shopping and dining, the everyday conveniences of the Arboretum, and highly rated schools. The Dahlia plan at 5416 Whaler Walk Way offers three bedrooms, three-and-a-half bathrooms, and 2,004 square feet of thoughtfully designed living spread across three floors. The first floor will feature a private bedroom and full bathroom with a tiled walls walk-in shower, ideal for guests or flexible living needs. Oak box stairs will lead you up to the second floor, where the heart of the home awaits. An open-concept layout will anchor a gourmet kitchen featuring light wood cabinets paired with white quartz countertops, a kitchen island with a large single bowl stainless steel sink with a Delta Essa Touch faucet, a GE Profile 36" electric cooktop, direct vent, and a walk-in pantry with upgraded built-in wood shelving. From there, you will have direct access to a covered outdoor living space perfect for entertaining or unwinding. The third floor will be home to the primary suite, complete with a tiled walk-in shower and access to a spacious walk-in closet, alongside a secondary bedroom with its own en suite bathroom featuring tiled walls above the tub. A dedicated laundry room with storage and white upper cabinets will round out the third floor. Anticipated move-in date of January 2027. Photos are conceptual.
This listing shows the Down Payment Resource indicator in Canopy MLS. Explore programs through the link above. Eligibility is not guaranteed. Browse all homes with down payment assistance.
About the Neighborhood
Looking for the perfect Residential in Charlotte? The 28226 zip code offers a unique blend of local amenities, convenient transit, and community charm, making it a fantastic area to call home. Reach out to learn more about the local real estate market in this specific neighborhood.
Property Features
Property Description
- Beds Total: 3
- Bathrooms: 3 Full | 1 Half
- Year Built: 2026
- Living Area: 2,004 sqft
- New Construction: Yes
- MLS #: 4397685
Additional Home Features
- Subdivision: Bellflower
- Neighborhood: Bellflower
Association
- Association Fee: $244.32
- Association Fee Frequency: Monthly
- HOA Required: Yes
Interior Features
- Attic Stairs Pulldown
- Built-in Features
- Kitchen Island
- Open Floorplan
- Pantry
- Walk-In Closet(s)
- Heating: Forced Air
- Cooling: Central Air
- Laundry Room
Appliances
- Dishwasher
- Disposal
- Electric Cooktop
- Electric Oven
- Electric Range
Construction Materials
- Fiber Cement
- Foundation: Slab
- Roof: Architectural Shingle
Cooling
- Central Air
Foundation Details
- Slab
Heating
- Forced Air
Laundry Features
- Laundry Room
Levels
- Three
Parking Features
- Electric Vehicle Charging Station(s)
- Attached Garage
- Garage Door Opener
- Garage Faces Rear
- Tandem
- Garage Spaces: 2
Exterior Features
- Lawn Maintenance
- Patio/Porch: Balcony, Covered, Front Porch
Pets Allowed
- Yes
Road
- Road Responsibility: Dedicated to Public Use Pending Acceptance
- Road Surface Type: Concrete, Paved
Sewer
- Public Sewer
WaterSource
- City
Community Features
- Dog Park
- Sidewalks
- Street Lights
Window Features
- Insulated Window(s)
Fireplace
- Fireplace: No
Location
Similar homes nearby
LISTING COURTESY OF: TRI POINTE HOMES INC
brooke.christenburg@tripointehomes.com

$499,990
Est. Payment: $2,570/mo
Adjust down payment, rate & terms
Charlotte, NC 28226
3
bedrooms
3.5
baths
2,004
sq.ft.
$249
price per sf

Presented By
Carnarri Cofield
REALTOR®
Office: (980) 272-8547
Listings courtesy of Canopy MLS as distributed by MLS GRID
No guarantee, warranty or representation of any kind is made regarding the completeness or accuracy of descriptions or measurements (including square footage measurements and property condition), such should be independently verified, and Citadel Cofield, its subsidiaries, affiliates and their agents and associated third parties expressly disclaims any liability in connection therewith. Photos may be virtually staged or digitally enhanced and may not reflect actual property conditions. Offers of compensation are subject to change at the discretion of the seller. No financial or legal advice provided. Equal Housing Opportunity.
Listing Courtesy of TRI Pointe Homes INC
Properties displayed may be listed or sold by various participants in the MLS. Based on information submitted to the MLS GRID. All data is obtained from various sources and may not have been verified by broker or MLS GRID. Supplied Open House Information is subject to change without notice. All information should be independently reviewed and verified for accuracy. Properties may or may not be listed by the office/agent presenting the information.