
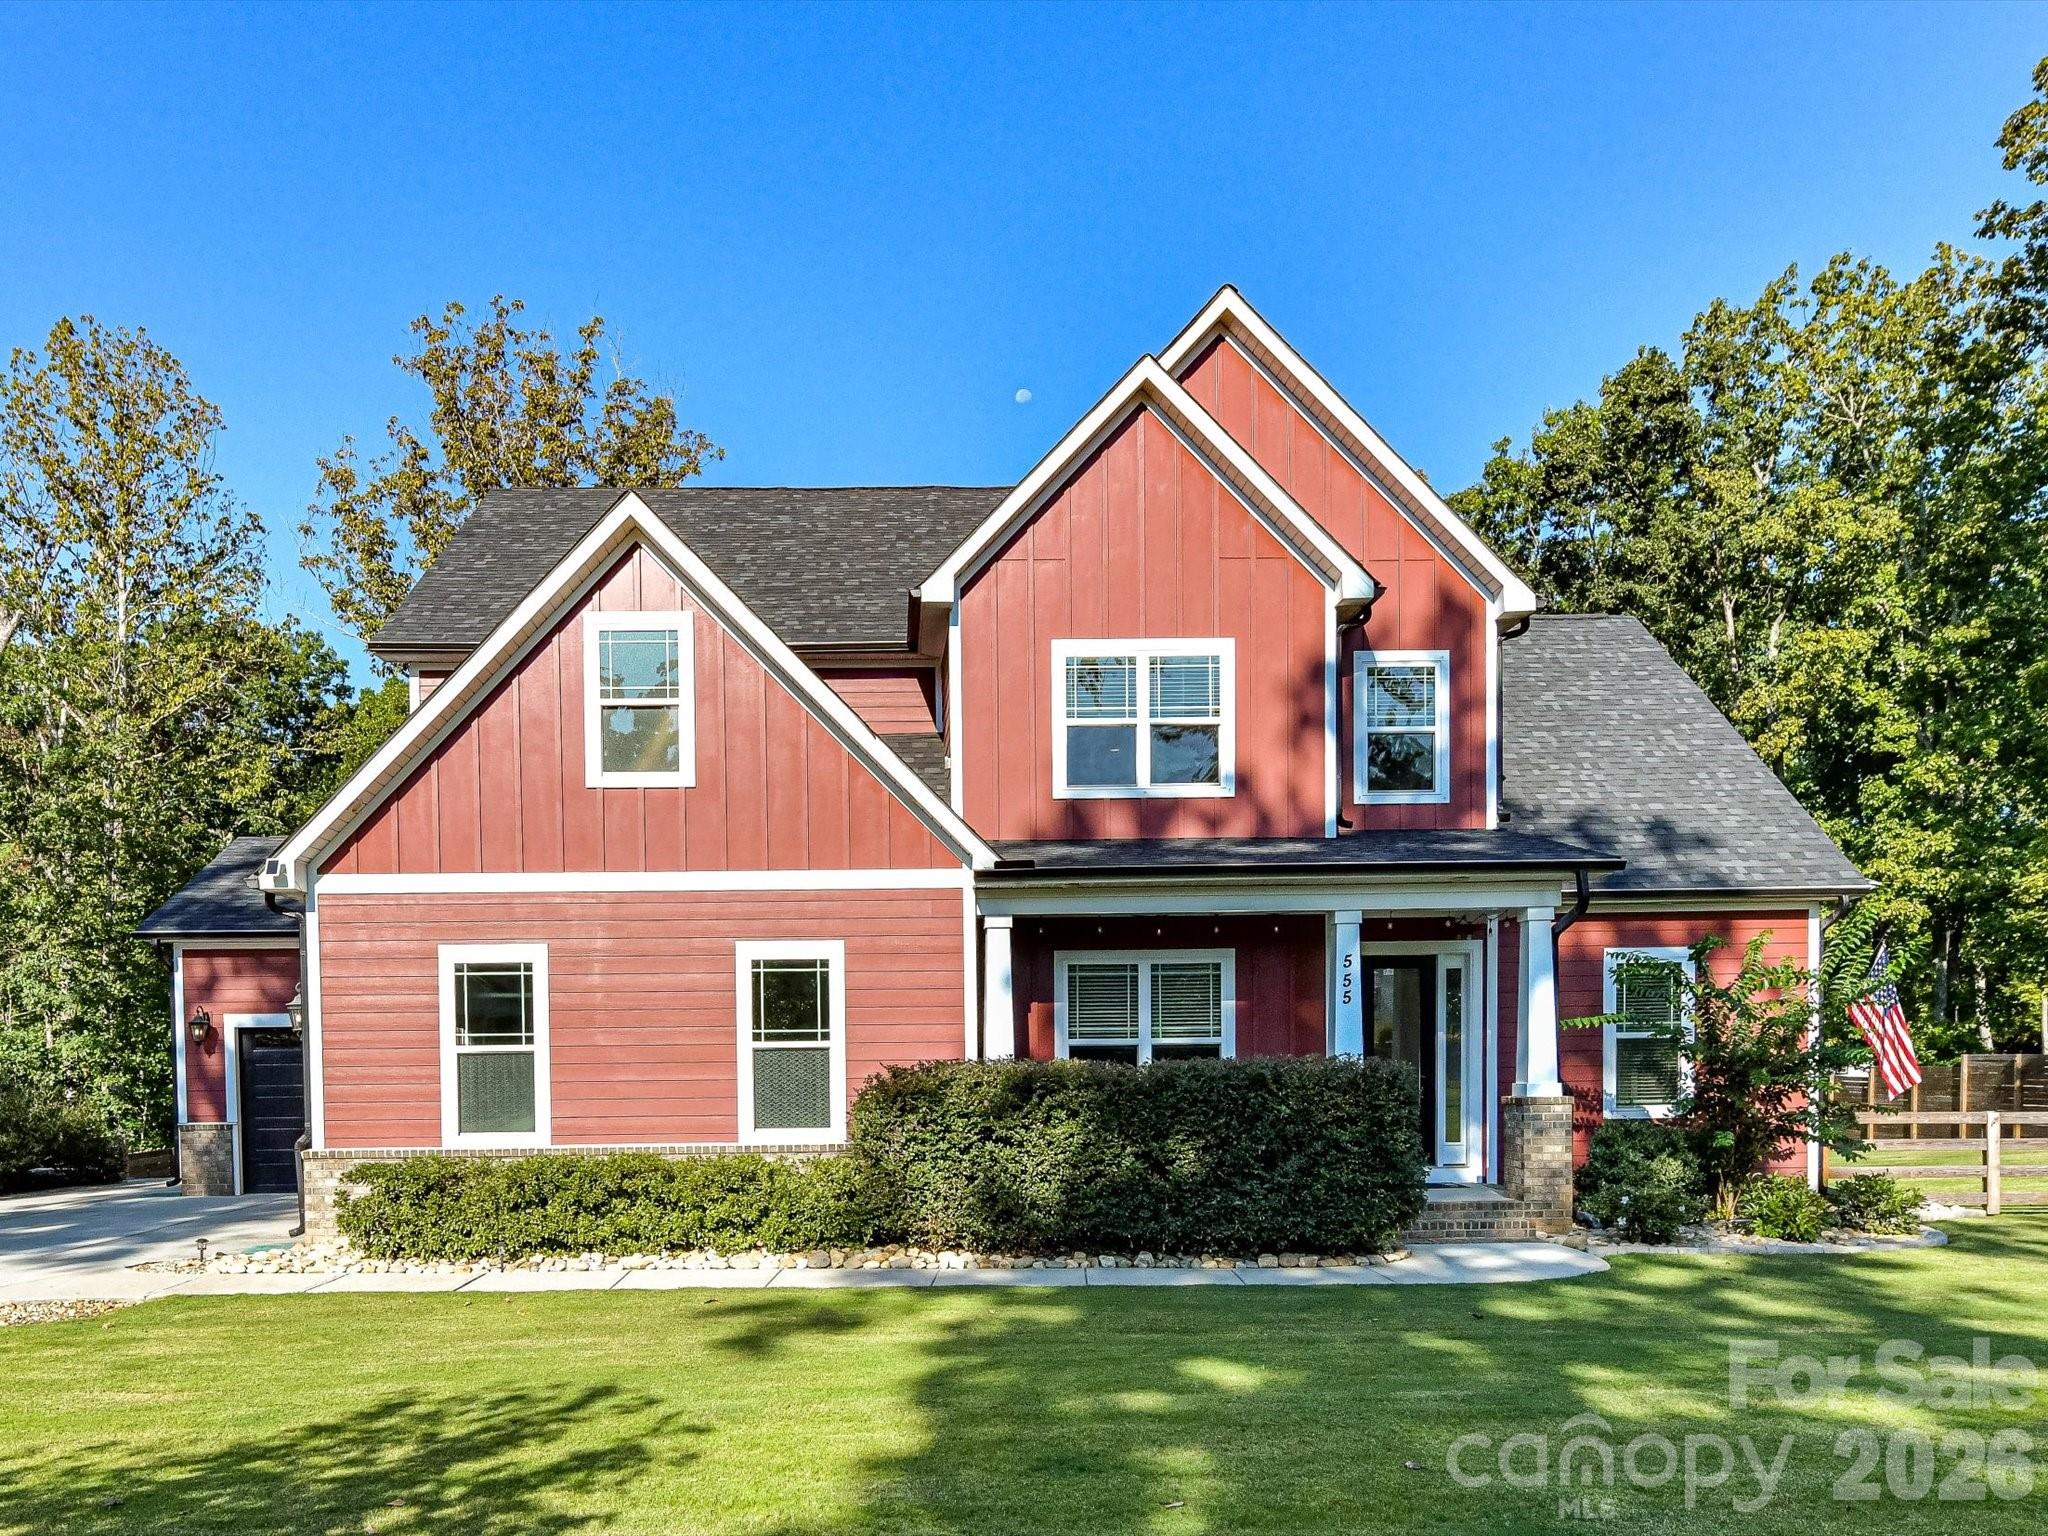
$975,000
555 Shepherd Ln, Clover, SC 29710
4 bed · 3.5 bath · 3,813 sq ft
4
bedrooms
3.5
baths
3,813
sq.ft.
$256
price per sf
Presented by Citadel Cofield · Office (980) 272-8547
About This Property
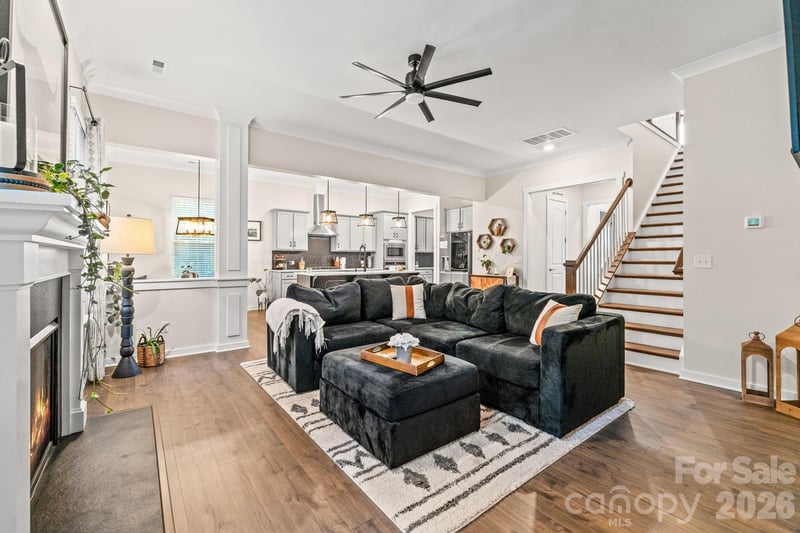
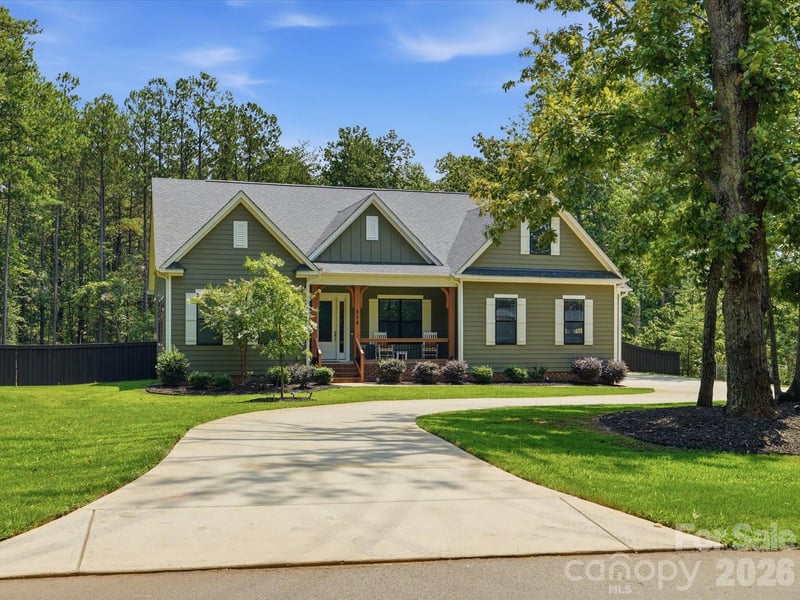
Stunning Berkeley floorplan situated on an incredible 2-acre homesite with a main-level Primary Suite, 10' ceilings, and a modern, open design! Surrounded by mature trees with an additional wooded buffer behind the property, this home offers exceptional privacy and a peaceful setting that is hard to find. The impressive kitchen features double wall ovens, Gas cooktop with stainless hood sytem, floor-to-ceiling cabinetry, a large center island, and abundant workspace, all opening to the Casual Dining area and spacious Family Room. Step outside to the covered rear deck overlooking the expansive, tree-lined backyard and wooded buffer—the perfect setting for relaxing, entertaining, and enjoying the privacy that makes Shepherds Trace so special. A Formal Dining Room/Flex Room and dedicated Study provide additional flexibility on the main level. The spacious Owner's Suite features a tray ceiling, dual vanities, a large frameless walk-in shower, and an oversized walk-in closet. Upstairs, you'll find generously sized secondary bedrooms and an oversized loft that's perfect for a media room, recreation space, or additional living area. The home also offers exceptional storage, a whole-house water filtration system, and an encapsulated crawl space. Need room for a boat or trailer? Shepherds Trace offers residents access to a private storage lot for a small monthly fee. This home truly has it all—the fresh, modern feel of new construction combined with the space, privacy, and character of a 2-acre country setting.
About the Neighborhood
Homes for sale in 29710 deliver one of the most sought-after lake lifestyle addresses in the entire Charlotte metro, encompassing the Clover and Lake Wylie communities of southern York County along Lake Wylie's western and southern shorelines approximately 20–25 miles southwest of Uptown Charlotte via I-85 and SC-274. The residential landscape ranges from established lakefront estates with private docks and deepwater access to newer construction communities in Clover's expanding residential corridors, offering buyers a spectrum of Lake Wylie lifestyle options at varied price points. Lake Wylie's 325-mile shoreline provides boating, fishing, and water recreation, while Crowders Mountain State Park. just across the North Carolina line. offers exceptional hiking with panoramic Piedmont views. Downtown Clover's revitalizing Main Street corridor delivers a genuine small-town commercial identity, and major employers along the I-85 Gaston County corridor and the broader York County industrial base are within 20–30 minutes. The 29710 real estate market offers authentic Lake Wylie waterfront and water-access opportunities at price points that remain more competitive than Lake Norman alternatives, with South Carolina's favorable tax structure providing additional buyer appeal.
Property Features
Property Description
- Beds Total: 4
- Bathrooms: 3 Full | 1 Half
- Year Built: 2021
- Living Area: 3,813 sqft
- New Construction: No
- MLS #: 4416784
Additional Home Features
- Subdivision: Shepherds Trace
- Neighborhood: Shepherds Trace
Association
- Association Fee: $450
- Association Fee Frequency: Annually
- Association Name: Shepherds Trace
- HOA Required: Yes
Interior Features
- Attic Walk In
- Breakfast Bar
- Built-in Features
- Drop Zone
- Entrance Foyer
- Kitchen Island
- Open Floorplan
- Storage
- Walk-In Closet(s)
- Walk-In Pantry
- Heating: Central, Forced Air
- Cooling: Central Air
- Electric Dryer Hookup
- Laundry Room
- Main Level
Appliances
- Convection Oven
- Dishwasher
- Disposal
- Double Oven
- Exhaust Hood
- Filtration System
- Gas Cooktop
- Tankless Water Heater
- Water Softener
Construction Materials
- Fiber Cement
- Foundation: Crawl Space
- Roof: Architectural Shingle
Cooling
- Central Air
Foundation Details
- Crawl Space
Heating
- Central
- Forced Air
Laundry Features
- Electric Dryer Hookup
- Laundry Room
- Main Level
Levels
- Two
Parking Features
- Attached Garage
- Garage Faces Side
- Garage Spaces: 3
Exterior Features
- Storage
- Fencing: Back Yard
- Patio/Porch: Covered, Front Porch, Rear Porch, Screened
Road
- Road Responsibility: Publicly Maintained Road
- Road Surface Type: Concrete, Paved
Sewer
- Septic Installed
WaterSource
- Well
Community Features
- Boat Storage
- RV Storage
- Street Lights
Flooring
- Carpet
- Hardwood
- Tile
Fireplace
- Fireplace: No
Tax and Financial Info
- Listing Terms: Cash, Conventional, VA Loan
Location
Similar homes nearby
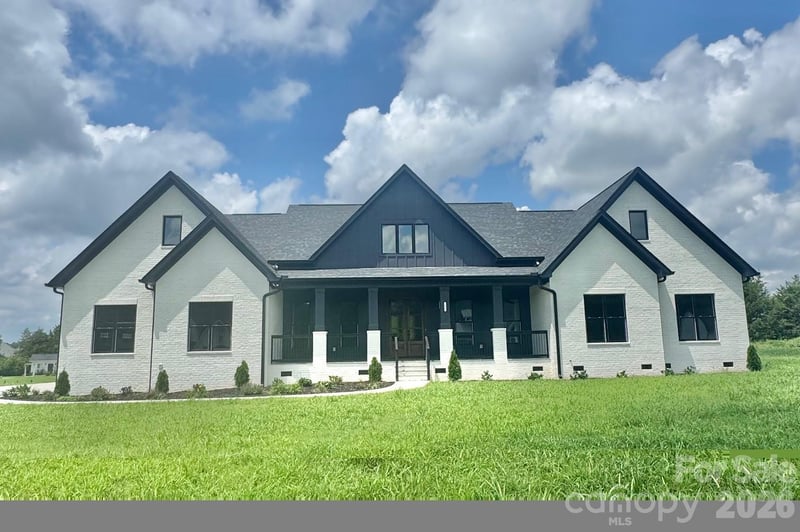
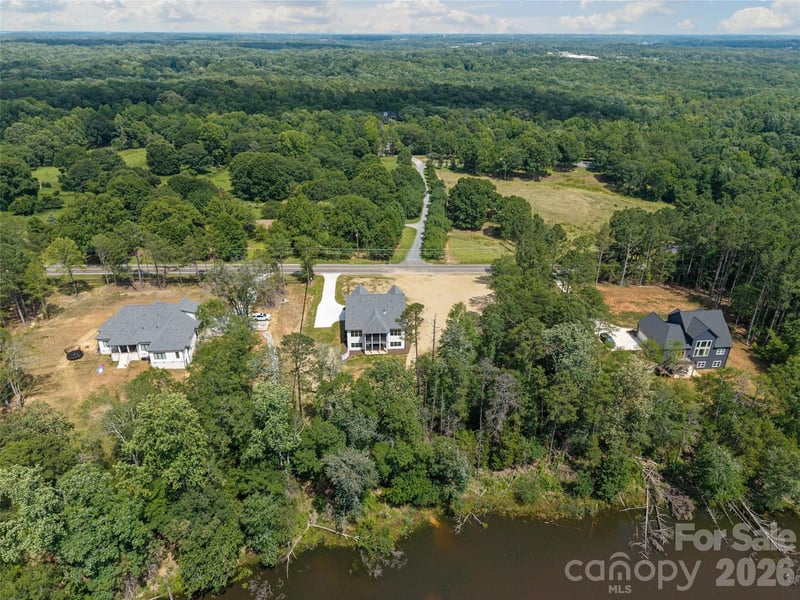
LISTING COURTESY OF: HELEN ADAMS REALTY
khensel@helenadamsrealty.com

$975,000
Est. Payment: $5,011/mo
Adjust down payment, rate & terms
Clover, SC 29710
4
bedrooms
3.5
baths
3,813
sq.ft.
$256
price per sf

Presented By
Carnarri Cofield
REALTOR®
Office: (980) 272-8547
Listings courtesy of Canopy MLS as distributed by MLS GRID
No guarantee, warranty or representation of any kind is made regarding the completeness or accuracy of descriptions or measurements (including square footage measurements and property condition), such should be independently verified, and Citadel Cofield, its subsidiaries, affiliates and their agents and associated third parties expressly disclaims any liability in connection therewith. Photos may be virtually staged or digitally enhanced and may not reflect actual property conditions. Offers of compensation are subject to change at the discretion of the seller. No financial or legal advice provided. Equal Housing Opportunity.
Listing Courtesy of Helen Adams Realty
Properties displayed may be listed or sold by various participants in the MLS. Based on information submitted to the MLS GRID. All data is obtained from various sources and may not have been verified by broker or MLS GRID. Supplied Open House Information is subject to change without notice. All information should be independently reviewed and verified for accuracy. Properties may or may not be listed by the office/agent presenting the information.