
$789,000
961 Colleton Meadow Dr Apt 37, Clover, SC 29710
4 bed · 3.5 bath · 3,524 sq ft

4
bedrooms
3.5
baths
3,524
sq.ft.
$224
price per sf
Presented by Citadel Cofield · Office (980) 272-8547
About This Property
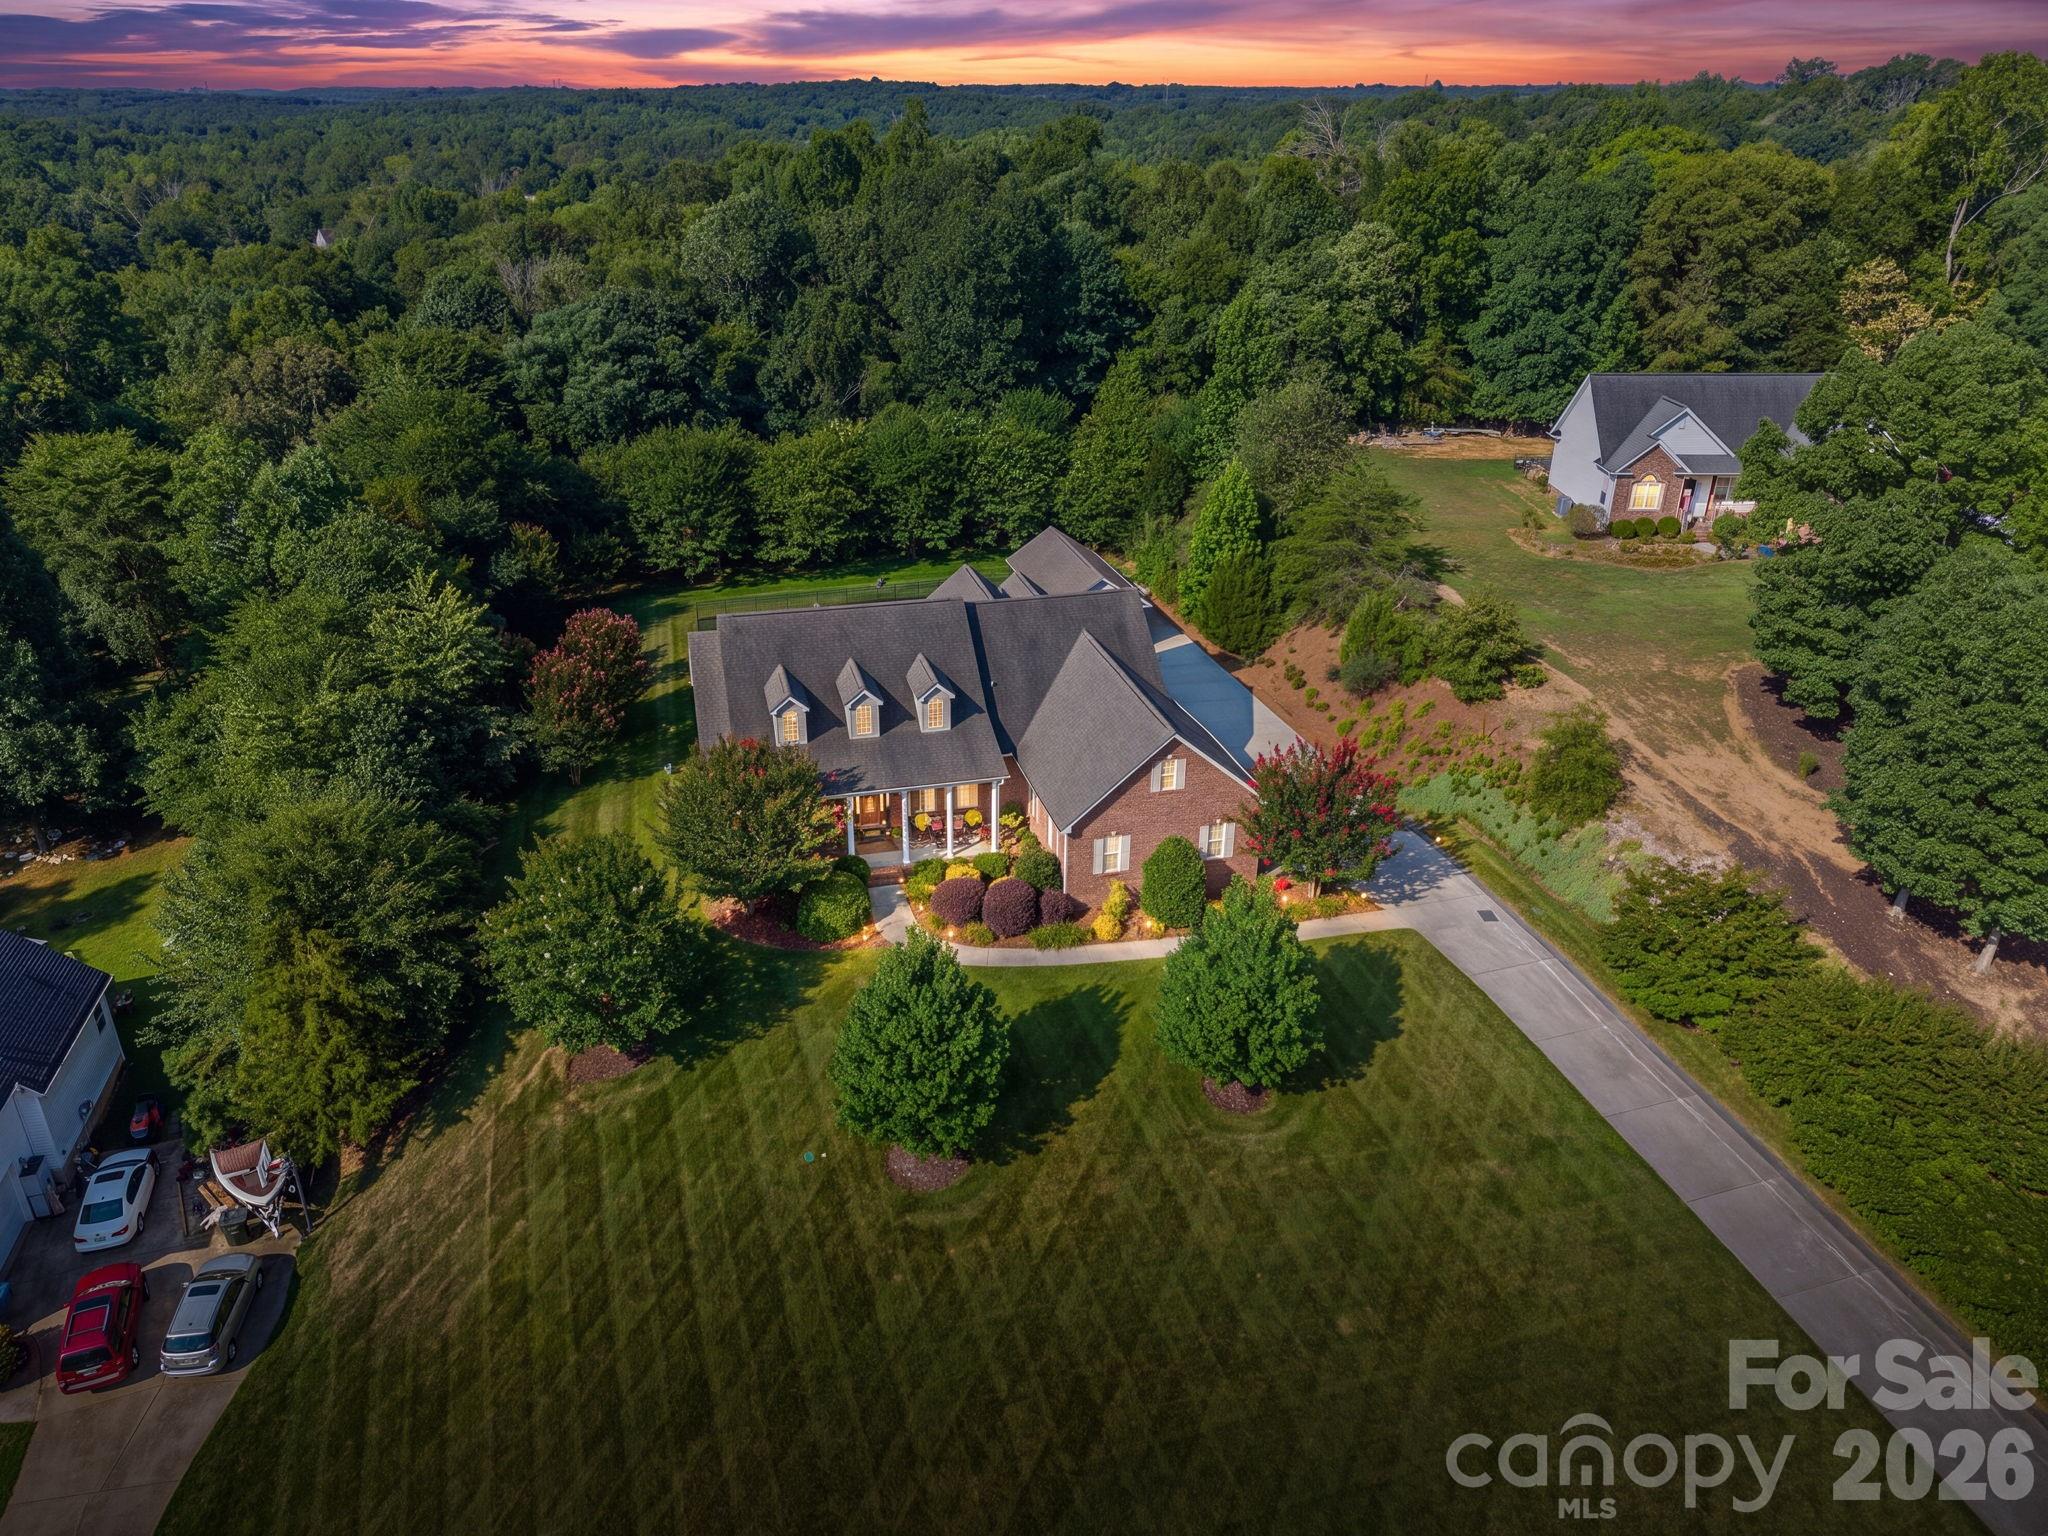
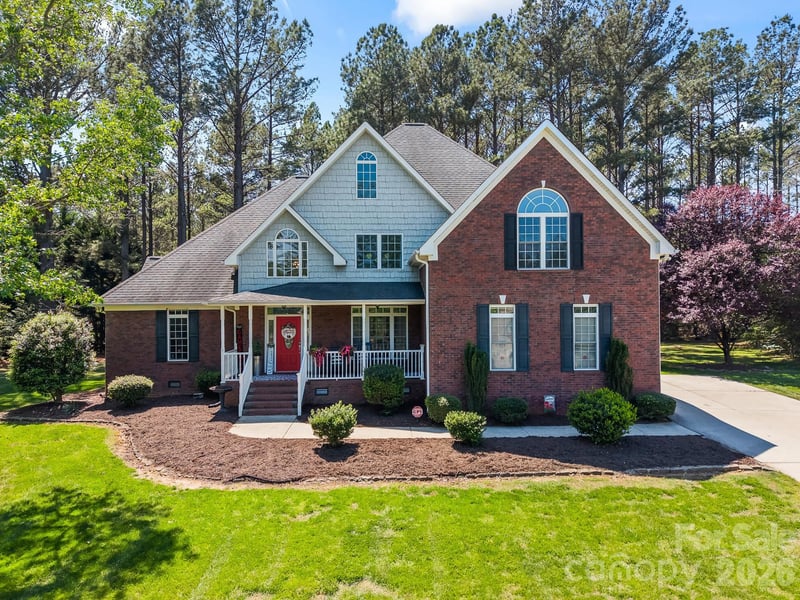
From the moment you arrive, you’ll appreciate this home’s outstanding curb appeal as it sits gracefully atop a gentle hill with a relaxing front veranda overlooking the expansive front yard. The private backyard is equally impressive, featuring mature landscaping, a large fenced area, a sunroom, and an expansive Trex deck complete with a hot tub—creating the perfect outdoor retreat for entertaining or unwinding in complete privacy. Inside the home is filled with natural light, the spacious open-concept floor plan that showcases beautiful hardwood floors throughout much of the main living areas, tall ceilings, and two inviting fireplaces that create warm, welcoming spaces for everyday living and entertaining. Boasting 3,524 sq ft, this thoughtfully designed home features 4 bedrooms plus a versatile bonus/bed room, 3 full baths, 1 half bath, and a split-bedroom floor plan that provides both privacy and functionality. The main level includes 3 bedrooms, while the expansive upper level creates the perfect private retreat or multi-generational living space with an additional bedroom, full bath, living area, and bonus room that can easily serve as a home office, media room, relaxation room or 5th bedroom. A detached garage adds more flexibility and is currently configured as a home gym with an adjoining heated/cooled office/man cave but could easily function as a workshop, hobby space, studio, etc. Additional premium features include entire yard irrigation system, solar panels to help reduce energy costs, private well water, a water softening system, reverse osmosis water filtration, walk-in attic storage and numerous additional updates and improvements over the last several years that reflect the pride of ownership throughout (see list). This is more than just a home—it’s a lifestyle that offers space, privacy, versatility, outstanding amenities and located in one of Clover’s most desirable neighborhoods and within the brand new Lake Wylie High School district. 961 Colleton Meadow Drive is a rare opportunity to own a truly special property.
This listing shows the Down Payment Resource indicator in Canopy MLS. Explore programs through the link above. Eligibility is not guaranteed. Browse all homes with down payment assistance.
About the Neighborhood
Homes for sale in 29710 deliver one of the most sought-after lake lifestyle addresses in the entire Charlotte metro, encompassing the Clover and Lake Wylie communities of southern York County along Lake Wylie's western and southern shorelines approximately 20–25 miles southwest of Uptown Charlotte via I-85 and SC-274. The residential landscape ranges from established lakefront estates with private docks and deepwater access to newer construction communities in Clover's expanding residential corridors, offering buyers a spectrum of Lake Wylie lifestyle options at varied price points. Lake Wylie's 325-mile shoreline provides boating, fishing, and water recreation, while Crowders Mountain State Park. just across the North Carolina line. offers exceptional hiking with panoramic Piedmont views. Downtown Clover's revitalizing Main Street corridor delivers a genuine small-town commercial identity, and major employers along the I-85 Gaston County corridor and the broader York County industrial base are within 20–30 minutes. The 29710 real estate market offers authentic Lake Wylie waterfront and water-access opportunities at price points that remain more competitive than Lake Norman alternatives, with South Carolina's favorable tax structure providing additional buyer appeal.
Property Features
Property Description
- Beds Total: 4
- Bathrooms: 3 Full | 1 Half
- Year Built: 2006
- Living Area: 3,524 sqft
- New Construction: No
- MLS #: 4402117
Additional Home Features
- Subdivision: Clarendon Estates
- Neighborhood: Clarendon Estates
Association
- Association Fee: $350
- Association Fee Frequency: Annually
- Association Name: Clarendon Estates HOA
- HOA Required: Yes
Utilities
- Electricity Connected
- Natural Gas
- Solar
Interior Features
- Attic Walk In
- Built-in Features
- Entrance Foyer
- Garden Tub
- Open Floorplan
- Pantry
- Split Bedroom
- Walk-In Closet(s)
- Heating: Central, Ductless
- Cooling: Central Air, Ductless
- Inside
- Laundry Room
- Main Level
Appliances
- Dishwasher
- Disposal
- Gas Range
- Microwave
- Tankless Water Heater
Construction Materials
- Brick Partial
- Vinyl
- Foundation: Crawl Space
- Roof: Architectural Shingle
Cooling
- Central Air
- Ductless
Foundation Details
- Crawl Space
Heating
- Central
- Ductless
Laundry Features
- Inside
- Laundry Room
- Main Level
Levels
- One and One Half
Parking Features
- Driveway
- Attached Garage
- Detached Garage
- Garage Faces Side
- Garage Spaces: 3
Exterior Features
- Above Ground Hot Tub / Spa
- In-Ground Irrigation
- Fencing: Back Yard, Fenced
Other Structures
- Workshop
Road
- Road Responsibility: Publicly Maintained Road
- Road Surface Type: Concrete, Paved
Sewer
- Septic Installed
WaterSource
- Well
Community Features
- Picnic Area
- Street Lights
Architectural Style
- Traditional
Security Features
- Carbon Monoxide Detector(s)
- Smoke Detector(s)
Flooring
- Tile
- Vinyl
- Wood
Fireplace
- Fireplace: Yes
- Family Room
- Gas Log
- Living Room
Tax and Financial Info
- Listing Terms: Cash, Conventional, FHA, VA Loan
Location
Similar homes nearby
LISTING COURTESY OF: NORTHGROUP REAL ESTATE LLC
furmanhiggins@gmail.com

$789,000
Est. Payment: $4,055/mo
Adjust down payment, rate & terms
Clover, SC 29710
4
bedrooms
3.5
baths
3,524
sq.ft.
$224
price per sf

Presented By
Carnarri Cofield
REALTOR®
Office: (980) 272-8547
Listings courtesy of Canopy MLS as distributed by MLS GRID
No guarantee, warranty or representation of any kind is made regarding the completeness or accuracy of descriptions or measurements (including square footage measurements and property condition), such should be independently verified, and Citadel Cofield, its subsidiaries, affiliates and their agents and associated third parties expressly disclaims any liability in connection therewith. Photos may be virtually staged or digitally enhanced and may not reflect actual property conditions. Offers of compensation are subject to change at the discretion of the seller. No financial or legal advice provided. Equal Housing Opportunity.
Listing Courtesy of NorthGroup Real Estate LLC
Properties displayed may be listed or sold by various participants in the MLS. Based on information submitted to the MLS GRID. All data is obtained from various sources and may not have been verified by broker or MLS GRID. Supplied Open House Information is subject to change without notice. All information should be independently reviewed and verified for accuracy. Properties may or may not be listed by the office/agent presenting the information.