

$554,999
Est. Payment: $2,853/mo
Adjust down payment, rate & terms
570 Crestside Dr SE, Concord, NC 28025
Concord, NC 28025
3
bedrooms
2.5
baths
2,827
sq.ft.
$196
price per sf

Presented By
Carnarri Cofield
REALTOR®
Office: (980) 272-8547
About This Property
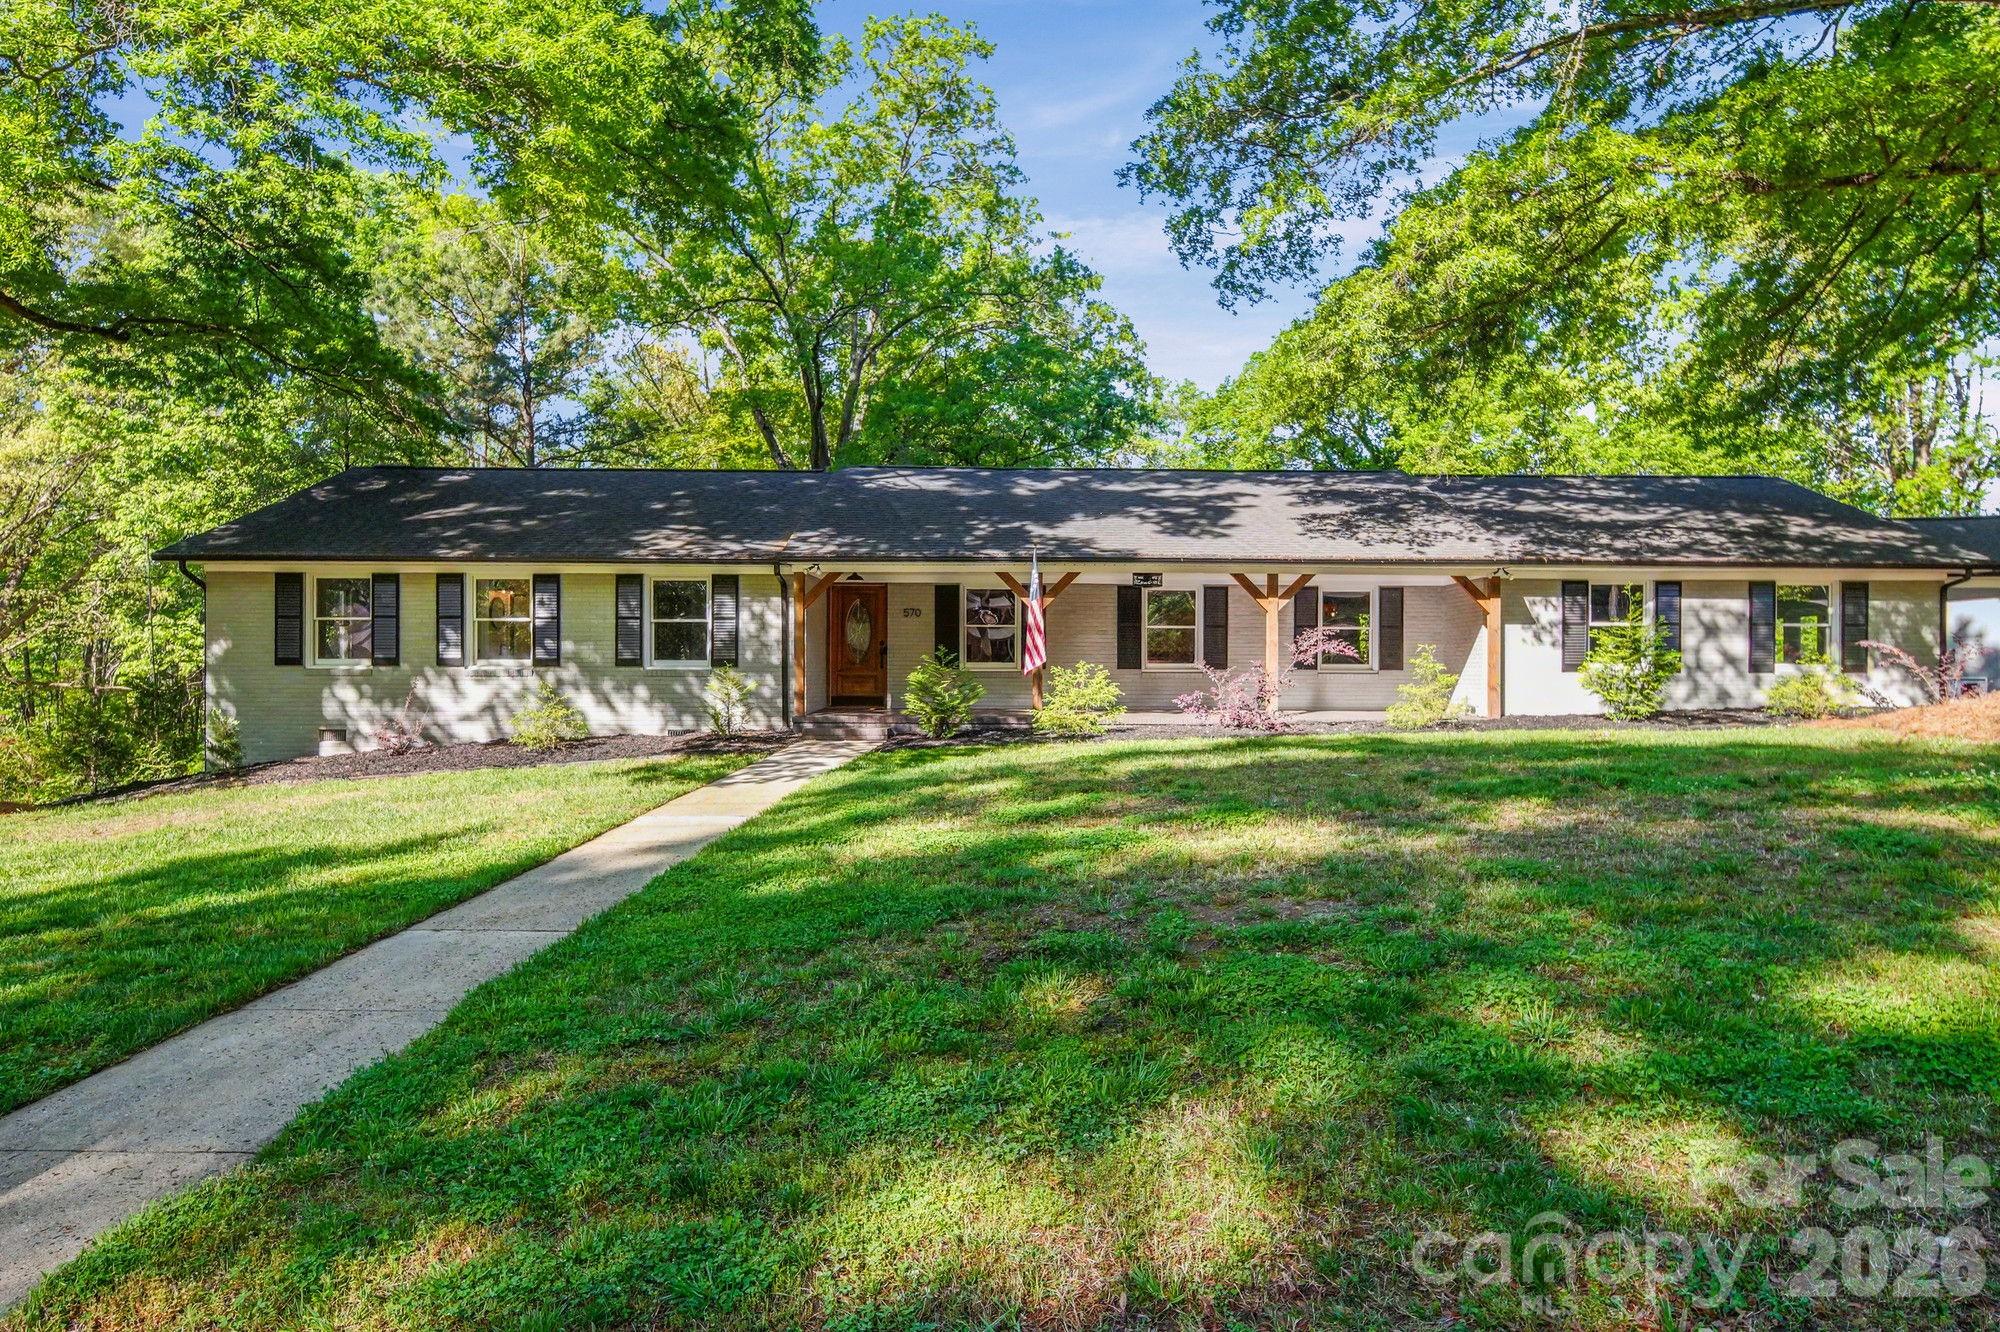
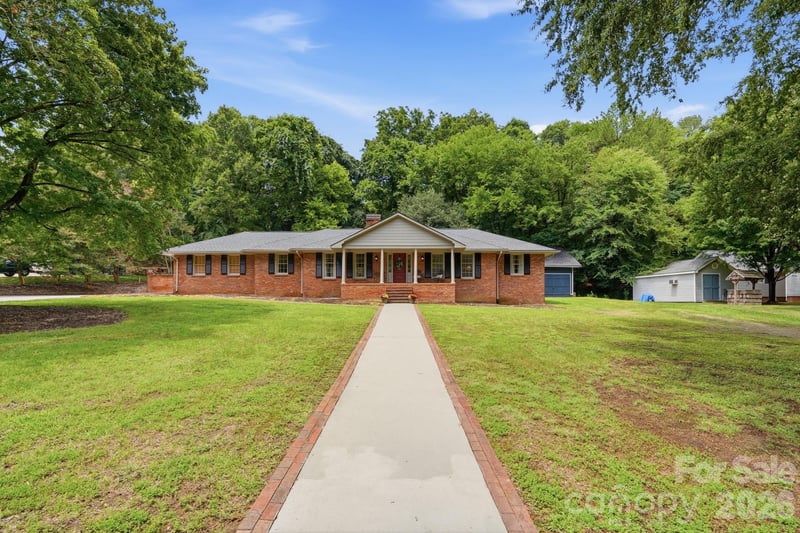
Welcome to this beautifully remodeled home offering exceptional space, quality finishes, and **no HOA**! Thoughtfully updated inside and out, this property features refinished 3/4" solid oak hardwood flooring throughout the main living areas and bedrooms, wood-look ceramic tile in the bathrooms and laundry room, solid wood doors, oversized trim and baseboards, crown molding, and updated oil-rubbed bronze lighting, plumbing fixtures, and hardware. The spacious open-concept living area flows into a beautifully updated kitchen featuring refinished custom cabinetry, granite countertops, tile backsplash, deep single-bowl sink, stainless steel appliances, and a large center island with granite countertop and gas range. A built-in wall oven and oversized walk-in pantry provide even more functionality and storage. A separate flex room with new carpet offers space for a home office, playroom, media room, or additional living area. The expansive primary suite includes a large sitting area and French doors opening to the spacious rear deck, stone walkway, and fire pit—perfect for relaxing or entertaining. The completely updated primary bath feels like a private retreat with a frameless glass shower featuring a tiled base, niche, and rainfall showerhead, plus a freestanding soaking tub with chandelier, double vanity with marble countertop, and private water closet. Secondary bedrooms are complemented by an updated Jack-and-Jill bath and closet area. Additional bath upgrades include a fiberglass shower with glass door and rainfall showerhead, updated vanity, and half bath with marble countertop. The laundry room includes a convenient mudroom sink with tile backsplash. Outside, enjoy fresh landscaping, new gutters, French drain, auxiliary well, and sprinkler system with Rain Bird timer. The rear barbecue deck, stone walkway, and fire pit create an inviting outdoor entertaining space. A standout feature is the **two-story, 784 sq. ft. workshop** situated on a concrete slab. The first floor is insulated and drywalled with window A/C, downstairs electricity, and an exterior water supply—ideal for a workshop, hobby space, storage, or a variety of other uses. With extensive renovations, generous indoor and outdoor living spaces, a substantial detached workshop, and no HOA, this property offers a rare combination of comfort, functionality, and flexibility.
This listing shows the Down Payment Resource indicator in Canopy MLS. Explore programs through the link above. Eligibility is not guaranteed. Browse all homes with down payment assistance.
About the Neighborhood
Homes for sale in 28025 place buyers in the established northern and eastern corridors of Concord. Cabarrus County's historic seat and one of the Charlotte metro's fastest-growing cities. approximately 20 miles northeast of Uptown Charlotte via I-85. The residential landscape spans a broad architectural range, from late 19th and early 20th century Victorian and Colonial Revival homes in Concord's walkable historic downtown neighborhoods to mid-century brick ranches and 1980s–2000s traditional subdivisions that reflect decades of steady growth. The revitalized Downtown Concord corridor along Union Street South anchors the community's commercial identity with local restaurants and boutique retail, while Frank Liske Park, one of Cabarrus County's premier green spaces. provides athletic fields, a lake, and extensive outdoor amenities. Major employers including Cabarrus Health Alliance and the broader Concord Mills and Concord-Padgett Regional Airport employment corridor are within easy reach. Uptown Charlotte commutes run approximately 25–30 minutes via I-85, and the 28025 real estate market consistently delivers competitive price points relative to comparable Mecklenburg County addresses, making it a high-value entry point into the greater Charlotte metro.
Property Features
Property Description
- Beds Total: 3
- Bathrooms: 2 Full | 1 Half
- Year Built: 1967
- Living Area: 2,827 sqft
- New Construction: No
- MLS #: 4362866
Additional Home Features
- Subdivision: Mountain Brook
- Neighborhood: Mountain Brook
Association
- HOA Required: No
Interior Features
- Heating: Heat Pump
- Cooling: Central Air
- Laundry Room
Appliances
- Oven
- Refrigerator
Construction Materials
- Brick Partial
- Vinyl
- Foundation: Crawl Space
Cooling
- Central Air
Foundation Details
- Crawl Space
Heating
- Heat Pump
Laundry Features
- Laundry Room
Levels
- One
Parking Features
- Attached Carport
Road
- Road Responsibility: Publicly Maintained Road
- Road Surface Type: Concrete, Paved
Sewer
- Public Sewer
WaterSource
- City
Fireplace
- Fireplace: Yes
- Den
Tax and Financial Info
- Listing Terms: Cash, Conventional, FHA, VA Loan
Location
Similar homes nearby
LISTING COURTESY OF: LANTERN REALTY & DEVELOPMENT LLC
Graysonhaff@gmail.com

$554,999
Est. Payment: $2,853/mo
Adjust down payment, rate & terms
Concord, NC 28025
3
bedrooms
2.5
baths
2,827
sq.ft.
$196
price per sf
Presented By
Carnarri Cofield
REALTOR®
Office: (980) 272-8547
Listings courtesy of Canopy MLS as distributed by MLS GRID
No guarantee, warranty or representation of any kind is made regarding the completeness or accuracy of descriptions or measurements (including square footage measurements and property condition), such should be independently verified, and Citadel Cofield, its subsidiaries, affiliates and their agents and associated third parties expressly disclaims any liability in connection therewith. Photos may be virtually staged or digitally enhanced and may not reflect actual property conditions. Offers of compensation are subject to change at the discretion of the seller. No financial or legal advice provided. Equal Housing Opportunity.
Listing Courtesy of Lantern Realty & Development LLC
Properties displayed may be listed or sold by various participants in the MLS. Based on information submitted to the MLS GRID. All data is obtained from various sources and may not have been verified by broker or MLS GRID. Supplied Open House Information is subject to change without notice. All information should be independently reviewed and verified for accuracy. Properties may or may not be listed by the office/agent presenting the information.
$554,999
570 Crestside Drive SE
3 bed, 2.5 bath