
$595,000
571 Piedmont Rd, Rutherfordton, NC 28139
4 bed · 4 bath · 3,888 sq ft

4
bedrooms
4
baths
3,888
sq.ft.
$153
price per sf
Presented by Citadel Cofield · Office (980) 272-8547
About This Property
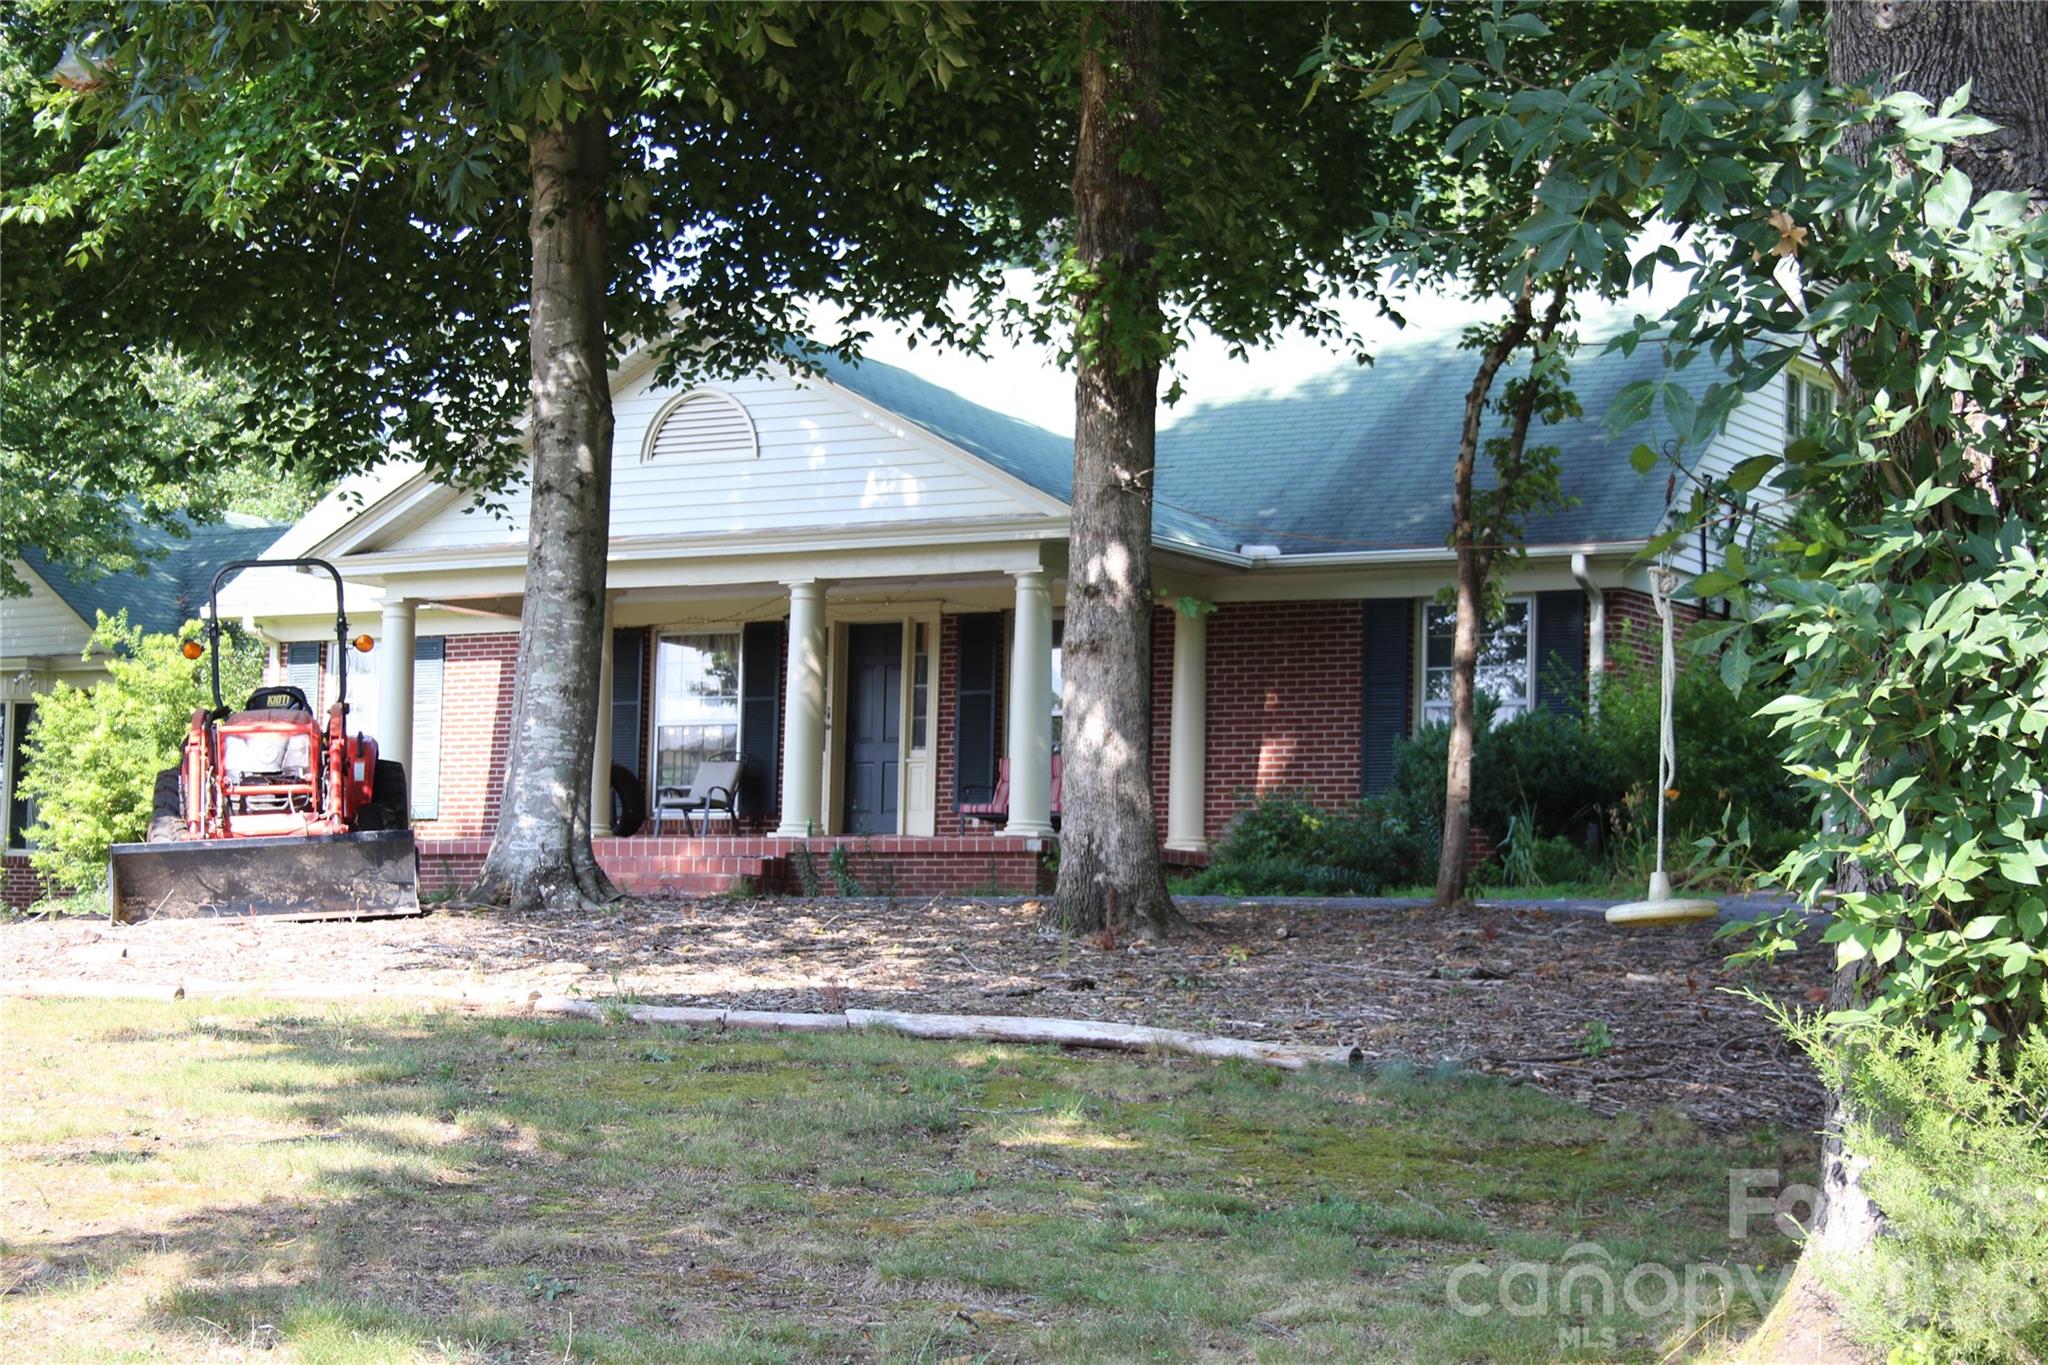
Tucked away at the end of a private quarter-mile driveway, this spacious 1.5 story brick ranch offers the perfect blend of privacy and acreage, with being only 5 minutes from the charming downtown of Rutherfordton with coffee shops, shopping, and socialization. Situated on 9.93 acres, this property features seasonal long-range mountain views, partial year-round views, and endless opportunities for those seeking a mini farm, hobby farm, family estate, or private retreat (all with a backyard in ground pool with beautiful sunsets!). With approximately 4,100 square feet, the home offers 4 bedrooms (per septic), 4 full bathrooms, and multiple additional flex rooms that can easily serve as home offices, guest rooms, playrooms, fitness space, or hobby areas. The oversized primary suite includes a bright sunroom overlooking the pool area, and a huge bay window overlooking the property and circle drive, while the large dining room with original chandelier is ideal for entertaining family and friends. Outside, you'll find an in-ground pool, pool house with electric, bar area, and lights for evening enjoyment, two fenced pastures, a chicken coop, garden area, and an impressive 60-foot hoop house suitable for equipment, RV, tractor, workshop, or additional storage. A 50-amp RV/EV hookup adds even more versatility. Enjoy total freedom on ~9.93 unzoned county acres! Located safely in the Second Broad River WS-IV watershed footprint, this property is ideal for anyone looking to add a massive workshop, an accessory dwelling unit, or a multi-car detached garage without jumping through municipal zoning hoops. Major renovations have already been completed, leaving only a few cosmetic updates for the next owner to personalize. Conveniently located approximately 20 minutes to Lake Lure, 20 minutes to Tryon, and 25 minutes to Chimney Rock, 1.5 hours to Charlotte, this property offers the peace of country living with easy access to some of Western North Carolina's most desirable destinations.
This listing shows the Down Payment Resource indicator in Canopy MLS. Explore programs through the link above. Eligibility is not guaranteed. Browse all homes with down payment assistance.
About the Neighborhood
Homes for sale in 28139 center on Rutherfordton, the Rutherford County seat approximately 60 miles southwest of Charlotte via US-74, a small city defined by its well-preserved historic downtown, genuine Piedmont foothills character, and a residential landscape offering exceptional value at the edge of Western North Carolina's mountain gateway. The architectural stock blends beautifully preserved late Victorian and Colonial Revival homes in the historic residential neighborhoods surrounding the Rutherford County Courthouse with mid-century brick ranches and newer construction on the city's expanding corridors. The revitalizing Downtown Rutherfordton district along North Main Street anchors an emerging local dining and arts scene, while Chimney Rock State Park and Lake Lure. two of the most dramatic natural destinations in the Carolinas, are within 20–25 minutes via scenic US-74A. Isothermal Community College provides an educational and employer anchor for the broader Rutherford County region. The 28139 real estate market delivers historic architectural character and mountain-gateway proximity at price points that remain among the most competitive in the greater Western Piedmont, offering buyers exceptional value within reach of both Charlotte and Asheville.
Property Features
Property Description
- Beds Total: 4
- Bathrooms: 4 Full
- Year Built: 1958
- Living Area: 3,888 sqft
- New Construction: No
- MLS #: 4402095
Additional Home Features
- Subdivision: none
- Neighborhood: none
Association
- HOA Required: No
Utilities
- Electricity Connected
- Other - See Remarks
Interior Features
- Attic Walk In
- Pantry
- Storage
- Walk-In Closet(s)
- Walk-In Pantry
- Heating: Central, Electric, Wood Stove
- Cooling: Ceiling Fan(s), Central Air, Electric
- Common Area
- Electric Dryer Hookup
- In Kitchen
- Inside
- Main Level
Appliances
- Convection Microwave
- Convection Oven
- Dishwasher
- Disposal
- Electric Cooktop
- Electric Oven
- Electric Range
- Electric Water Heater
- Exhaust Fan
- Exhaust Hood
- Ice Maker
- Microwave
- Refrigerator
- Refrigerator with Ice Maker
Construction Materials
- Brick Partial
- Vinyl
- Foundation: Crawl Space, Slab
- Roof: Architectural Shingle
Cooling
- Ceiling Fan(s)
- Central Air
- Electric
Foundation Details
- Crawl Space
- Slab
Heating
- Central
- Electric
- Wood Stove
Laundry Features
- Common Area
- Electric Dryer Hookup
- In Kitchen
- Inside
- Main Level
Levels
- One and One Half
Parking Features
- Attached Carport
- Circular Driveway
- Electric Vehicle Charging Station(s)
- Parking Space(s)
- RV Access/Parking
- Carport Spaces: 2
- Covered Spaces: 2
Exterior Features
- Fence
- Fire Pit
- Livestock Run In
- Fencing: Fenced, Partial
- Patio/Porch: Awning(s), Covered, Deck, Front Porch, Glass Enclosed, Patio, Porch, Rear Porch
- Pool: Fenced, In Ground, Outdoor Pool
Other Structures
- Feed Barn
- Outbuilding
- Shed(s)
- Tractor Shed
- Other - See Remarks
Road
- Road Responsibility: Publicly Maintained RoadPrivate Maintained RoadOther - See Remarks
- Road Surface Type: Asphalt, Concrete, Paved
Sewer
- Septic Installed
WaterSource
- Well
Architectural Style
- Ranch
View
- Long Range
- Mountain(s)
- Winter
- Year Round
Security Features
- Carbon Monoxide Detector(s)
- Security System
- Smoke Detector(s)
Flooring
- Tile
- Linoleum
- Vinyl
Window Features
- Storm Window(s)
- Window Treatments
Fireplace
- Fireplace: Yes
- Family Room
- Primary Bedroom
- See Through
- Wood Burning
- Wood Burning Stove
Tax and Financial Info
- Listing Terms: Cash, Conventional, FHA, USDA Loan, VA Loan
Location
Similar homes nearby
LISTING COURTESY OF: WILD WILLOW REALTY LLC
stacey@wildwillowrealty.com

$595,000
Est. Payment: $3,058/mo
Adjust down payment, rate & terms
Rutherfordton, NC 28139
4
bedrooms
4
baths
3,888
sq.ft.
$153
price per sf

Presented By
Carnarri Cofield
REALTOR®
Office: (980) 272-8547
Listings courtesy of Canopy MLS as distributed by MLS GRID
No guarantee, warranty or representation of any kind is made regarding the completeness or accuracy of descriptions or measurements (including square footage measurements and property condition), such should be independently verified, and Citadel Cofield, its subsidiaries, affiliates and their agents and associated third parties expressly disclaims any liability in connection therewith. Photos may be virtually staged or digitally enhanced and may not reflect actual property conditions. Offers of compensation are subject to change at the discretion of the seller. No financial or legal advice provided. Equal Housing Opportunity.
Listing Courtesy of Wild Willow Realty LLC
Properties displayed may be listed or sold by various participants in the MLS. Based on information submitted to the MLS GRID. All data is obtained from various sources and may not have been verified by broker or MLS GRID. Supplied Open House Information is subject to change without notice. All information should be independently reviewed and verified for accuracy. Properties may or may not be listed by the office/agent presenting the information.