
$389,000
5726 Swanston Dr, Charlotte, NC 28269
3 bed · 2.5 bath · 2,166 sq ft

3
bedrooms
2.5
baths
2,166
sq.ft.
$180
price per sf
Presented by Citadel Cofield · Office (980) 272-8547
About This Property
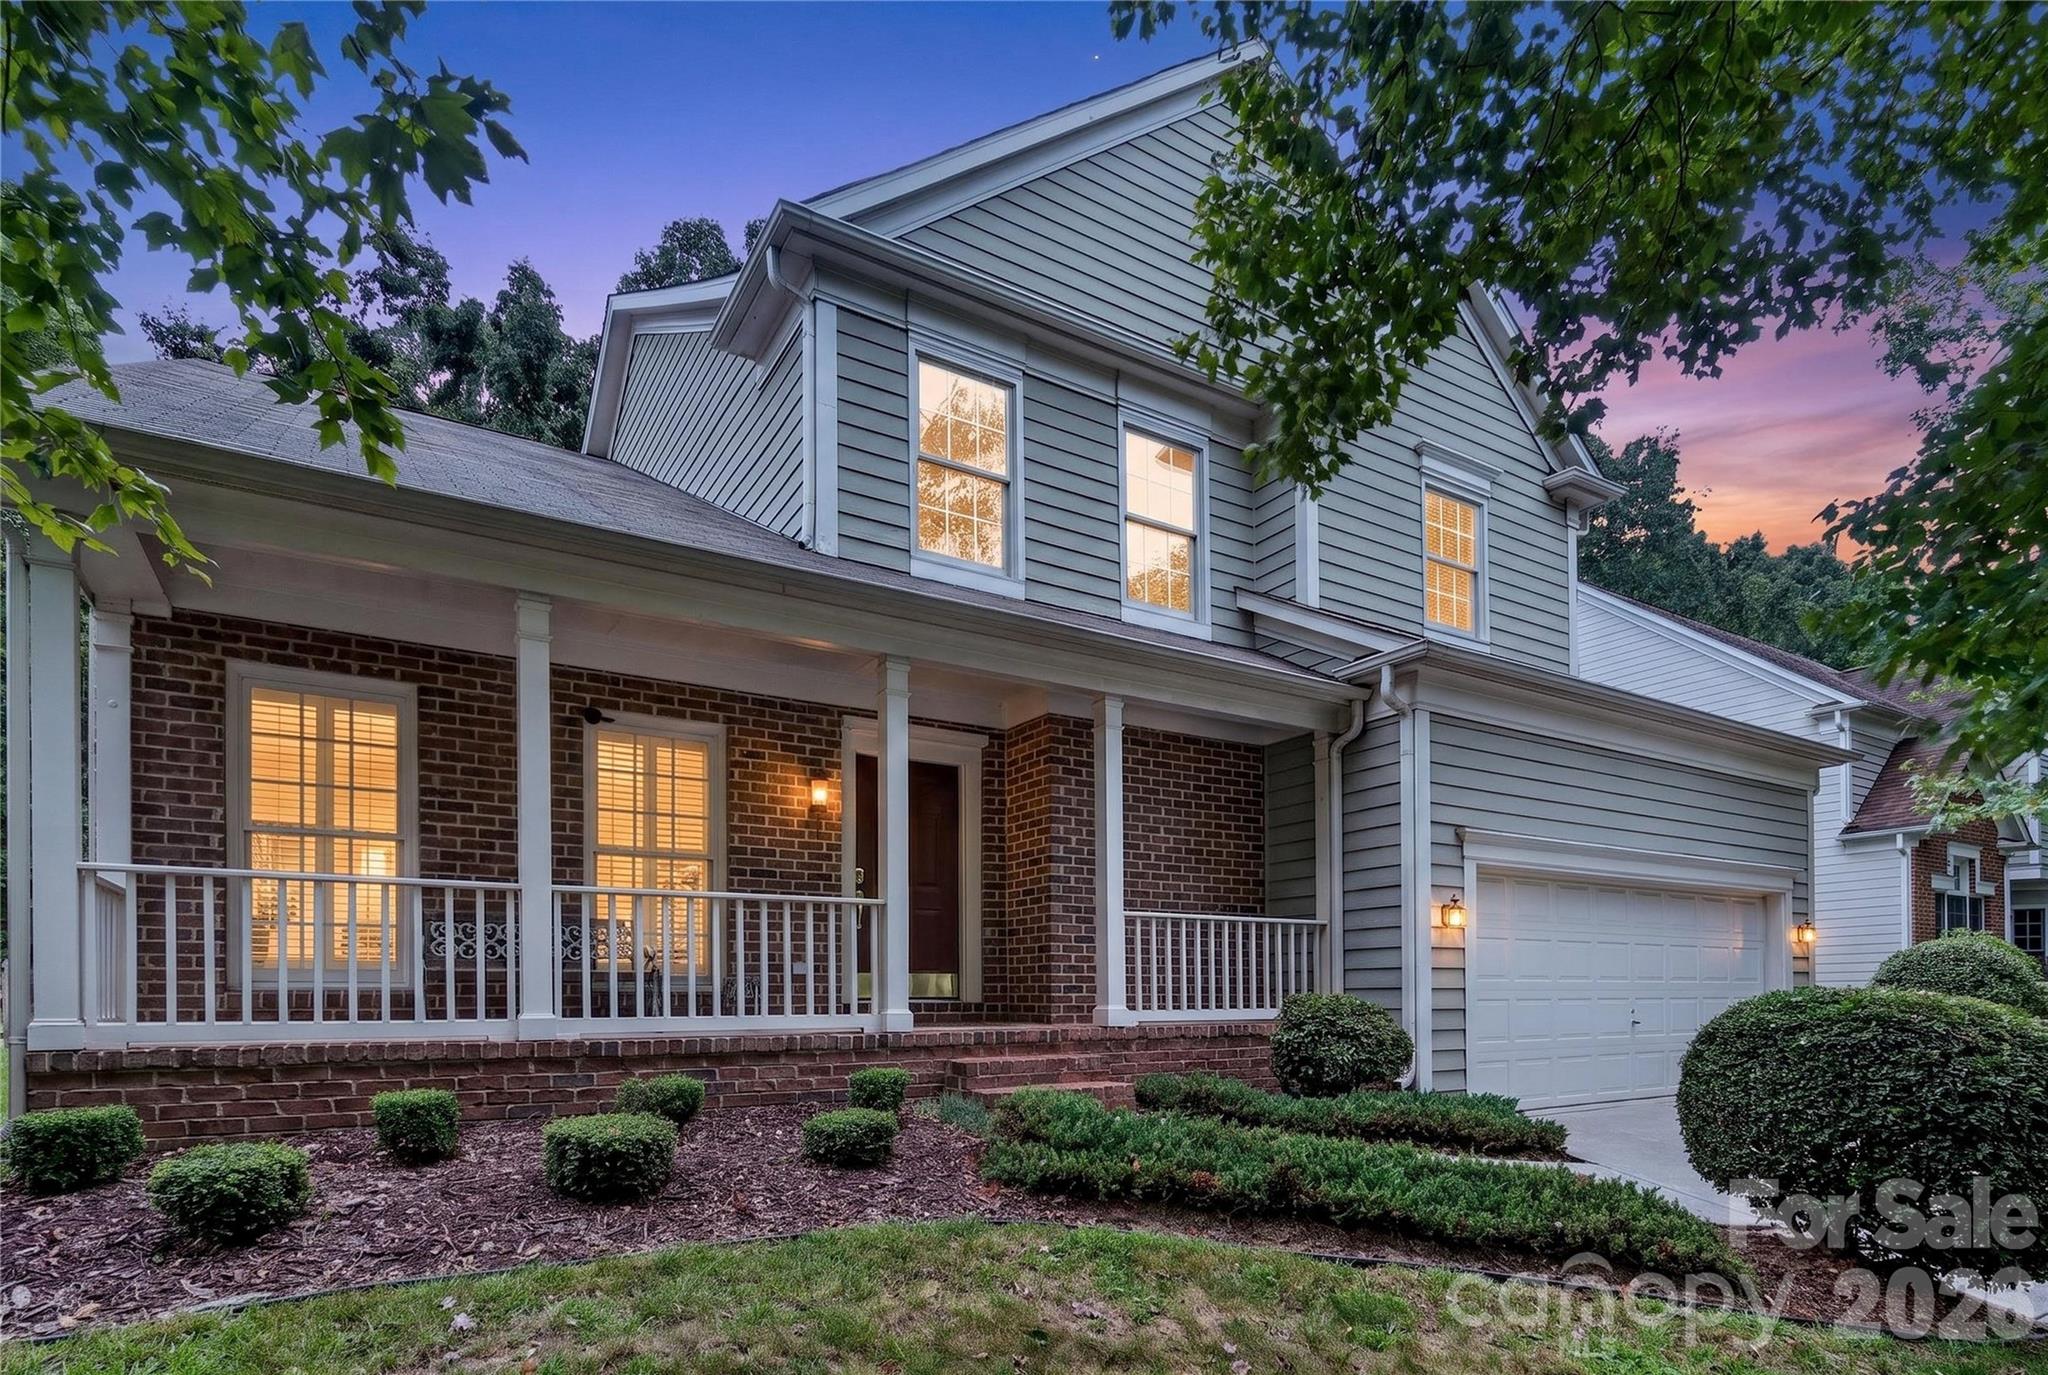
Classic charm, generous living space and an amenity-rich Highland Creek location come together at 5726 Swanston Drive! A welcoming covered front porch opens to a bright two-story foyer and a versatile front room ideal for formal living or a home office. Hardwood floors continue into the formal dining room, highlighted by extensive molding and an elegant tray ceiling. The spacious kitchen features white cabinetry, granite countertops, stainless steel appliances, a center island and abundant workspace. A built-in planning center desk just off the kitchen provides a convenient place for homework, household organization or working from home. The adjoining breakfast area flows into the family room featuring a fireplace. Upstairs, the generously sized primary suite offers a vaulted ceiling, walk-in closet and private bath with dual vanities, soaking tub and separate shower. Two additional bedrooms provide comfortable space and excellent storage. Step onto the new deck overlooking a beautiful, fenced backyard offering exceptional privacy and a peaceful backdrop of mature trees. An attached two-car garage completes the home. The home is wired for Google Fiber, AT&T Fiber and Spectrum Fiber. Highland Creek residents enjoy an impressive collection of amenities, including four outdoor pools, parks, playgrounds, picnic and recreation areas, tennis and pickleball courts, walking trails, sidewalks, streetlights and a new nine-hole disc golf course. The community is also home to an 18-hole public golf course with practice facilities and a clubhouse. Conveniently located near shopping, dining, I-485, Huntersville, Cornelius, Lake Norman, Uptown Charlotte and Charlotte Douglas International Airport. Welcome home!
This listing shows the Down Payment Resource indicator in Canopy MLS. Explore programs through the link above. Eligibility is not guaranteed. Browse all homes with down payment assistance.
About the Neighborhood
Homes for sale in 28269 offer buyers exceptional value and connectivity in Charlotte's dynamic north corridor, spanning the established master-planned community of Highland Creek, the Mallard Creek technology district, and the University City innovation hub approximately 12 miles from Uptown Charlotte via I-85 and I-485. The residential landscape features a strong concentration of late 1990s and 2000s traditional brick-front subdivisions with generous lot sizes alongside newer construction townhome communities and single-family neighborhoods responding to continued northside demand, delivering move-in ready options across a broad price spectrum. Highland Creek's celebrated community amenity package, including its golf course, clubhouse, and extensive greenway trail network connecting to Clarks Creek Greenway, sets a high standard for planned community living in the Charlotte market. The University of North Carolina Charlotte and University Research Park, one of the largest university-affiliated research parks in the Southeast, housing major technology and financial services employers. anchor sustained economic activity and renter and owner demand throughout the zip code. I-485 and I-85 provide direct Uptown Charlotte connectivity in approximately 20–25 minutes and seamless access to Charlotte Douglas International Airport via the interstate loop. The 28269 real estate market consistently delivers newer construction at competitive northside price points with outstanding regional infrastructure surrounding every neighborhood.
Property Features
Property Description
- Beds Total: 3
- Bathrooms: 2 Full | 1 Half
- Year Built: 1994
- Living Area: 2,166 sqft
- New Construction: No
- MLS #: 4425561
Additional Home Features
- Subdivision: Highland Creek
- Neighborhood: Highland Creek
Association
- Association Fee: $212
- Association Fee Frequency: Quarterly
- Association Name: William Douglas
- Association Phone: 704-377-0114
- HOA Required: Yes
Utilities
- Cable Available
Interior Features
- Built-in Features
- Cable Prewire
- Entrance Foyer
- Kitchen Island
- Walk-In Closet(s)
- Heating: Forced Air, Natural Gas
- Cooling: Ceiling Fan(s), Central Air
- Electric Dryer Hookup
- Laundry Room
- Upper Level
Appliances
- Dishwasher
- Disposal
- Electric Range
- Gas Water Heater
- Microwave
- Oven
- Plumbed For Ice Maker
- Self Cleaning Oven
Construction Materials
- Brick Partial
- Foundation: Crawl Space
- Roof: Architectural Shingle
Cooling
- Ceiling Fan(s)
- Central Air
Foundation Details
- Crawl Space
Heating
- Forced Air
- Natural Gas
Laundry Features
- Electric Dryer Hookup
- Laundry Room
- Upper Level
Levels
- Two
Parking Features
- Driveway
- Attached Garage
- Garage Door Opener
- Garage Spaces: 2
Exterior Features
- Fencing: Fenced
- Patio/Porch: Deck
Road
- Road Responsibility: Publicly Maintained Road
- Road Surface Type: Concrete, Paved
Sewer
- Public Sewer
WaterSource
- City
Community Features
- Clubhouse
- Dog Park
- Golf
- Outdoor Pool
- Picnic Area
- Playground
- Recreation Area
- Sidewalks
- Street Lights
- Tennis Court(s)
- Walking Trails
Security Features
- Smoke Detector(s)
Flooring
- Carpet
- Wood
Fireplace
- Fireplace: Yes
- Family Room
Tax and Financial Info
- Listing Terms: Cash, Conventional, FHA, VA Loan
Location
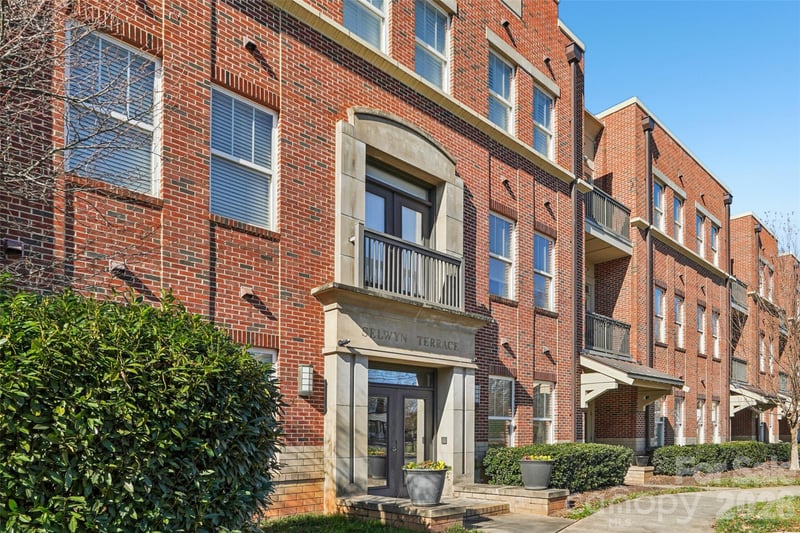
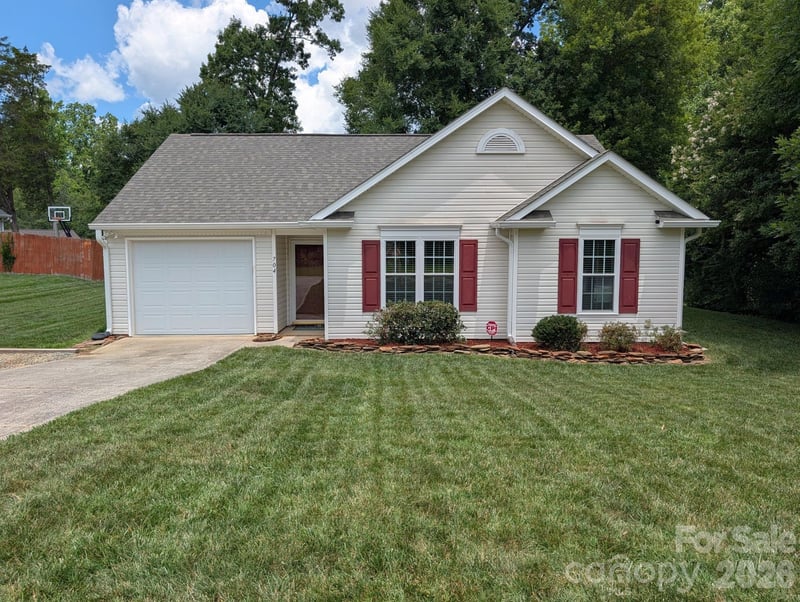
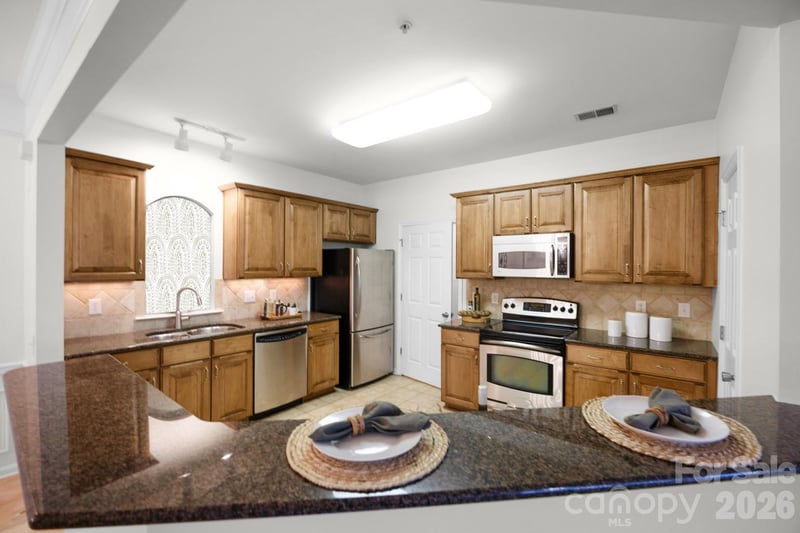
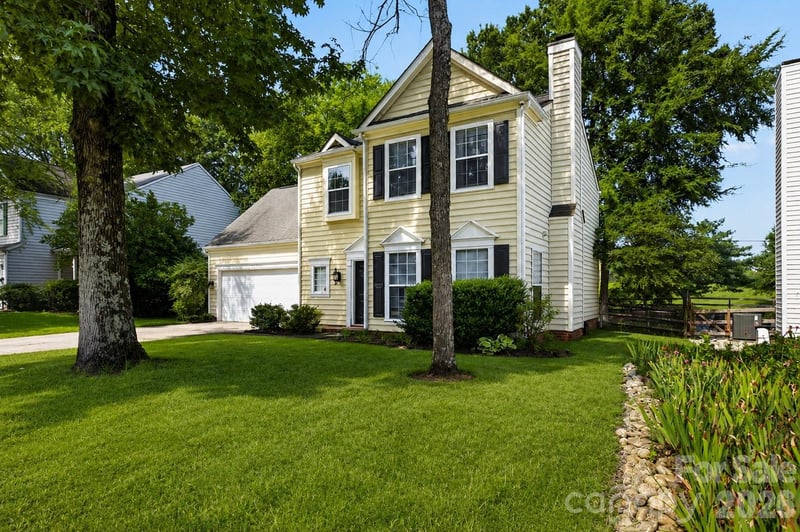
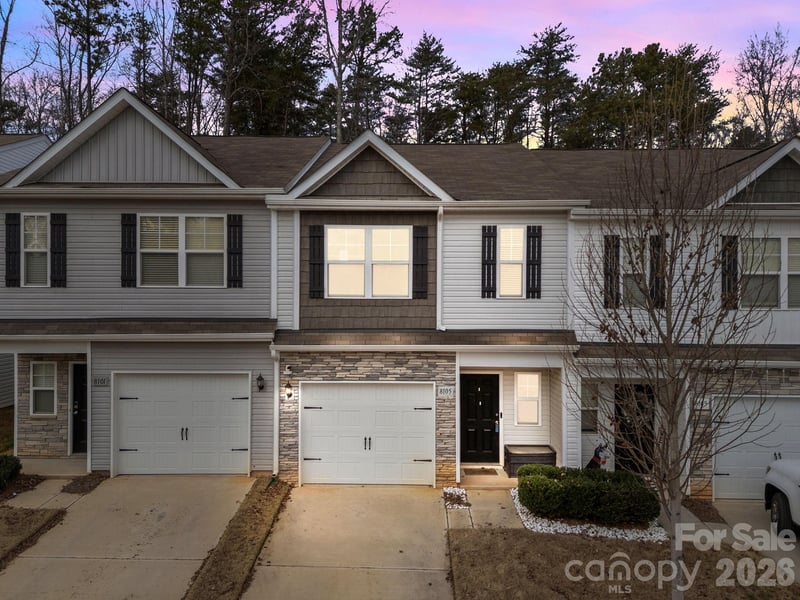
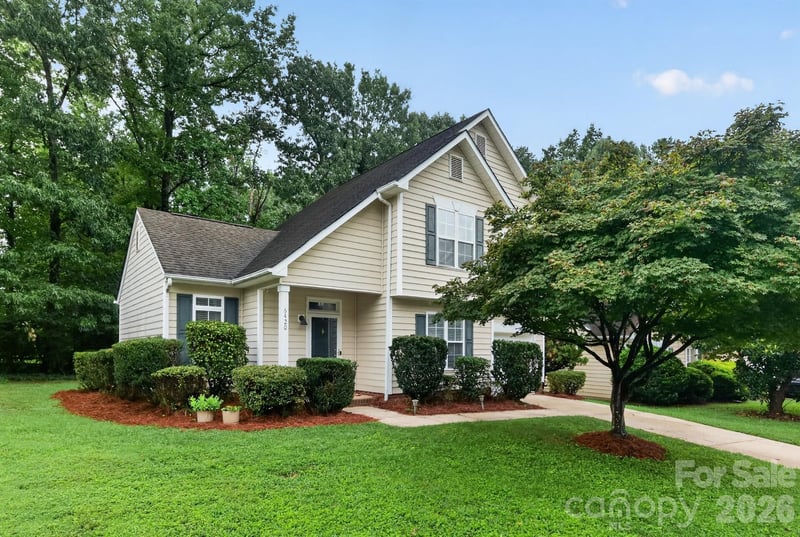
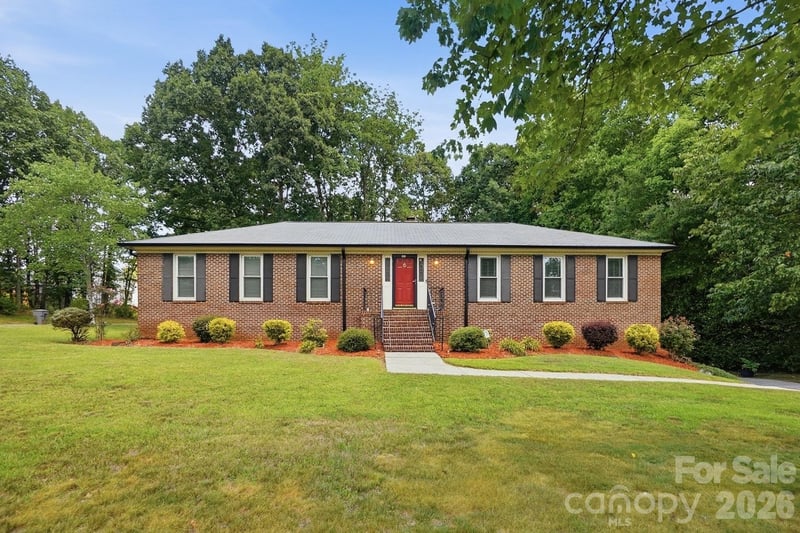
Similar homes nearby
LISTING COURTESY OF: SOUTHERN HOMES OF THE CAROLINAS, INC
paulyanceyrealtor@gmail.com

$389,000
Est. Payment: $1,999/mo
Adjust down payment, rate & terms
Charlotte, NC 28269
3
bedrooms
2.5
baths
2,166
sq.ft.
$180
price per sf

Presented By
Carnarri Cofield
REALTOR®
Office: (980) 272-8547
Listings courtesy of Canopy MLS as distributed by MLS GRID
No guarantee, warranty or representation of any kind is made regarding the completeness or accuracy of descriptions or measurements (including square footage measurements and property condition), such should be independently verified, and Citadel Cofield, its subsidiaries, affiliates and their agents and associated third parties expressly disclaims any liability in connection therewith. Photos may be virtually staged or digitally enhanced and may not reflect actual property conditions. Offers of compensation are subject to change at the discretion of the seller. No financial or legal advice provided. Equal Housing Opportunity.
Listing Courtesy of Southern Homes of the Carolinas, Inc
Properties displayed may be listed or sold by various participants in the MLS. Based on information submitted to the MLS GRID. All data is obtained from various sources and may not have been verified by broker or MLS GRID. Supplied Open House Information is subject to change without notice. All information should be independently reviewed and verified for accuracy. Properties may or may not be listed by the office/agent presenting the information.