
$579,900
5780 Crown Terrace, Hickory, NC 28601
4 bed · 3.5 bath · 3,107 sq ft

4
bedrooms
3.5
baths
3,107
sq.ft.
$187
price per sf
Presented by Citadel Cofield · Office (980) 272-8547
About This Property
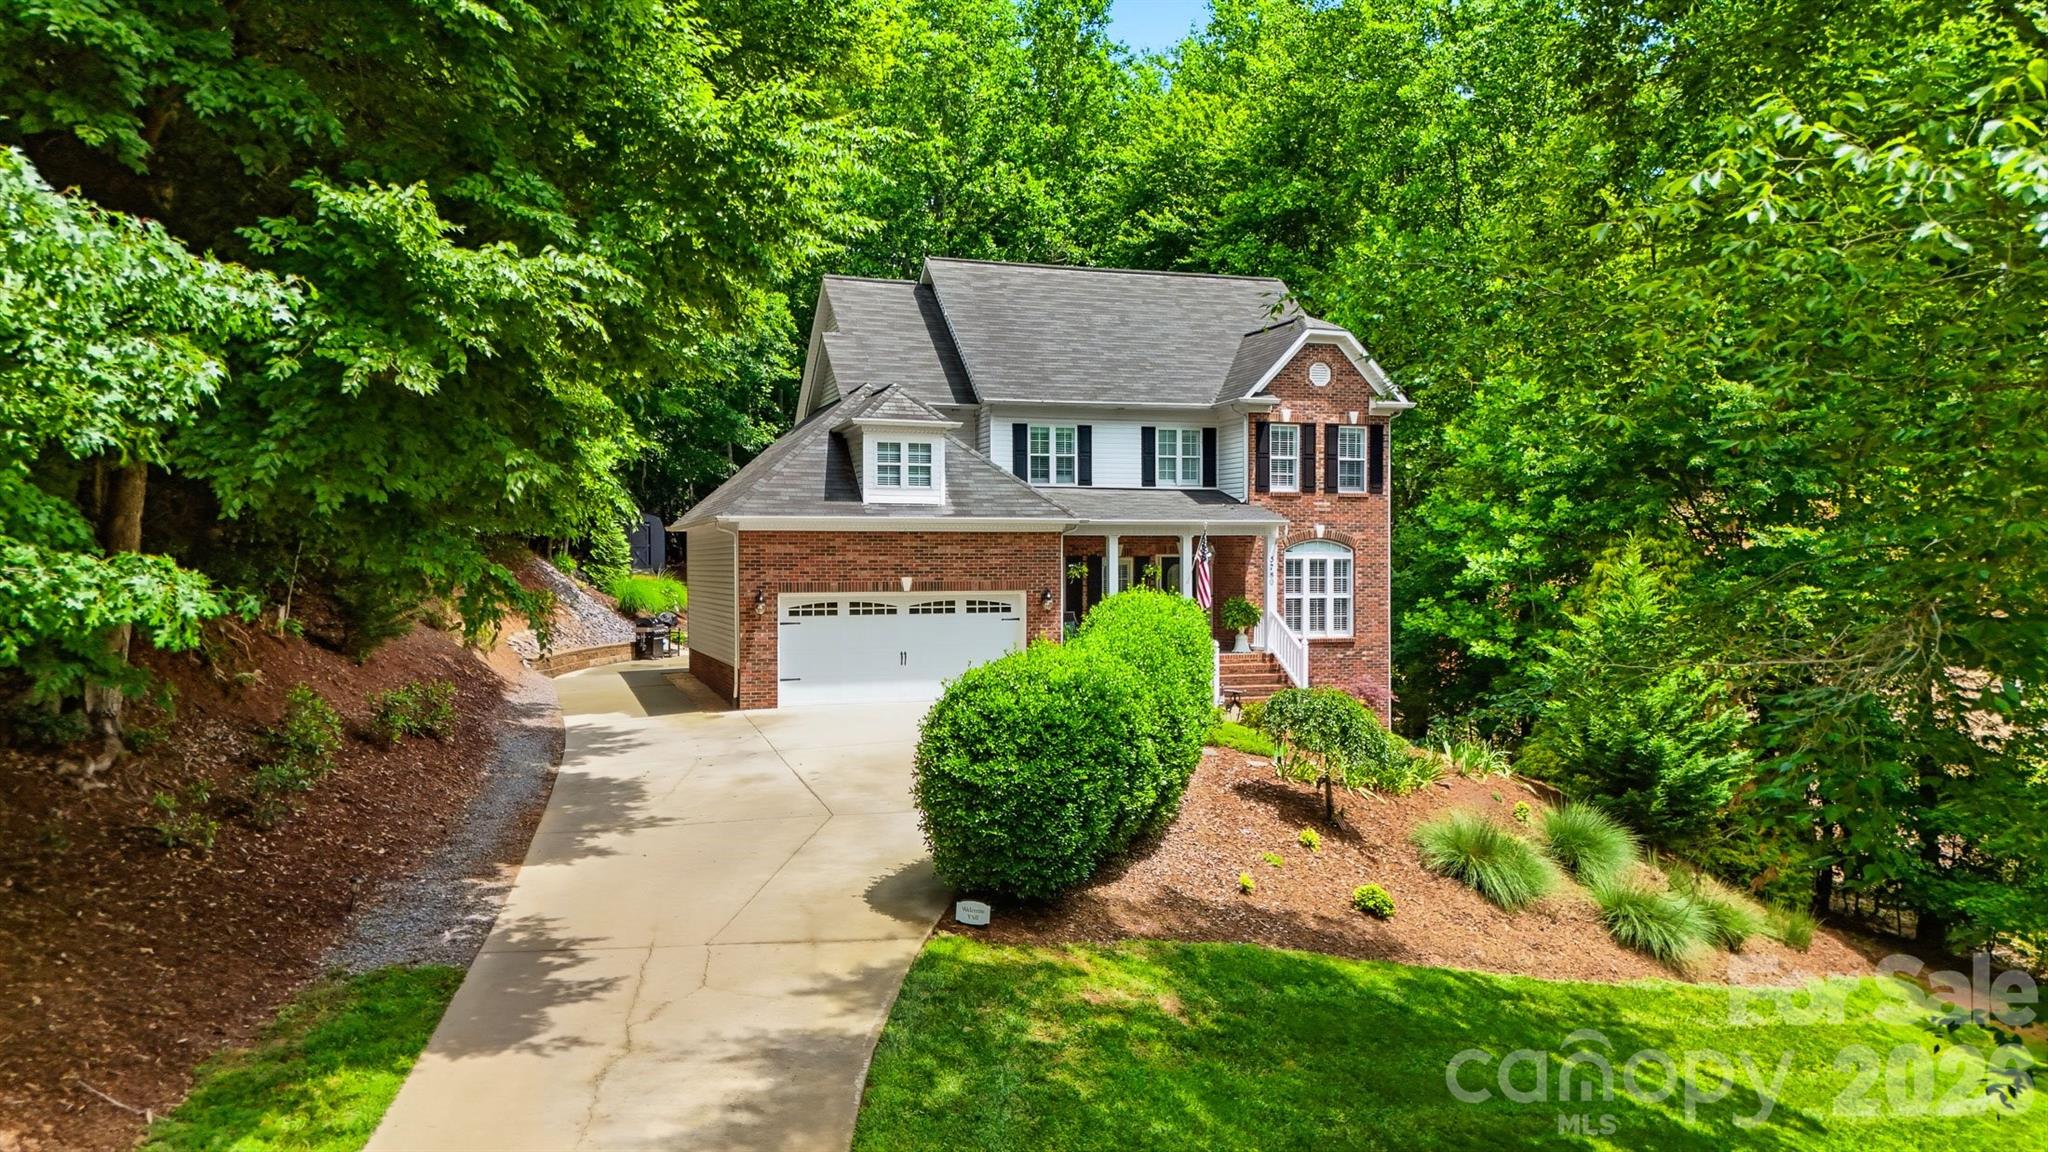
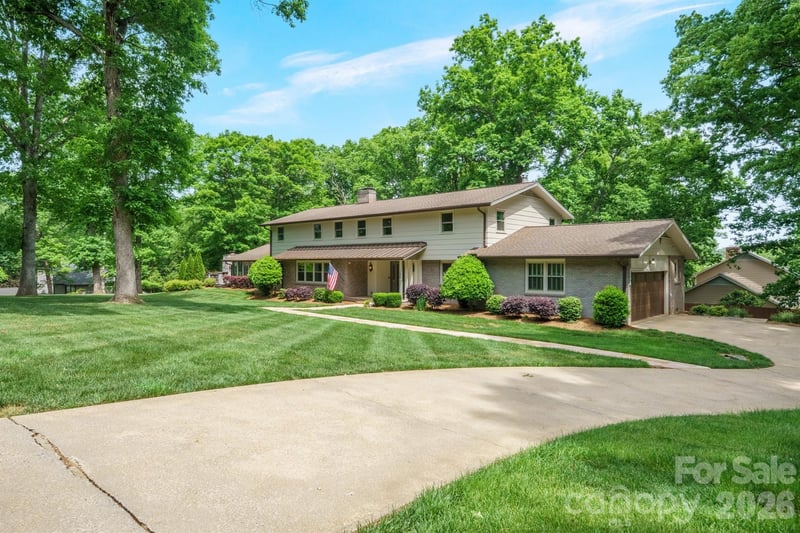
This meticulously maintained home in Diamond Point offers three full levels of living space, four bedrooms, 3.5 baths, and 1.28 acres of beautifully landscaped gardens...all waiting for you! The covered front entrance leads into a two-story foyer with staircase and opens to a sunny front living room and formal dining room. From there, the back of the house offers a large den with gas fireplace opening onto the updated kitchen with stainless appliances including a gas range, center island with bar seating, crisp white cabinetry, stone counters and newly tiled backsplach. You'll also enjoy a breakfast area overlooking the beautiful backyard and newly added pantry cabinet off the garage entrance. Upstairs, you'll find four bedrooms, including a spacious primary suite with sitting area, walk-in closet, and recently remodeled bath offering a soaking tub and enlarged tilded shower. Three additional bedrooms share access to a hallway bathroom. The full basement offers a 2nd fireplace, 3rd full bathroom, office area, 213 SF storage/utility room, and walk-out exit to the side yard. Outside, you'll enjoy a level backyard deck with metal gazebo on the tiered Trex decking and professional landscaping and privacy fencing...a truly private backyard getaway! No city taxes!
This listing shows the Down Payment Resource indicator in Canopy MLS. Explore programs through the link above. Eligibility is not guaranteed. Browse all homes with down payment assistance.
About the Neighborhood
Homes for sale in 28601 place buyers in Hickory, the Catawba County seat and one of the most economically diverse and culturally rich small cities in the North Carolina Piedmont, approximately 60 miles northwest of Charlotte via I-40. Hickory's residential landscape spans a remarkable architectural range, from the stately Colonial Revival and Craftsman homes of the Oakwood Historic District and the grand early 20th-century estates along Third Avenue NE to mid-century brick ranches in established neighborhoods and newer construction responding to continued growth. The revitalized Downtown Hickory corridor along Union Square delivers an increasingly celebrated independent restaurant and craft beverage scene, while the Hickory Metro Convention Center and Lenoir-Rhyne University anchor significant employment and cultural activity. The Catawba Science Center and the SALT Block cultural campus provide distinctive arts and educational anchors unique to the region. Major employers including Corning, CommScope, and a robust furniture and advanced manufacturing base make Hickory one of the most employment-diverse cities in western North Carolina. The 28601 real estate market delivers substantial architectural character and genuine urban amenity at price points that remain highly competitive relative to Charlotte's suburban markets.
Property Features
Property Description
- Beds Total: 4
- Bathrooms: 3 Full | 1 Half
- Year Built: 2003
- Living Area: 3,107 sqft
- New Construction: No
- MLS #: 4389606
Additional Home Features
- Subdivision: Diamond Point Estates
- Neighborhood: Diamond Point Estates
Association
- HOA Required: No
Utilities
- Electricity Connected
- Natural Gas
- Wired Internet Available
Interior Features
- Breakfast Bar
- Entrance Foyer
- Kitchen Island
- Pantry
- Walk-In Closet(s)
- Heating: Forced Air, Heat Pump, Natural Gas
- Cooling: Central Air
- Laundry Room
- Main Level
Appliances
- Dishwasher
- Disposal
- Gas Range
- Microwave
- Refrigerator
Construction Materials
- Brick Partial
- Vinyl
- Foundation: Basement
- Roof: Fiberglass
Cooling
- Central Air
Foundation Details
- Basement
Heating
- Forced Air
- Heat Pump
- Natural Gas
Laundry Features
- Laundry Room
- Main Level
Levels
- Two
Parking Features
- Attached Garage
- Garage Spaces: 2
Exterior Features
- Fencing: Partial, Privacy
- Patio/Porch: Covered, Deck, Front Porch
Other Structures
- Gazebo
Road
- Road Responsibility: Private Maintained Road
- Road Surface Type: Concrete, Paved
Sewer
- Septic Installed
WaterSource
- City
Flooring
- Carpet
- Tile
- Vinyl
- Wood
Fireplace
- Fireplace: Yes
- Den
- Gas
Location
Similar homes nearby
LISTING COURTESY OF: COLDWELL BANKER BOYD & HASSELL
828-781-8512

$579,900
Est. Payment: $2,981/mo
Adjust down payment, rate & terms
Hickory, NC 28601
4
bedrooms
3.5
baths
3,107
sq.ft.
$187
price per sf

Presented By
Carnarri Cofield
REALTOR®
Office: (980) 272-8547
Listings courtesy of Canopy MLS as distributed by MLS GRID
No guarantee, warranty or representation of any kind is made regarding the completeness or accuracy of descriptions or measurements (including square footage measurements and property condition), such should be independently verified, and Citadel Cofield, its subsidiaries, affiliates and their agents and associated third parties expressly disclaims any liability in connection therewith. Photos may be virtually staged or digitally enhanced and may not reflect actual property conditions. Offers of compensation are subject to change at the discretion of the seller. No financial or legal advice provided. Equal Housing Opportunity.
Listing Courtesy of Coldwell Banker Boyd & Hassell
Properties displayed may be listed or sold by various participants in the MLS. Based on information submitted to the MLS GRID. All data is obtained from various sources and may not have been verified by broker or MLS GRID. Supplied Open House Information is subject to change without notice. All information should be independently reviewed and verified for accuracy. Properties may or may not be listed by the office/agent presenting the information.