
$760,000
589 Shepherd Rd, Troutman, NC 28166
4 bed · 3 bath · 3,623 sq ft

4
bedrooms
3
baths
3,623
sq.ft.
$210
price per sf
Presented by Citadel Cofield · Office (980) 272-8547
About This Property
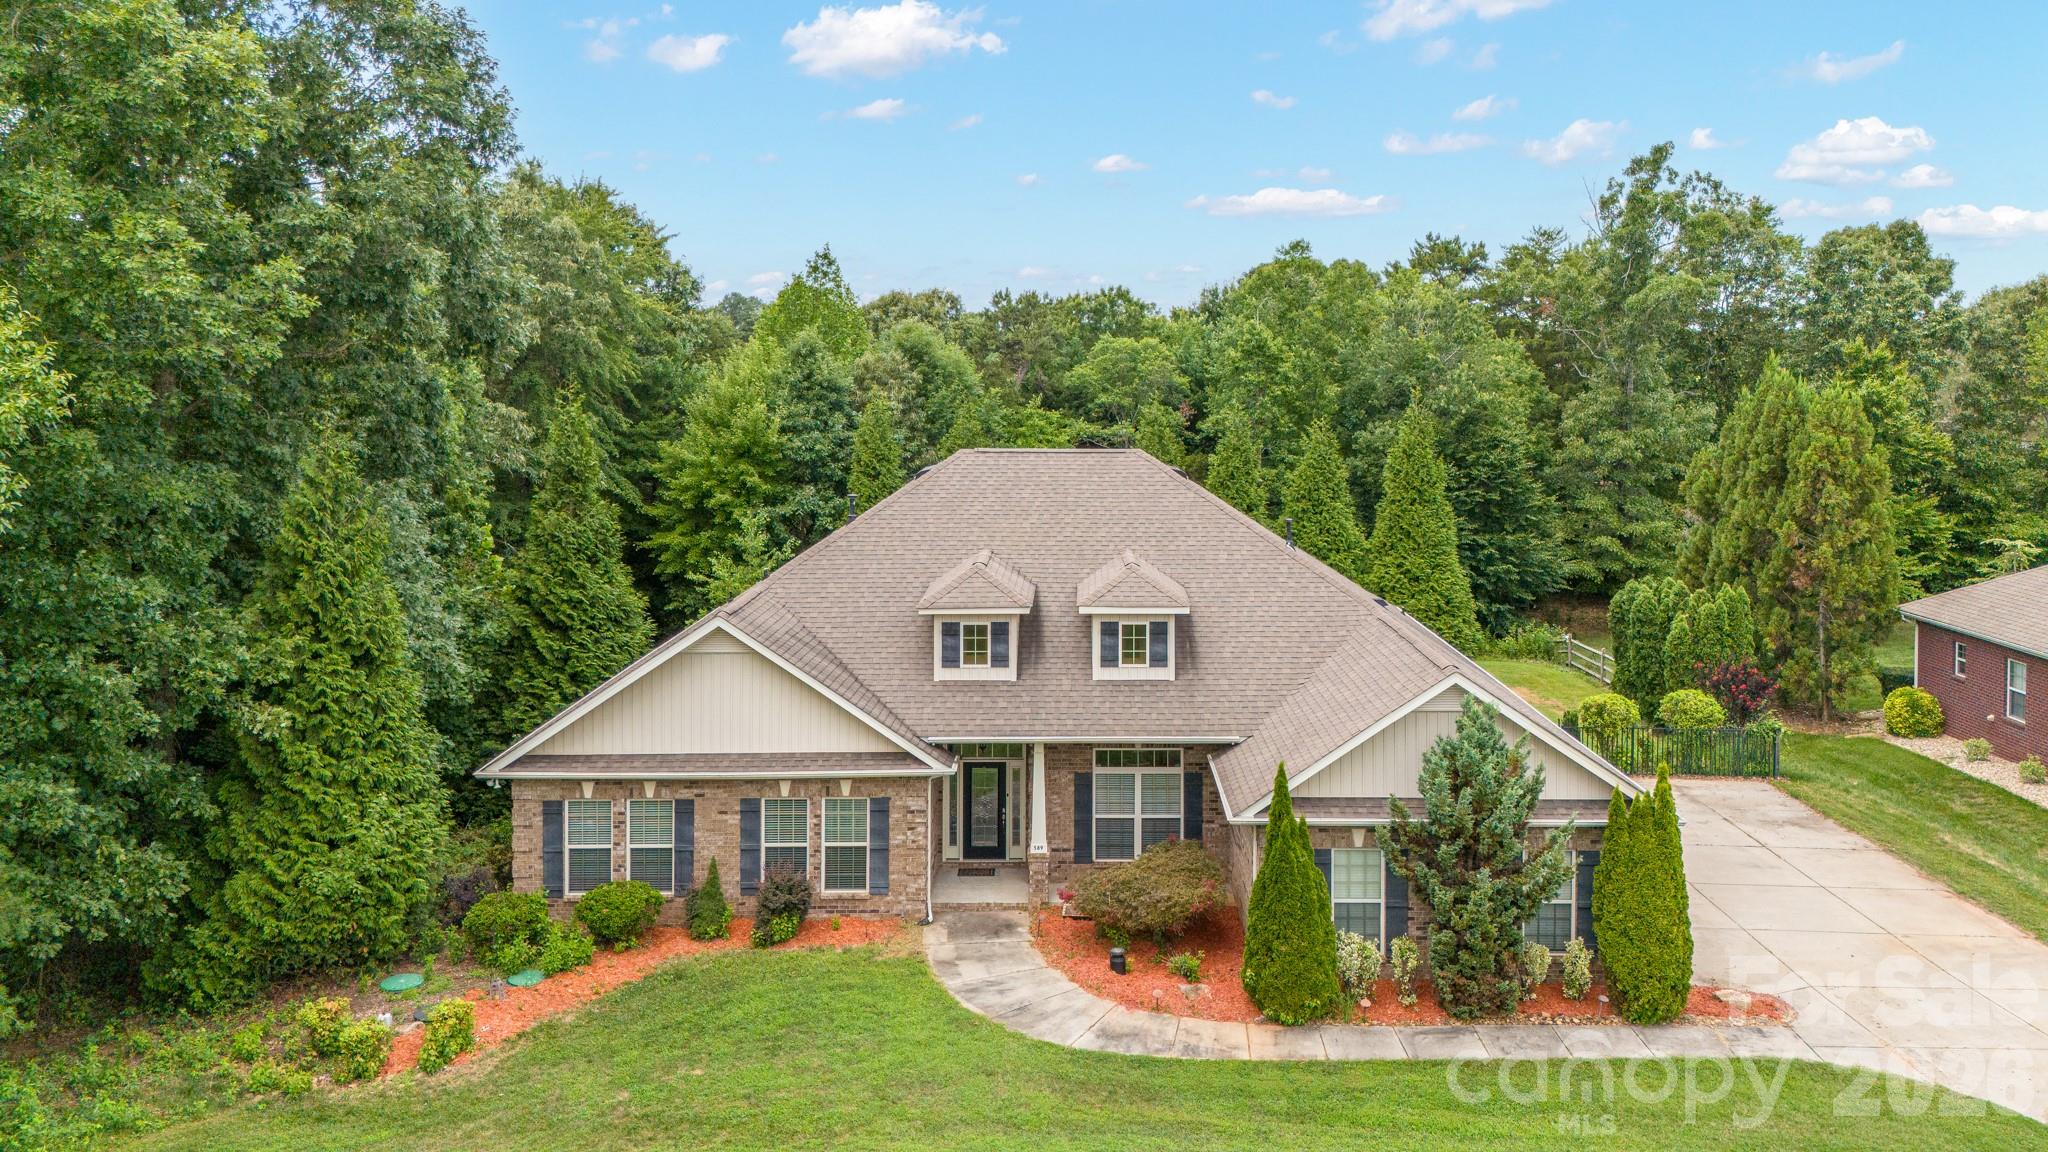
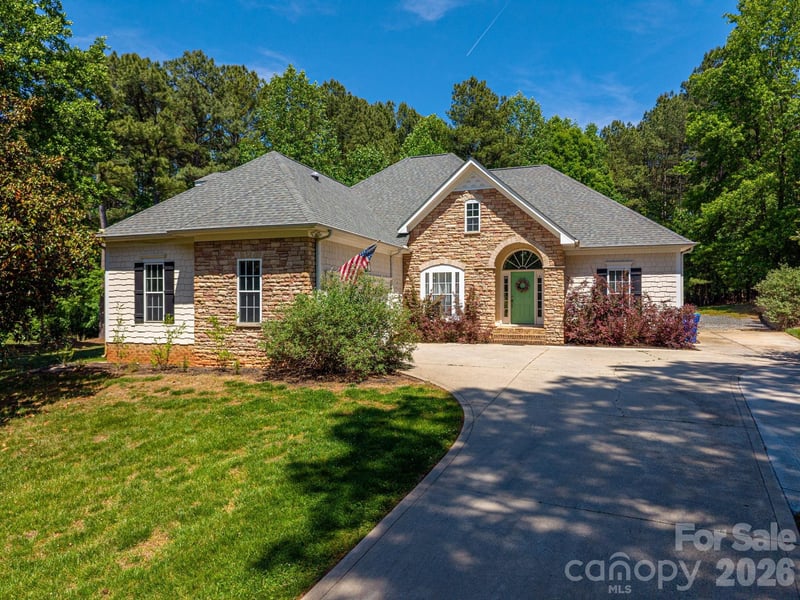
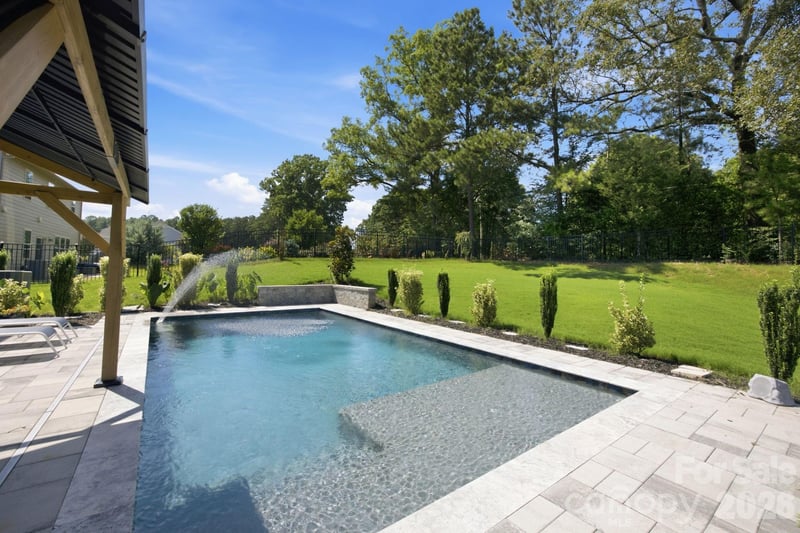
Welcome to this beautifully maintained 4-bedroom, 3-full bathroom home offering the perfect blend of comfort, style and outdoor living. Nestled on a spacious lot in the sought after Georgia Mills Plantation subdivision this home is designed for both everyday living and entertaining. Inside you'll find a thoughtfully designed floor plan featuring generous living spaces, a well-appointed kitchen and comfortable bedrooms with plenty of natural light. The primary suite provides a private retreat with an en-suite bath, while the additional bedrooms and bathrooms offer flexibility for family, guests or a home office. Step outside into your backyard oasis featuring a sparkling in-ground pool complete with waterfall, fire pit feature and swim-out ledge. The backyard offers a covered patio with built in bar, outdoor shower along with the pool patio outdoor kitchen furnished with a beverage refrigerator, sink, gas grill and flat top grill. Upstairs you will find an oversized bonus room great for an at home office, movie room, or additional living space. This home offers tons of great storage to include walk-in attic storage, a walk-in pantry and ample closets in each bedroom. The 3-car side-load garage allows you to enter into a drop zone area with closet and stairs to the upstairs bonus room. This home is conveniently located with easy access to shopping, dining, entertainment and Lake Norman. New Cobee thermostats upstairs/downstairs, kitchen refrigerator and microwave replaced in 2025, new well controls 2025, leaf/gutter guards added to home. Please see attached features and upgrades list.
This listing shows the Down Payment Resource indicator in Canopy MLS. Explore programs through the link above. Eligibility is not guaranteed. Browse all homes with down payment assistance.
About the Neighborhood
Homes for sale in 28166 offer buyers a genuine small-town Iredell County lifestyle in Troutman, a community situated along I-77 approximately 35 miles north of Charlotte between the Mooresville and Statesville employment corridors. The residential landscape blends established mid-century ranch homes and traditional brick cottages with a growing inventory of newer construction subdivisions responding to Troutman's position along one of the Charlotte metro's most active I-77 growth corridors. Troutman Community Park and the town's greenway network provide outdoor recreation directly within residential neighborhoods, while the Lake Norman waterfront communities of Mooresville are minutes to the south and Statesville's expanding retail and dining scene is accessible to the north. Major employers along the I-77 industrial and corporate corridor, including a significant concentration of advanced manufacturing operations in Iredell County, provide strong local employment anchoring. The 28166 real estate market delivers competitive newer construction and established home values at price points below the Lake Norman premium, with I-77 providing a 30–35 minute commute to Uptown Charlotte and positioning buyers favorably between two of the region's strongest employment corridors.
Property Features
Property Description
- Beds Total: 4
- Bathrooms: 3 Full
- Year Built: 2010
- Living Area: 3,623 sqft
- New Construction: No
- MLS #: 4405314
Additional Home Features
- Subdivision: Georgia Mills Plantation
- Neighborhood: Georgia Mills Plantation
Association
- Association Fee: $330
- Association Fee Frequency: Annually
- Association Name: Georgia Mills Plantation HOA
- HOA Required: Yes
Utilities
- Cable Available
- Natural Gas
Interior Features
- Attic Walk In
- Breakfast Bar
- Cable Prewire
- Garden Tub
- Kitchen Island
- Open Floorplan
- Pantry
- Walk-In Closet(s)
- Walk-In Pantry
- Heating: Forced Air, Natural Gas
- Cooling: Ceiling Fan(s), Central Air
- Laundry Room
- Main Level
Appliances
- Dishwasher
- Electric Oven
- Electric Range
- Microwave
- Refrigerator
- Washer/Dryer
Construction Materials
- Brick Full
- Foundation: Slab
- Roof: Architectural Shingle
Cooling
- Ceiling Fan(s)
- Central Air
Foundation Details
- Slab
Heating
- Forced Air
- Natural Gas
Laundry Features
- Laundry Room
- Main Level
Levels
- 1 Story/F.R.O.G.
Parking Features
- Driveway
- Attached Garage
- Garage Spaces: 3
Exterior Features
- Fire Pit
- In-Ground Irrigation
- Outdoor Kitchen
- Outdoor Shower
- Fencing: Back Yard, Fenced, Full
- Patio/Porch: Covered, Front Porch, Patio, Rear Porch
- Pool: In Ground
Road
- Road Responsibility: Publicly Maintained Road
- Road Surface Type: Concrete, Paved
Sewer
- Septic Installed
WaterSource
- Well
Architectural Style
- Ranch
Security Features
- Carbon Monoxide Detector(s)
- Smoke Detector(s)
Flooring
- Carpet
- Hardwood
- Tile
Fireplace
- Fireplace: Yes
- Gas Log
- Living Room
Tax and Financial Info
- Listing Terms: Cash, Conventional, FHA, VA Loan
Location
Similar homes nearby
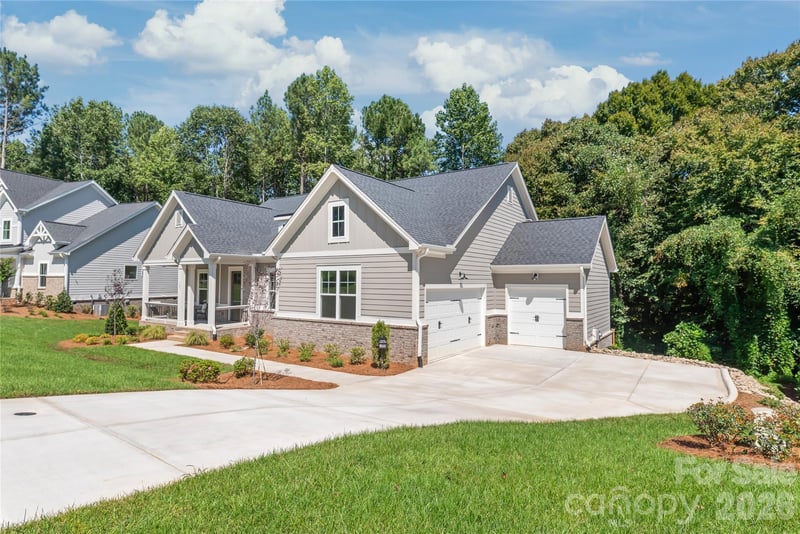
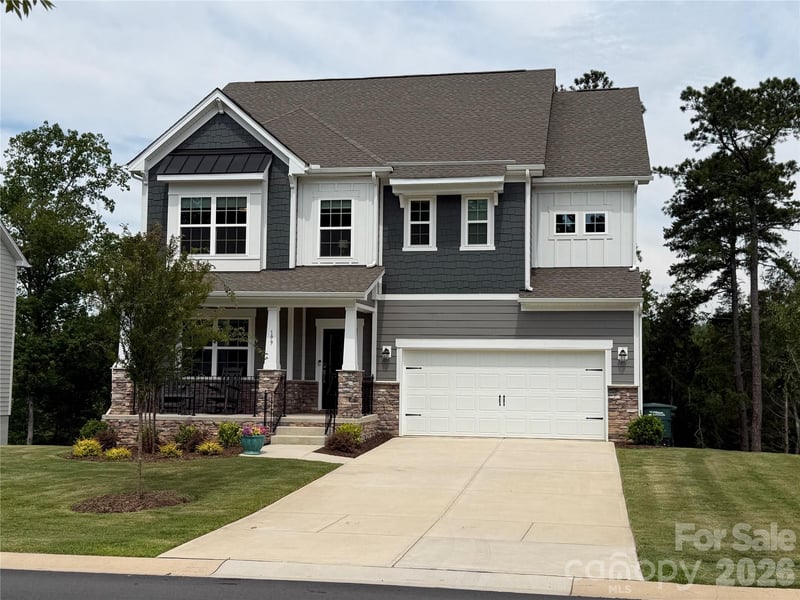
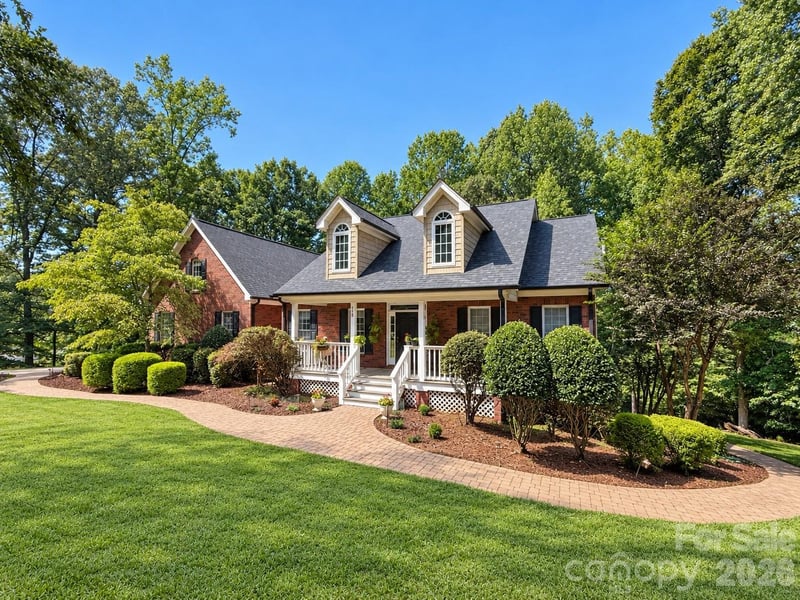
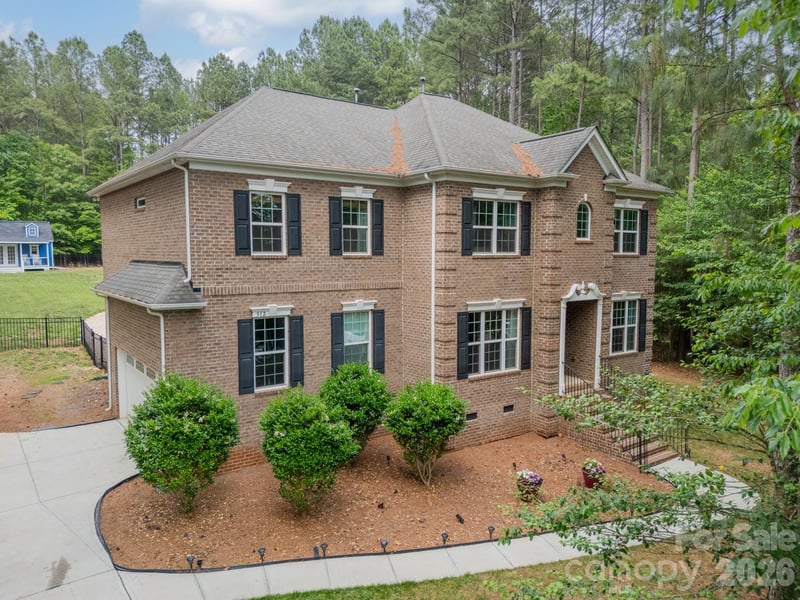
LISTING COURTESY OF: NORTHGROUP REAL ESTATE LLC
amy@chtrealty.com

$760,000
Est. Payment: $3,906/mo
Adjust down payment, rate & terms
Troutman, NC 28166
4
bedrooms
3
baths
3,623
sq.ft.
$210
price per sf

Presented By
Carnarri Cofield
REALTOR®
Office: (980) 272-8547
Listings courtesy of Canopy MLS as distributed by MLS GRID
No guarantee, warranty or representation of any kind is made regarding the completeness or accuracy of descriptions or measurements (including square footage measurements and property condition), such should be independently verified, and Citadel Cofield, its subsidiaries, affiliates and their agents and associated third parties expressly disclaims any liability in connection therewith. Photos may be virtually staged or digitally enhanced and may not reflect actual property conditions. Offers of compensation are subject to change at the discretion of the seller. No financial or legal advice provided. Equal Housing Opportunity.
Listing Courtesy of NorthGroup Real Estate LLC
Properties displayed may be listed or sold by various participants in the MLS. Based on information submitted to the MLS GRID. All data is obtained from various sources and may not have been verified by broker or MLS GRID. Supplied Open House Information is subject to change without notice. All information should be independently reviewed and verified for accuracy. Properties may or may not be listed by the office/agent presenting the information.