
$795,000
602 Hidden Springs Dr, Asheville, NC 28804
3 bed · 3.5 bath · 3,175 sq ft

3
bedrooms
3.5
baths
3,175
sq.ft.
$250
price per sf
Presented by Citadel Cofield · Office (980) 272-8547
About This Property
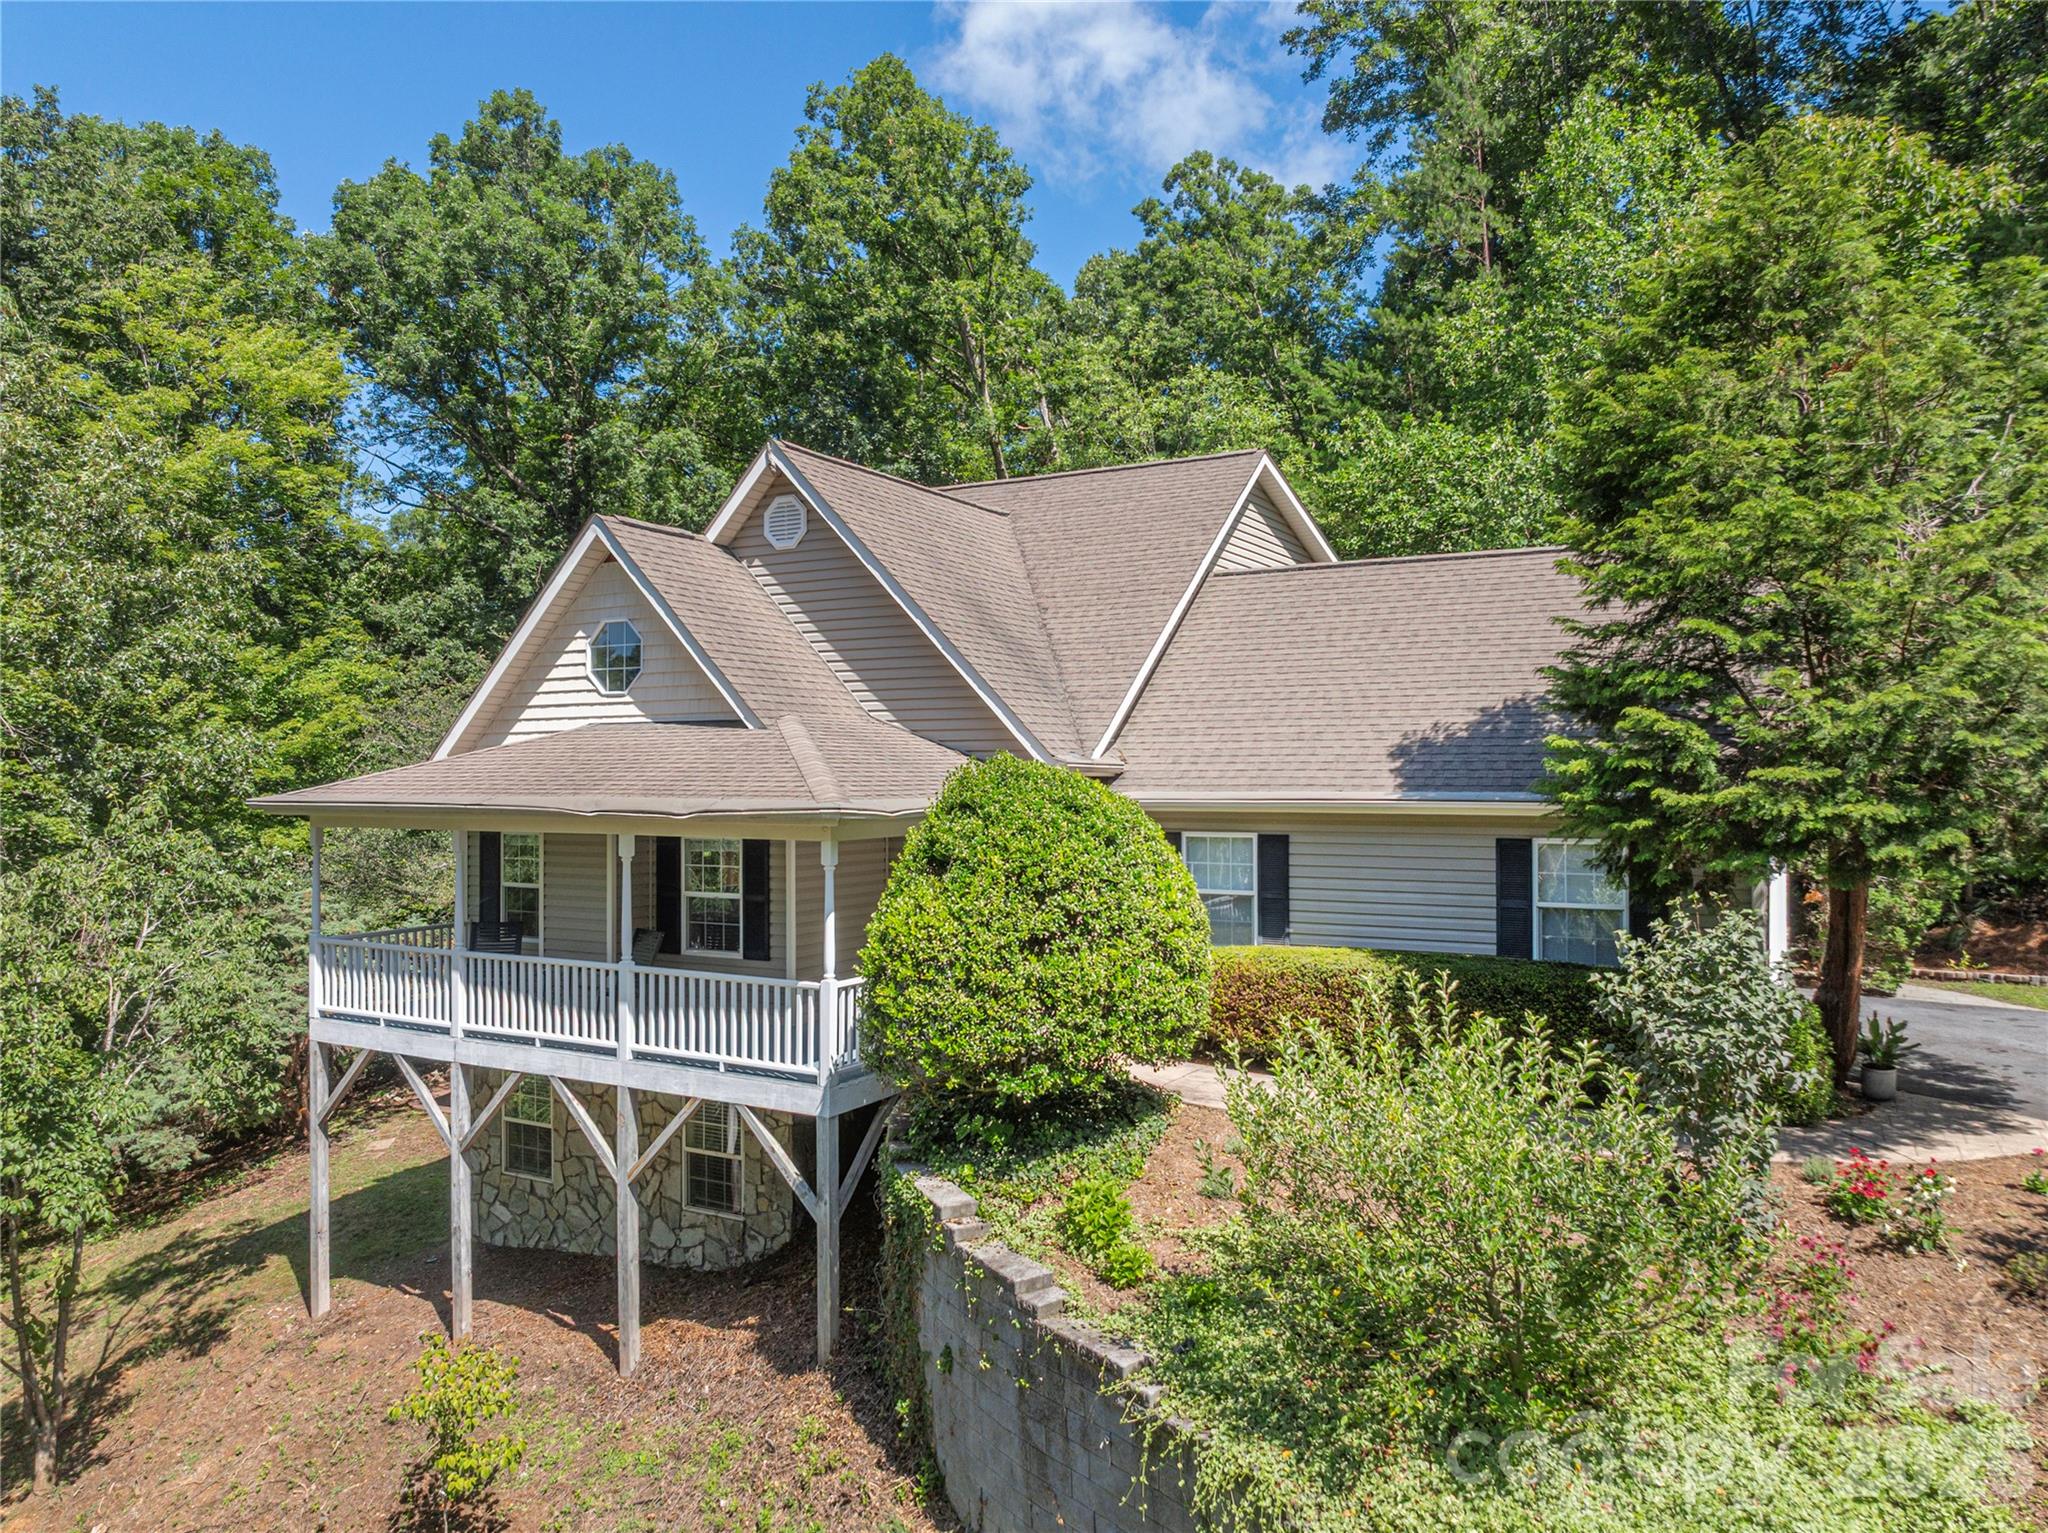
602 Hidden Springs Drive sits on 1.35 acres in North Asheville, screened by mature hardwoods that keep the house and yard shaded and private — a rare commodity this close to town! A creek runs the length of the front yard, providing natural sound and habitat for the front porch which is elevated and sits at canopy level among the trees, catching the cross-breezes in the warmer months. At the back of the house, a screened porch looks out over the wooded slope behind the property; birds are active in the yard year-round, and the sound carries into the porch through the screens. A multi-level deck steps down from the porch, with a pergola shading part of the outdoor space which features a stunning Japanese maple tree . Inside, the home has three spacious bedrooms and three and a half baths across roughly 3,100 square feet. The primary suite is on the main level, along with the principal living and dining spaces, which have vaulted ceilings and remote controlled fireplaces. The lower level is fully finished and walks out to the yard — it's currently flexible space, suited to guests, a home office, a media or rec room. The house has had a substantial round of updates: popcorn ceilings removed throughout, hardwood floors refinished, fresh neutral paint, new carpet, a new hot water heater, new landscaping, SmartCore Ultra flooring in the lower level, and the decks refinished. The combined effect is a house that shows well without having been over-renovated — original woodwork, layout, and character are still intact. Practical features include a two-car garage, a walkout basement with a large amount of conditioned (heated/cooled) storage not included in the square footage, and no HOA. Despite the wooded, set-back feel of the lot, the property is a short drive from North Asheville and Weaverville — both with restaurants, shops, and highway access — and from downtown Asheville itself.
This listing shows the Down Payment Resource indicator in Canopy MLS. Explore programs through the link above. Eligibility is not guaranteed. Browse all homes with down payment assistance.
About the Neighborhood
Looking for the perfect Residential in Asheville? The 28804 zip code offers a unique blend of local amenities, convenient transit, and community charm, making it a fantastic area to call home. Reach out to learn more about the local real estate market in this specific neighborhood.
Property Features
Property Description
- Beds Total: 3
- Bathrooms: 3 Full | 1 Half
- Year Built: 2000
- Living Area: 3,175 sqft
- New Construction: No
- MLS #: 4401344
Additional Home Features
- Subdivision: Sunny Ridge Estates
- Neighborhood: Sunny Ridge Estates
Association
- HOA Required: No
Utilities
- Cable Available
- Electricity Connected
- Natural Gas
Interior Features
- Built-in Features
- Cable Prewire
- Entrance Foyer
- Open Floorplan
- Walk-In Closet(s)
- Heating: Forced Air, Heat Pump, Natural Gas
- Cooling: Ceiling Fan(s), Electric, Heat Pump
- Laundry Closet
- Main Level
Appliances
- Dishwasher
- Disposal
- Gas Range
- Gas Water Heater
- Microwave
- Refrigerator
- Washer/Dryer
Construction Materials
- Brick Partial
- Vinyl
- Foundation: Basement
- Roof: Architectural Shingle
Cooling
- Ceiling Fan(s)
- Electric
- Heat Pump
Foundation Details
- Basement
Heating
- Forced Air
- Heat Pump
- Natural Gas
Laundry Features
- Laundry Closet
- Main Level
Levels
- One and One Half
Parking Features
- Garage Faces Side
- Garage Spaces: 2
Exterior Features
- Patio/Porch: Covered, Deck, Front Porch, Patio, Rear Porch, Screened
Road
- Road Responsibility: Publicly Maintained Road
- Road Surface Type: Asphalt, Paved
Sewer
- Septic Installed
WaterSource
- City
Architectural Style
- Traditional
View
- Mountain(s)
- Winter
Flooring
- Carpet
- Tile
- Wood
Window Features
- Insulated Window(s)
Fireplace
- Fireplace: Yes
- Family Room
- Living Room
Tax and Financial Info
- Listing Terms: Cash, Conventional
Location
Similar homes nearby
LISTING COURTESY OF: PREFERRED PROPERTIES
lenoirm@preferredprop.com

$795,000
Est. Payment: $4,086/mo
Adjust down payment, rate & terms
Asheville, NC 28804
3
bedrooms
3.5
baths
3,175
sq.ft.
$250
price per sf

Presented By
Carnarri Cofield
REALTOR®
Office: (980) 272-8547
Listings courtesy of Canopy MLS as distributed by MLS GRID
No guarantee, warranty or representation of any kind is made regarding the completeness or accuracy of descriptions or measurements (including square footage measurements and property condition), such should be independently verified, and Citadel Cofield, its subsidiaries, affiliates and their agents and associated third parties expressly disclaims any liability in connection therewith. Photos may be virtually staged or digitally enhanced and may not reflect actual property conditions. Offers of compensation are subject to change at the discretion of the seller. No financial or legal advice provided. Equal Housing Opportunity.
Listing Courtesy of Preferred Properties
Properties displayed may be listed or sold by various participants in the MLS. Based on information submitted to the MLS GRID. All data is obtained from various sources and may not have been verified by broker or MLS GRID. Supplied Open House Information is subject to change without notice. All information should be independently reviewed and verified for accuracy. Properties may or may not be listed by the office/agent presenting the information.