
$685,000
6034 Lookout Heights Dr, Claremont, NC 28610
4 bed · 3 bath · 3,092 sq ft

4
bedrooms
3
baths
3,092
sq.ft.
$222
price per sf
Presented by Citadel Cofield · Office (980) 272-8547
About This Property
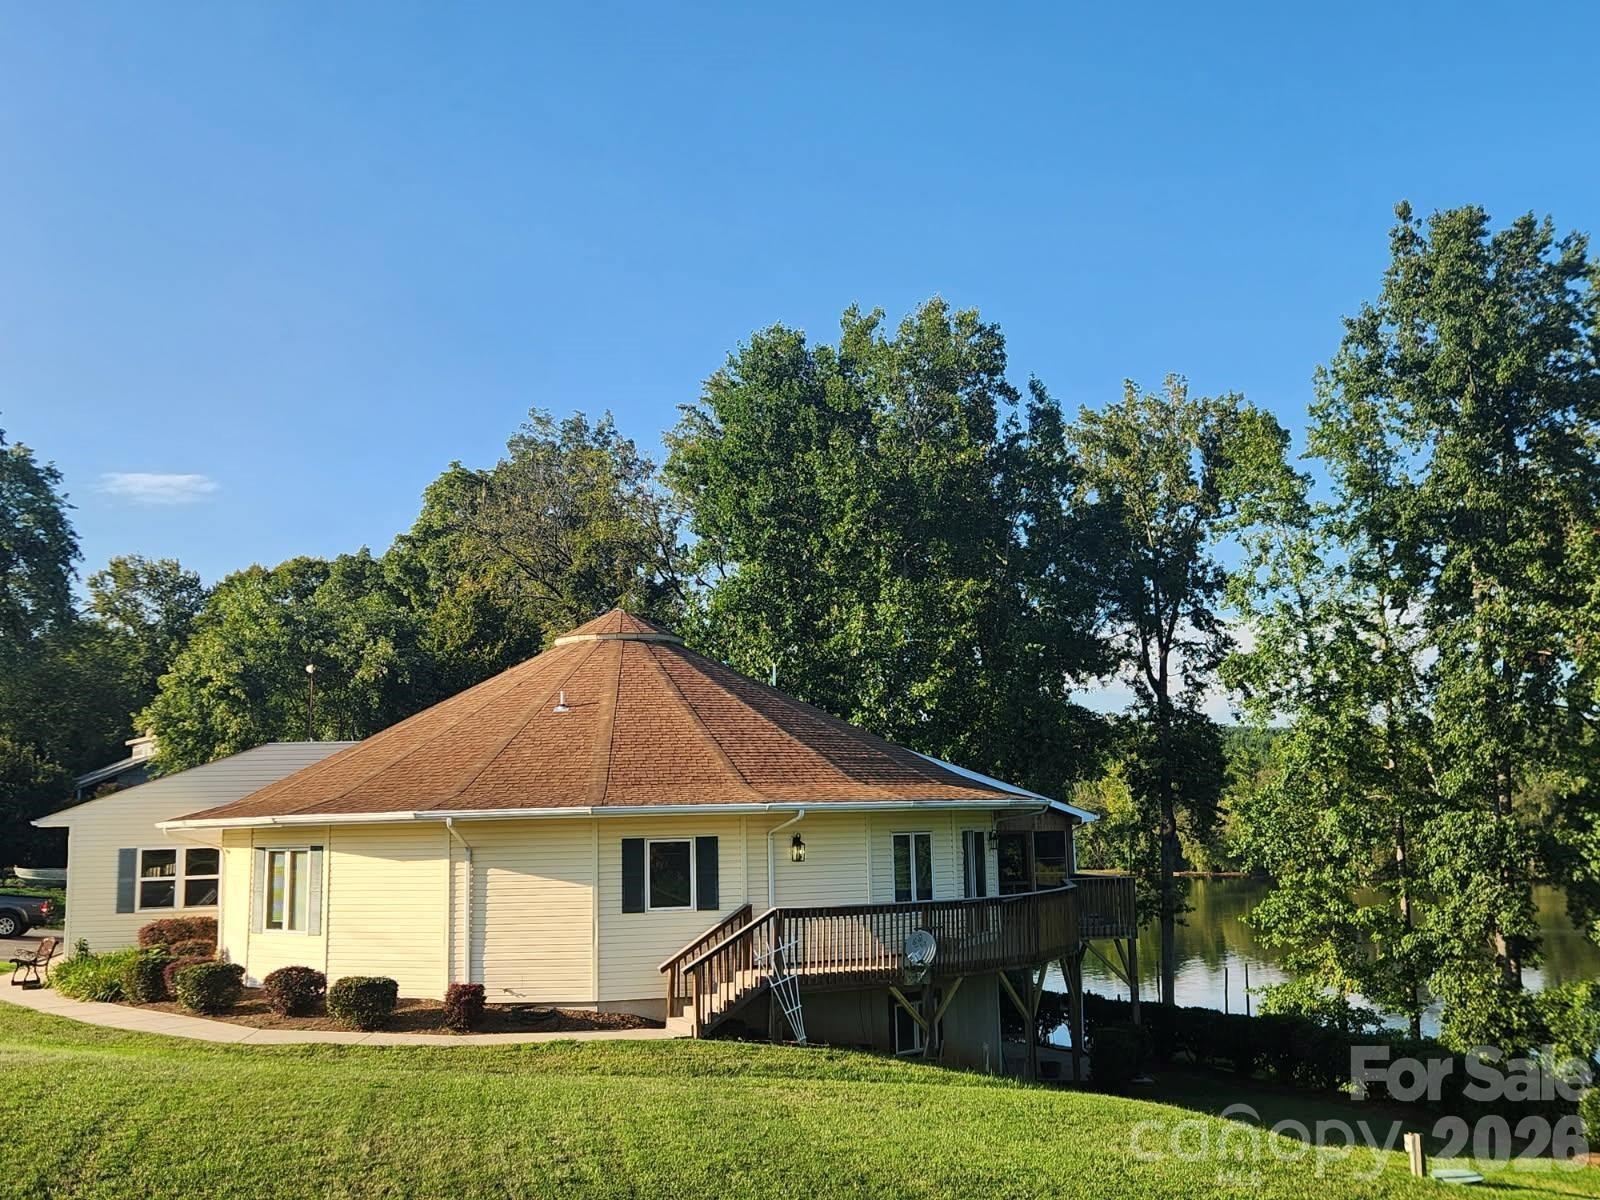
DISTINCTIVE LAKEFRONT LIVING WITH AN EXCETIONAL OPEN DESIGN!! Situated on a large lot overlooking the shimmering waters of Lake Lookout, this remarkable residence offers a rare combination of architectural character, flexibility & relaxed lake living. Designed by Deltec Homes of Asheville, NC, renowned for their iconic round-home structures, the residence embraces panoramic 360-degree views, and an inviting open-concept feel. An engineered roof-truss system eliminates the need for traditional interior load-bearing walls, providing exceptional flexibility to personalize the existing layout around the way you live. Thoughtfully designed for one-level living, the home also features a finished walk-out basement with abundant of space for guests, hobbies, recreation, storage, or a workshop. An expansive wraparound deck with a partially screened area creates the perfect setting for quiet mornings, summer gatherings, and entertaining throughout the seasons. Additional features include 4 bedrooms, 3 freshly painted full baths, a three-car garage, updated exterior ceiling fans & lighting, and an approximately two-yr old dock. Lake Lookout is cherished for its natural beauty and relaxed atmosphere, offering boating, kayaking, fishing, jet skiing, and sunset cruises without the feel of larger, busier lakes. Approximately one hour from Charlotte, this retreat offers an easy escape while remaining close to everyday conveniences and neighboring communities. IMAGINE waking to peaceful lake views, gathering with family and friends on the deck, watching the seasons change across the water, and welcoming the holidays in a place that feels like a getaway every day! This is a home where traditions take root, memories are made, and lake living becomes part of everyday life. **** DON'T wait another day--come see it today. YOUR lakefront getaway is just a showing away!! **** **Professional Measurements to come**
This listing shows the Down Payment Resource indicator in Canopy MLS. Explore programs through the link above. Eligibility is not guaranteed. Browse all homes with down payment assistance.
About the Neighborhood
Homes for sale in 28610 offer buyers a rural and semi-rural Catawba County lifestyle in Claremont, a small community situated along I-40 approximately 45 miles northwest of Charlotte, defined by its low-density residential character, generous lot sizes, and competitive price points at the eastern edge of the Catawba County market. The residential landscape features ranch homes, traditional brick cottages, and newer construction on spacious parcels reflecting the community's measured growth along the I-40 corridor between Newton and Conover. Lake Hickory, a 4,100-acre Duke Energy reservoir along the Catawba River, is accessible within the broader zip code area, providing boating, fishing, and waterfront recreation for Claremont residents. The Newton and Conover commercial corridors deliver everyday retail and dining convenience within 10–15 minutes, and major employers in the Catawba County manufacturing and healthcare corridors are within easy reach. The 28610 real estate market delivers competitive Catawba County price points with I-40 providing direct Charlotte metro connectivity in approximately 45 minutes, making it an appealing destination for buyers seeking larger lots, rural character, and regional accessibility without the premium of closer-in Charlotte suburban markets.
Property Features
Property Description
- Beds Total: 4
- Bathrooms: 3 Full
- Year Built: 2006
- Living Area: 3,092 sqft
- New Construction: No
- MLS #: 4421400
Additional Home Features
- Subdivision: Lookout Heights
- Neighborhood: Lookout Heights
Association
- HOA Required: No
Utilities
- Propane
- Other - See Remarks
Interior Features
- Open Floorplan
- Walk-In Closet(s)
- Heating: Heat Pump
- Cooling: Ceiling Fan(s), Central Air
- Common Area
- Electric Dryer Hookup
- Mud Room
- Inside
- Main Level
- Washer Hookup
Appliances
- Dishwasher
- Disposal
- Dryer
- Electric Range
- Electric Water Heater
- Exhaust Hood
- Plumbed For Ice Maker
- Refrigerator with Ice Maker
- Self Cleaning Oven
- Washer/Dryer
Construction Materials
- Vinyl
- Wood
- Foundation: Basement, Slab
- Roof: Architectural Shingle
Cooling
- Ceiling Fan(s)
- Central Air
Foundation Details
- Basement
- Slab
Heating
- Heat Pump
Laundry Features
- Common Area
- Electric Dryer Hookup
- Mud Room
- Inside
- Main Level
- Washer Hookup
Levels
- One
Parking Features
- Driveway
- Attached Garage
- Garage Door Opener
- Garage Faces Front
- Garage Spaces: 3
Exterior Features
- Dock - Floating
- Patio/Porch: Rear Porch, Screened, Wrap Around
Road
- Road Responsibility: Private Maintained Road
- Road Surface Type: Asphalt, Concrete, Paved
Sewer
- Septic Installed
WaterSource
- Well
Architectural Style
- Circular
View
- Water
Flooring
- Vinyl
- Wood
Fireplace
- Fireplace: No
Tax and Financial Info
- Listing Terms: Cash, Conventional, FHA, USDA Loan, VA Loan
Location
Similar homes nearby
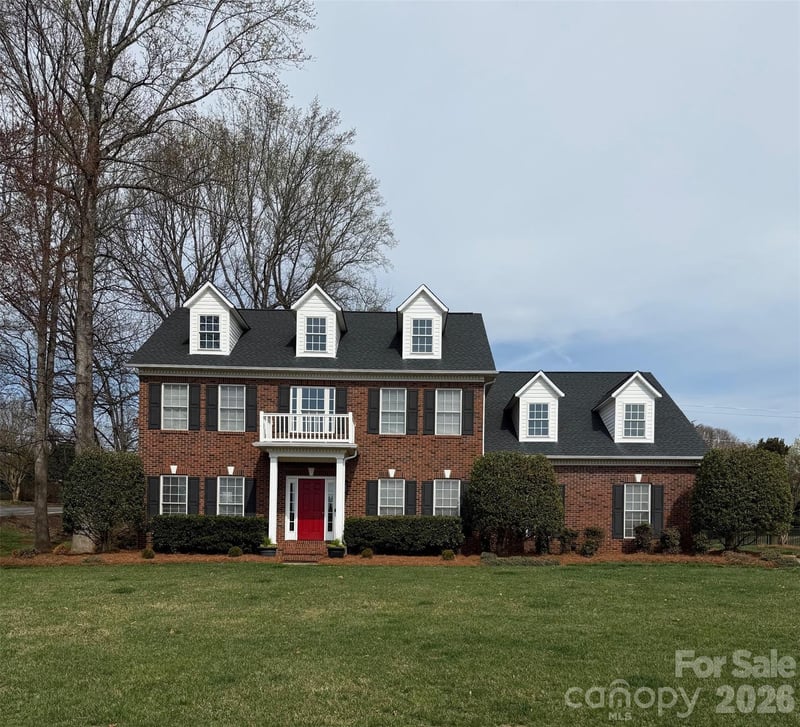
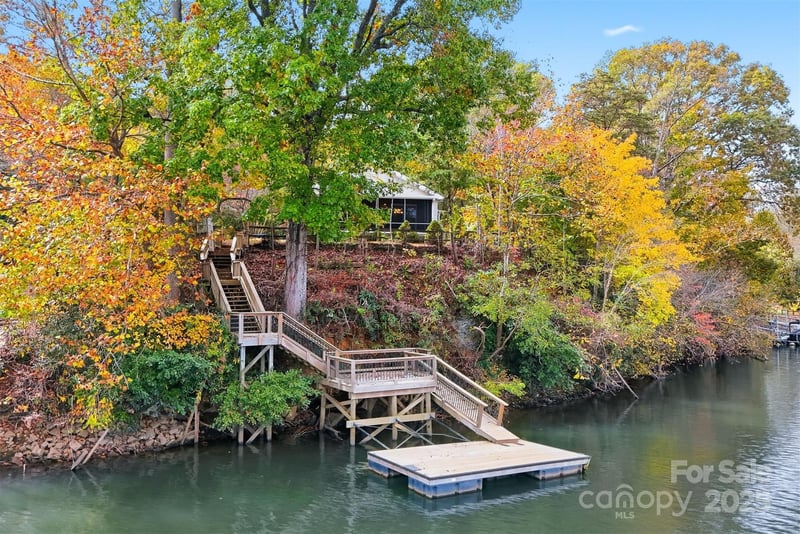
LISTING COURTESY OF: KELLER WILLIAMS BALLANTYNE AREA
ericamanipole@kw.com

$685,000
Est. Payment: $3,521/mo
Adjust down payment, rate & terms
Claremont, NC 28610
4
bedrooms
3
baths
3,092
sq.ft.
$222
price per sf

Presented By
Carnarri Cofield
REALTOR®
Office: (980) 272-8547
Listings courtesy of Canopy MLS as distributed by MLS GRID
No guarantee, warranty or representation of any kind is made regarding the completeness or accuracy of descriptions or measurements (including square footage measurements and property condition), such should be independently verified, and Citadel Cofield, its subsidiaries, affiliates and their agents and associated third parties expressly disclaims any liability in connection therewith. Photos may be virtually staged or digitally enhanced and may not reflect actual property conditions. Offers of compensation are subject to change at the discretion of the seller. No financial or legal advice provided. Equal Housing Opportunity.
Listing Courtesy of Keller Williams Ballantyne Area
Properties displayed may be listed or sold by various participants in the MLS. Based on information submitted to the MLS GRID. All data is obtained from various sources and may not have been verified by broker or MLS GRID. Supplied Open House Information is subject to change without notice. All information should be independently reviewed and verified for accuracy. Properties may or may not be listed by the office/agent presenting the information.