
$625,000
610 Ridgeway Dr, Belmont, NC 28012
4 bed · 2.5 bath · 2,292 sq ft

4
bedrooms
2.5
baths
2,292
sq.ft.
$273
price per sf
Presented by Citadel Cofield · Office (980) 272-8547
About This Property
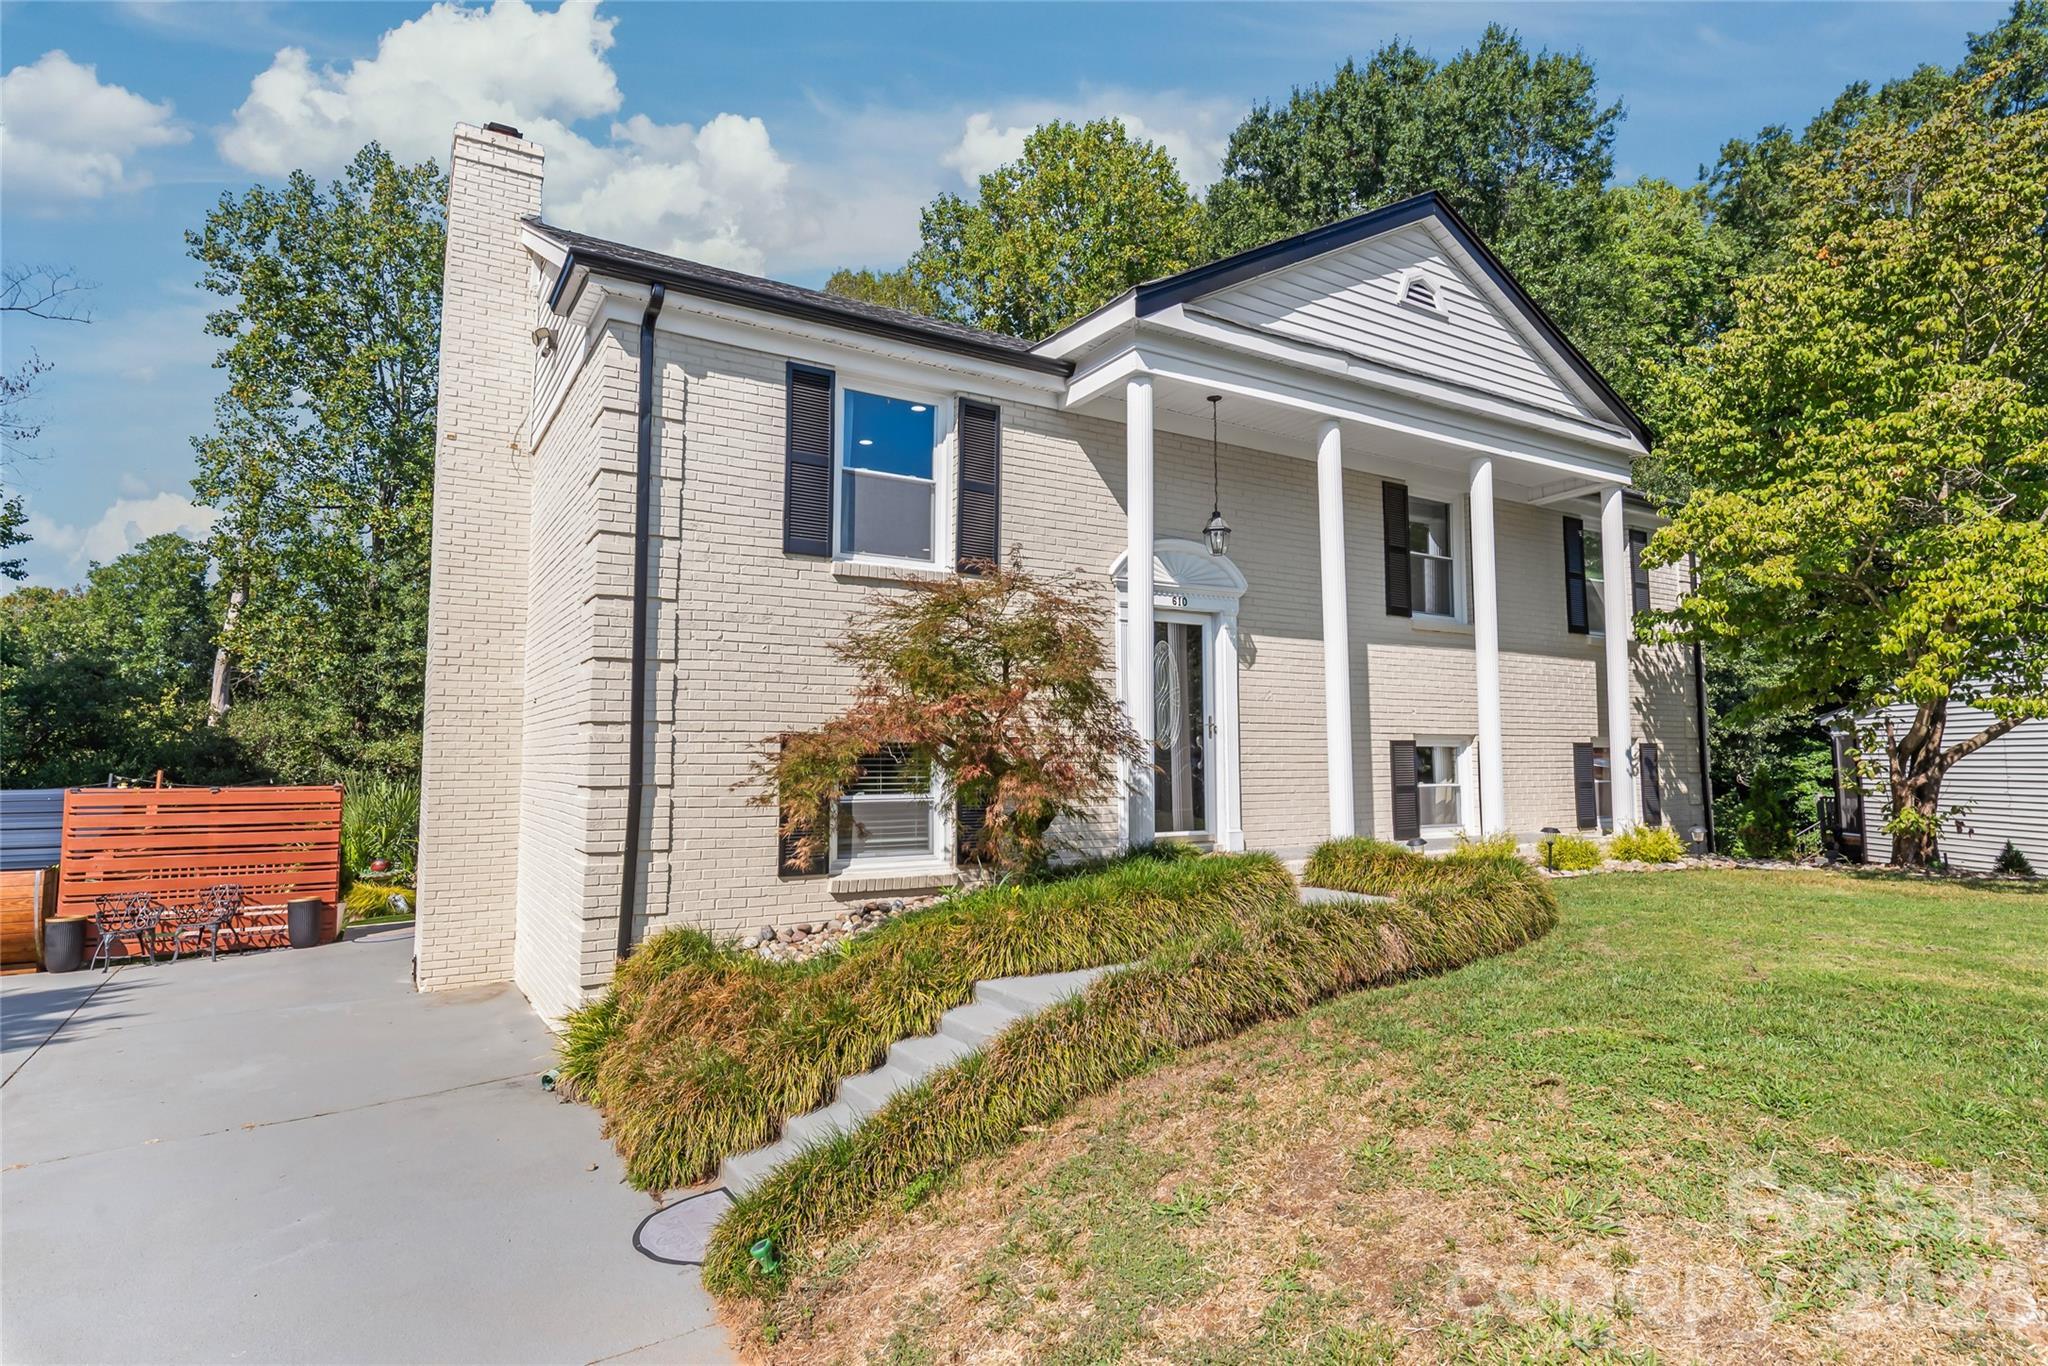
Welcome to your private oasis just minutes from downtown Belmont and Cramerton! This beautifully updated full-brick home combines modern improvements, incredible outdoor living, and a peaceful setting surrounded by nature. Extensive renovations include new windows, plumbing, drywall and insulation, updated electrical, flooring, light fixtures, new kitchen cabinets and granite countertops, renovated bathrooms, fresh interior and exterior paint, a new water heater, a recently inspected roof with replaced plumbing vent boots, and a fireplace in the living room. The backyard is made for entertaining and relaxing, featuring a swimming pool with a new liner and lighting, a wood-burning sauna, screened deck, improved landscaping, and seasonal river views. Step right from your backyard onto the RiverLink Greenway and enjoy a scenic approximately 5-minute walk to downtown Cramerton, with easy access to Goat Island, restaurants, coffee shops, parks, and recreation. Expanded parking provides plenty of room for multiple vehicles, an RV or boat, plus a 220V outlet for EV charging. NO HOA! Downtown Belmont is approximately 1.5 miles away, Charlotte Douglas International Airport is about 14 minutes away, and Uptown Charlotte is approximately 25 minutes away. Spend summer days by the pool, cooler evenings in the sauna, watch Fourth of July fireworks from your backyard, and enjoy deer, birds, mature trees, and peaceful surroundings—all while staying close to shopping, dining, schools, healthcare, and everything Belmont and Cramerton have to offer. Don’t miss your chance to own this one-of-a-kind home—schedule your private showing today!
This listing shows the Down Payment Resource indicator in Canopy MLS. Explore programs through the link above. Eligibility is not guaranteed. Browse all homes with down payment assistance.
About the Neighborhood
Homes for sale in 28012 place buyers in Belmont, one of Gaston County's most sought-after and architecturally rich small cities, situated along the South Fork Catawba River approximately 15 miles west of Uptown Charlotte via I-85. Belmont's residential landscape is anchored by beautifully preserved late Victorian, Colonial Revival, and Craftsman homes surrounding the historic downtown core and Belmont Abbey College campus, a Benedictine institution whose Gothic Revival architecture defines the community's distinctive skyline. The celebrated Downtown Belmont corridor along Catawba Street delivers an acclaimed independent restaurant and boutique retail scene that draws visitors from across the Charlotte metro, with local favorites anchoring a walkable Main Street environment genuinely rare in the suburban landscape. Stowe Community Park and Catawba River access via Buster Boyd Bridge Road provide outdoor recreation, and the 28012 real estate market consistently commands among the strongest price points in Gaston County, driven by architectural character, a walkable historic downtown, and a direct I-85 commute placing Uptown Charlotte approximately 20–25 minutes away.
Property Features
Property Description
- Beds Total: 4
- Bathrooms: 2 Full | 1 Half
- Year Built: 1978
- Living Area: 2,292 sqft
- New Construction: No
- MLS #: 4423628
Additional Home Features
- Subdivision: Lakewood
- Neighborhood: Lakewood
Association
- HOA Required: No
Interior Features
- Heating: Heat Pump
- Cooling: Ceiling Fan(s), Heat Pump
- Laundry Room
- Lower Level
Appliances
- Dishwasher
- Disposal
- Electric Range
- Electric Water Heater
- Microwave
- Plumbed For Ice Maker
Construction Materials
- Brick Full
- Foundation: Basement
- Roof: Composition
Cooling
- Ceiling Fan(s)
- Heat Pump
Foundation Details
- Basement
Heating
- Heat Pump
Laundry Features
- Laundry Room
- Lower Level
Levels
- Split Entry (Bi-Level)
Parking Features
- Parking Space(s)
Exterior Features
- Patio/Porch: Deck, Screened
- Pool: In Ground
Road
- Road Responsibility: Publicly Maintained Road
- Road Surface Type: Concrete, Paved
Sewer
- Public Sewer
WaterSource
- City
Community Features
- Playground
- Recreation Area
Architectural Style
- Traditional
Flooring
- Laminate
- Tile
Fireplace
- Fireplace: Yes
- Den
- Wood Burning
Tax and Financial Info
- Listing Terms: Cash, Conventional, FHA, VA Loan
Location
Similar homes nearby
LISTING COURTESY OF: KELLER WILLIAMS BALLANTYNE AREA
helenharp@kw.com

$625,000
Est. Payment: $3,212/mo
Adjust down payment, rate & terms
Belmont, NC 28012
4
bedrooms
2.5
baths
2,292
sq.ft.
$273
price per sf

Presented By
Carnarri Cofield
REALTOR®
Office: (980) 272-8547
Listings courtesy of Canopy MLS as distributed by MLS GRID
No guarantee, warranty or representation of any kind is made regarding the completeness or accuracy of descriptions or measurements (including square footage measurements and property condition), such should be independently verified, and Citadel Cofield, its subsidiaries, affiliates and their agents and associated third parties expressly disclaims any liability in connection therewith. Photos may be virtually staged or digitally enhanced and may not reflect actual property conditions. Offers of compensation are subject to change at the discretion of the seller. No financial or legal advice provided. Equal Housing Opportunity.
Listing Courtesy of Keller Williams Ballantyne Area
Properties displayed may be listed or sold by various participants in the MLS. Based on information submitted to the MLS GRID. All data is obtained from various sources and may not have been verified by broker or MLS GRID. Supplied Open House Information is subject to change without notice. All information should be independently reviewed and verified for accuracy. Properties may or may not be listed by the office/agent presenting the information.