
$2,295,000
630 Ashworth Rd, Charlotte, NC 28211
4 bed · 3.5 bath · 4,393 sq ft
4
bedrooms
3.5
baths
4,393
sq.ft.
$522
price per sf
Presented by Citadel Cofield · Office (980) 272-8547
About This Property
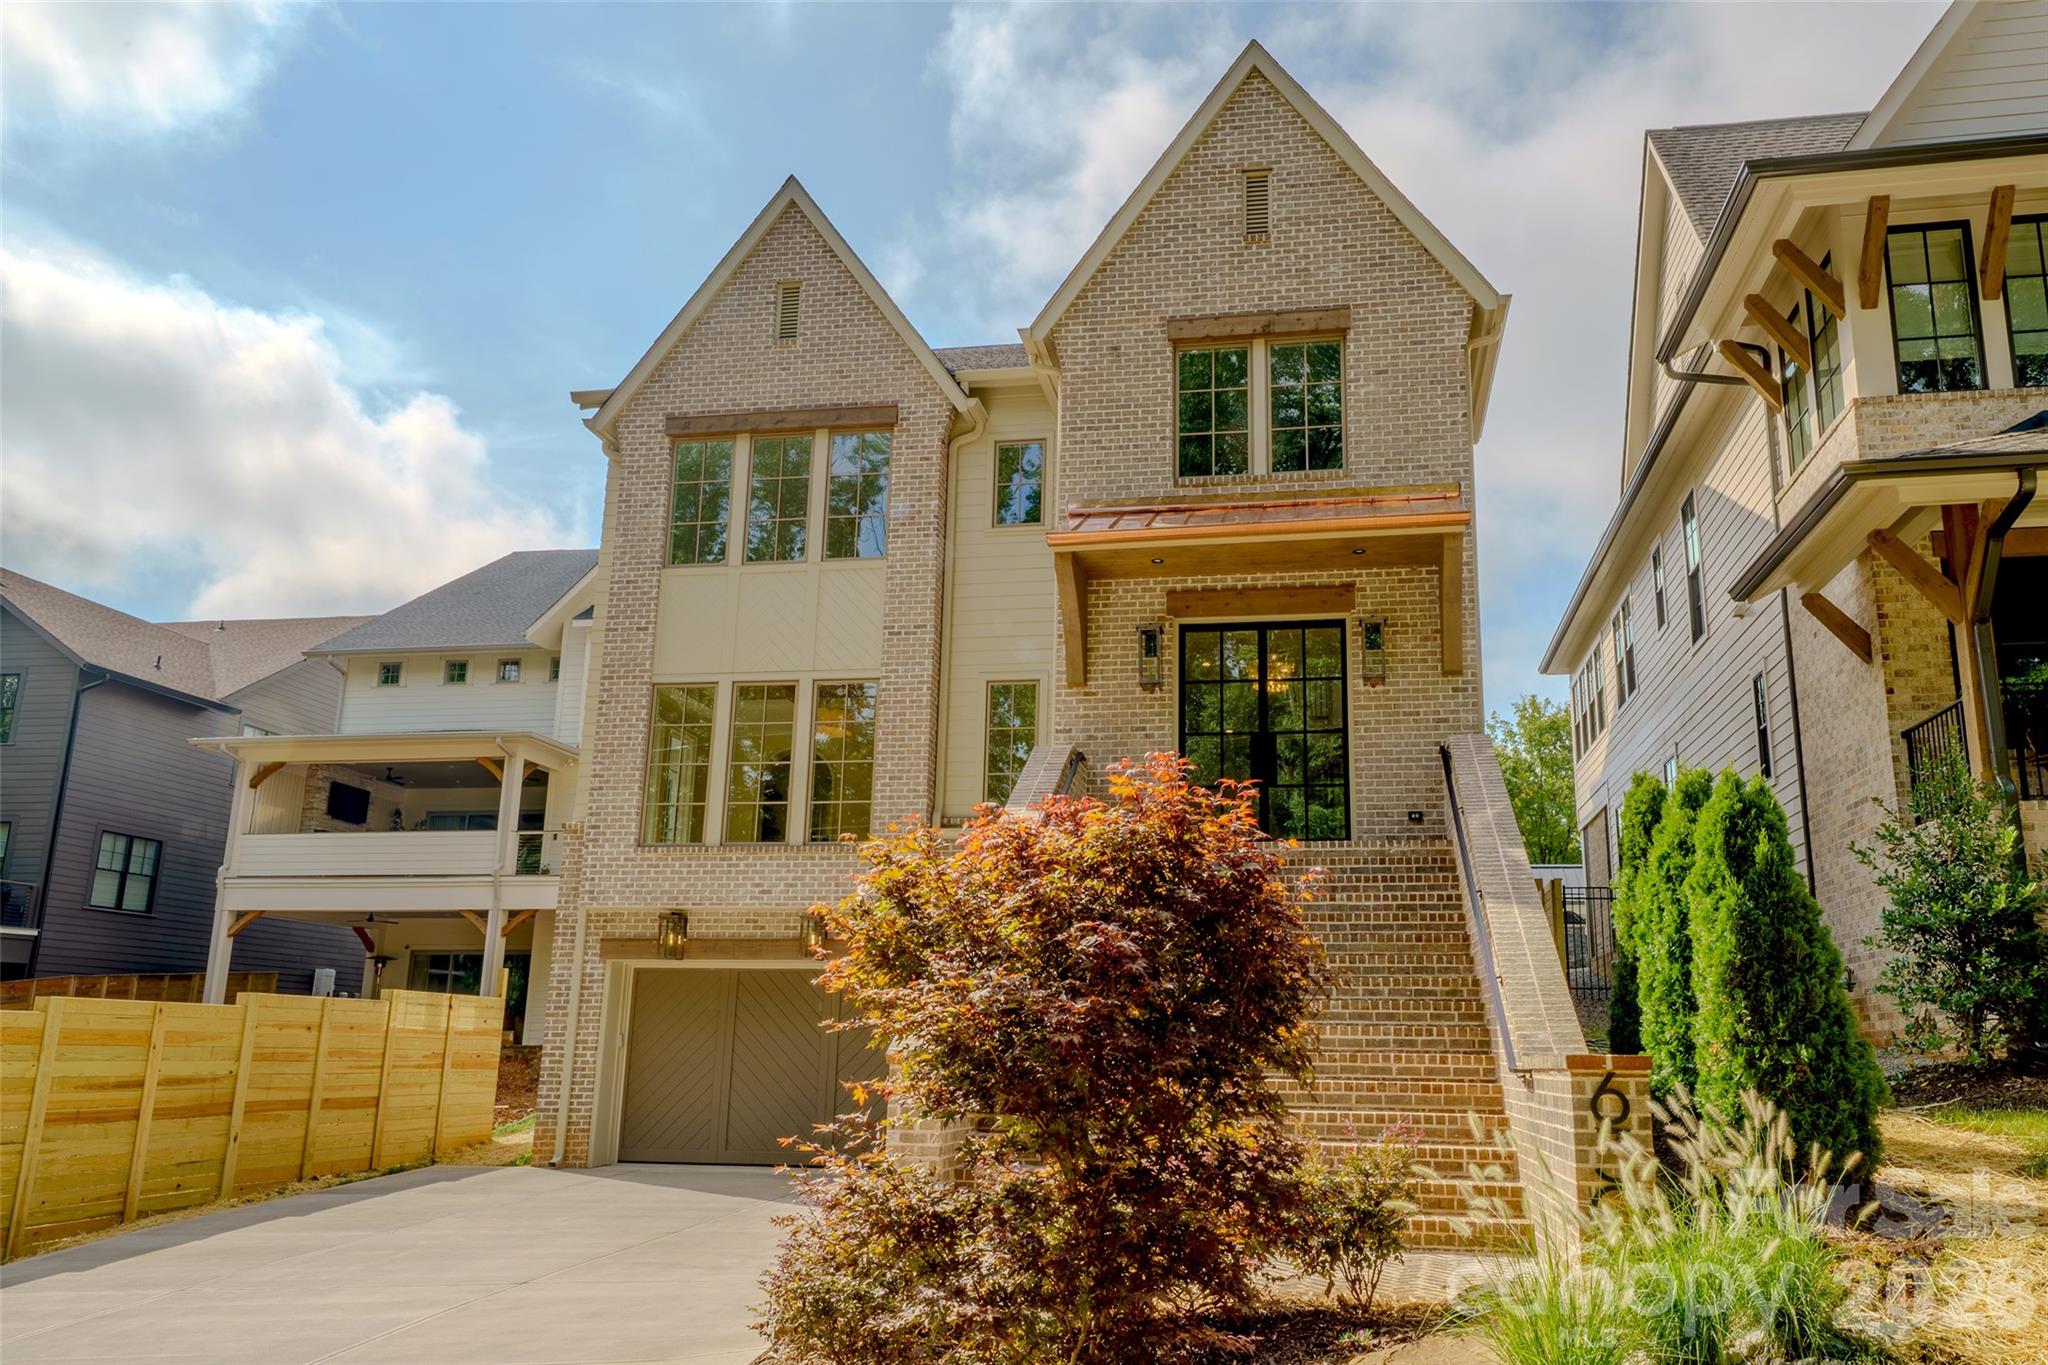
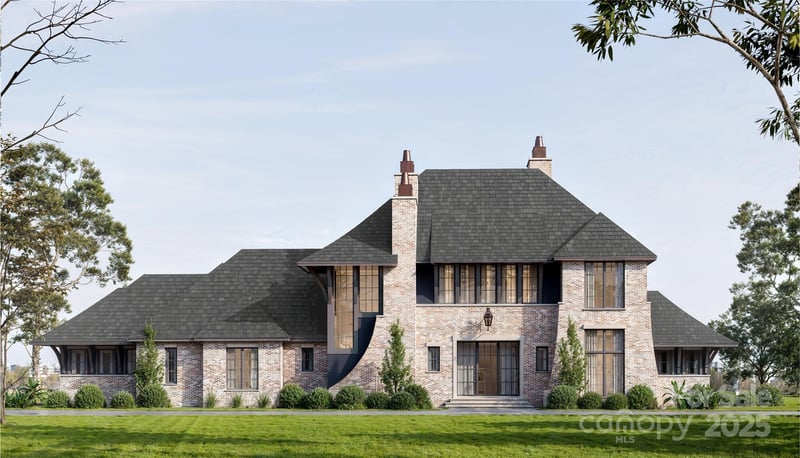
Another stunning new construction home in Cotswold by BDI Building Group. This 4,393 sq. ft. home blends high-end designer finishes with high quality construction. Built with ultra-efficient 6" exterior walls and a sealed crawlspace, the home features soaring 10' ceilings and detailed custom moldings throughout. The chef's kitchen boasts premium JennAir appliances and a scullery with a second sink, dishwasher and icemaker. The open-concept layout flows seamlessly to an outdoor grilling porch and covered patio, complete with a gas fireplace, overlooking a fully fenced rear yard perfect for a pool. The masterfully designed floor plan offers 4 bedrooms, 3 full baths, a half bath, and a fully finished basement flex space perfect for an office or gym. The garage is even outfited with an EV charger! Prepare to be impressed with the attention to detail! All at the end of a quiet street overlooking a wooded park. Enjoy luxury living minutes from Uptown and SouthPark.
About the Neighborhood
Homes for sale in 28211 occupy one of Charlotte's most prestigious and geographically central addresses, encompassing the landmark neighborhoods of Myers Park, Foxcroft, and Cotswold just southeast of Uptown, a zip code that has defined Charlotte's signature residential character for over a century. The architectural landscape is defined by stately brick Colonials, Tudor Revival manor homes, and Craftsman estates set on expansive, heavily wooded lots along the sweeping, curvilinear boulevards laid out by landscape architect John Nolen in the early 20th century, complemented by Foxcroft's mid-century traditional homes and Cotswold's more intimate residential streets. Residents enjoy walkable access to the Cotswold Village Shops, a curated neighborhood retail and dining hub, and the Mint Museum on Randolph Road, one of the Carolinas' premier art institutions, while the Four Mile Creek Greenway provides miles of protected trail woven directly through residential neighborhoods. The SouthPark employment corridor and Atrium Health's Carolinas Medical Center campus are within 10 minutes, and Uptown Charlotte is a straightforward 12–15 minute commute via Providence Road or I-277. The 28211 real estate market commands premium valuations reflective of its irreplaceable combination of historic architecture, mature tree canopy, and unmatched central positioning within the Charlotte metro.
Property Features
Property Description
- Beds Total: 4
- Bathrooms: 3 Full | 1 Half
- Year Built: 2026
- Living Area: 4,393 sqft
- New Construction: Yes
- MLS #: 4405743
Additional Home Features
- Subdivision: Cotswold
- Neighborhood: Cotswold
Association
- HOA Required: No
Interior Features
- Attic Stairs Pulldown
- Heating: Central, Natural Gas
- Cooling: Central Air, Electric
- Electric Dryer Hookup
- Laundry Room
- Upper Level
- Washer Hookup
Appliances
- Bar Fridge
- Disposal
- Double Oven
- ENERGY STAR Qualified Dishwasher
- ENERGY STAR Qualified Freezer
- ENERGY STAR Qualified Refrigerator
- Exhaust Hood
- Gas Cooktop
- Indoor Grill
- Ice Maker
- Microwave
Construction Materials
- Brick Partial
- Hardboard Siding
- Foundation: Basement, Crawl Space
- Roof: Architectural Shingle, Metal
Cooling
- Central Air
- Electric
Foundation Details
- Basement
- Crawl Space
Heating
- Central
- Natural Gas
Laundry Features
- Electric Dryer Hookup
- Laundry Room
- Upper Level
- Washer Hookup
Levels
- Two
Parking Features
- Basement
- Driveway
- Garage Door Opener
- Garage Faces Front
- Garage Spaces: 2
Exterior Features
- Gas Grill
- Outdoor Kitchen
- Fencing: Back Yard, Fenced, Privacy, Wood
- Patio/Porch: Covered, Patio
Road
- Road Responsibility: Publicly Maintained Road
- Road Surface Type: Concrete, Paved
Sewer
- Public Sewer
WaterSource
- City
Fireplace
- Fireplace: Yes
- Gas Log
- Gas Unvented
- Great Room
- Porch
Tax and Financial Info
- Listing Terms: Cash, Conventional
Location
Similar homes nearby
LISTING COURTESY OF: WILDLANDS REALTY LLC
rbugg@wildlandsrealty.com

$2,295,000
Est. Payment: $11,796/mo
Adjust down payment, rate & terms
Charlotte, NC 28211
4
bedrooms
3.5
baths
4,393
sq.ft.
$522
price per sf

Presented By
Carnarri Cofield
REALTOR®
Office: (980) 272-8547
Listings courtesy of Canopy MLS as distributed by MLS GRID
No guarantee, warranty or representation of any kind is made regarding the completeness or accuracy of descriptions or measurements (including square footage measurements and property condition), such should be independently verified, and Citadel Cofield, its subsidiaries, affiliates and their agents and associated third parties expressly disclaims any liability in connection therewith. Photos may be virtually staged or digitally enhanced and may not reflect actual property conditions. Offers of compensation are subject to change at the discretion of the seller. No financial or legal advice provided. Equal Housing Opportunity.
Listing Courtesy of Wildlands Realty LLC
Properties displayed may be listed or sold by various participants in the MLS. Based on information submitted to the MLS GRID. All data is obtained from various sources and may not have been verified by broker or MLS GRID. Supplied Open House Information is subject to change without notice. All information should be independently reviewed and verified for accuracy. Properties may or may not be listed by the office/agent presenting the information.