
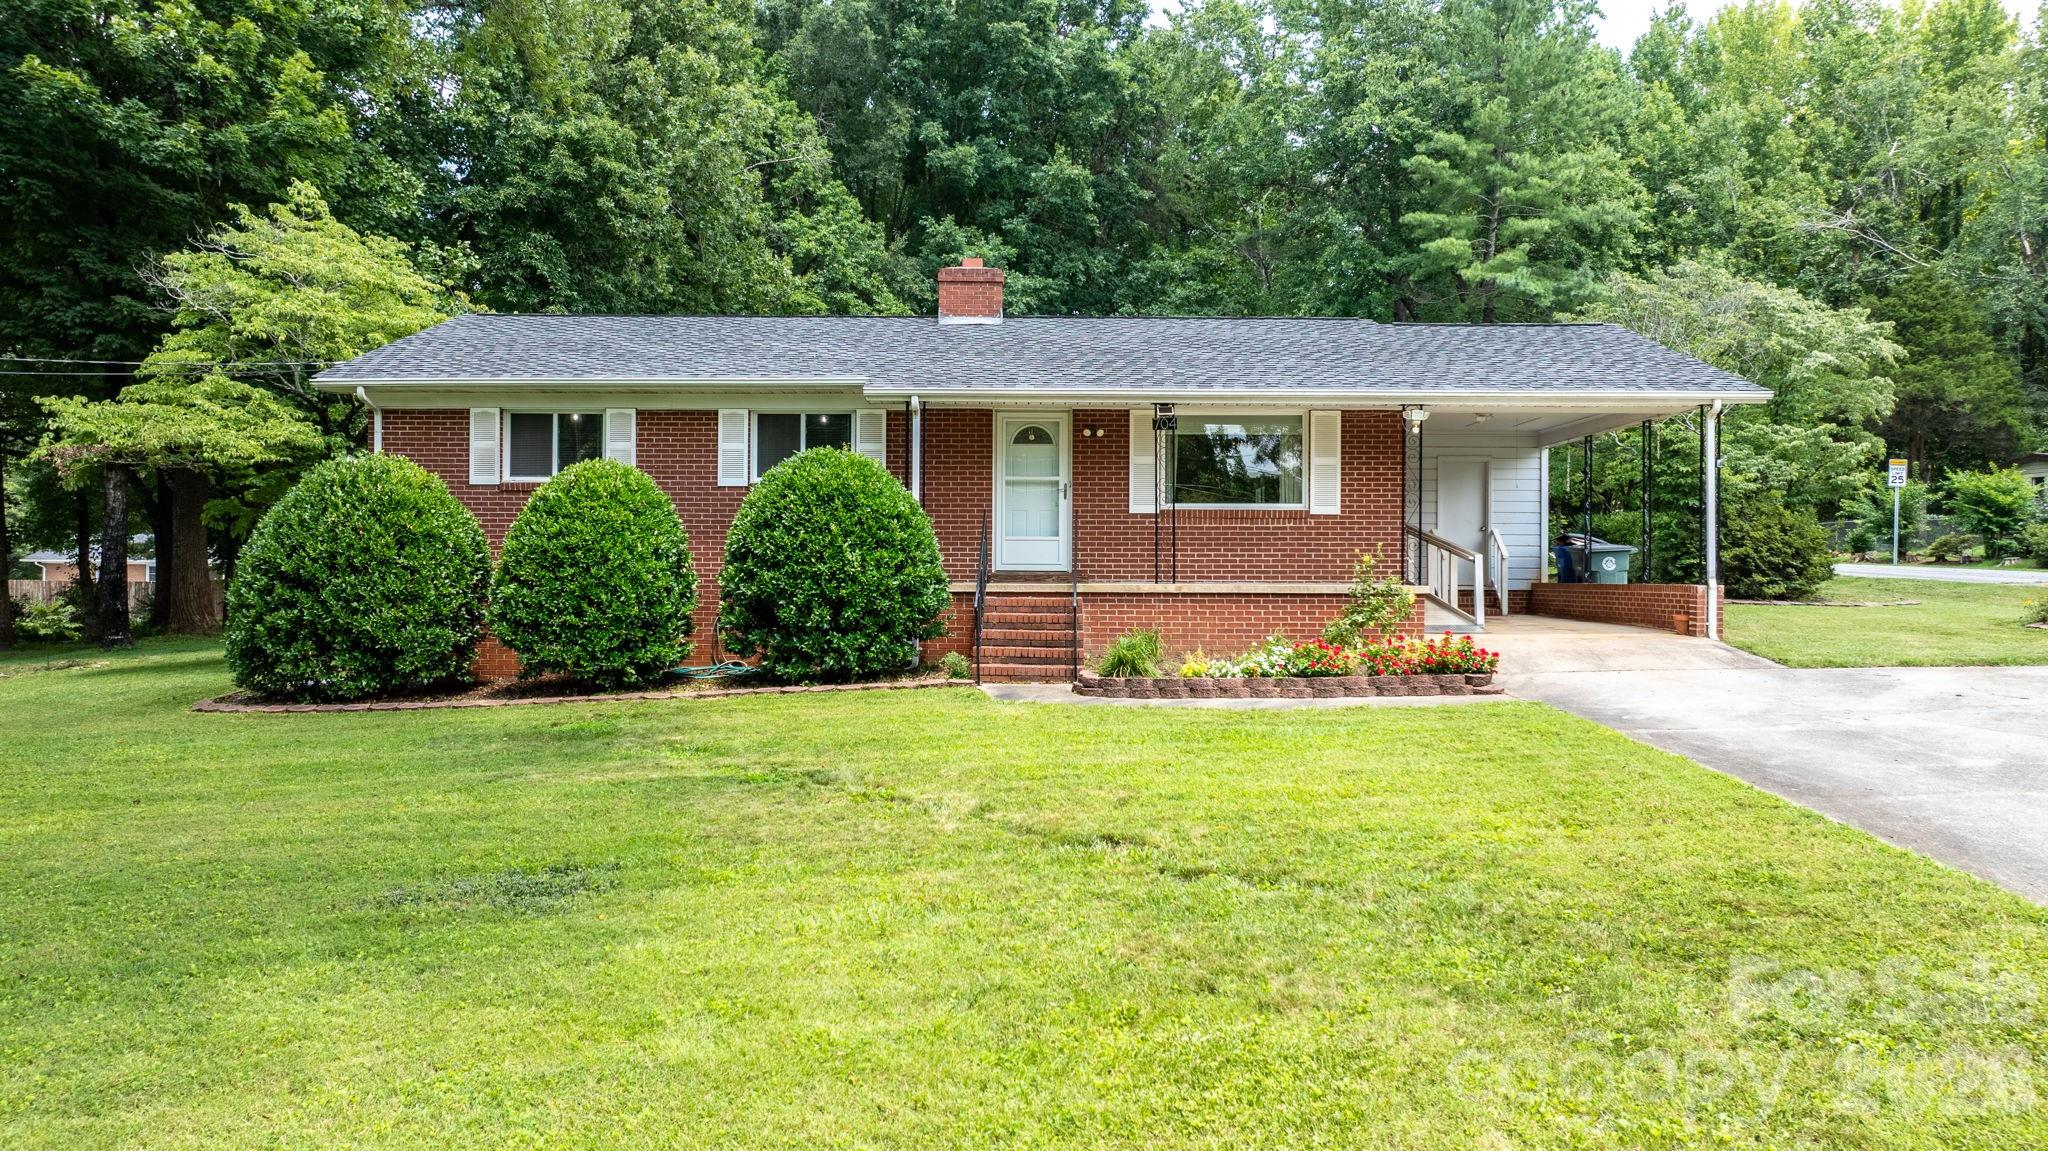
$279,900
704 4th St SW, Conover, NC 28613
3 bed · 1.5 bath · 1,517 sq ft

3
bedrooms
1.5
baths
1,517
sq.ft.
$185
price per sf
Presented by Citadel Cofield · Office (980) 272-8547
About This Property
Conover, NC buyers! Come check out this well maintained 3 Bed 1.5 Bath Brick House with lots of upgrades. This home has had all new plumbing installed as well as a water filtration system. All new windows installed in 2019. Bathroom, Kitchen , Flooring. and appliances have all been updated in just the past few years. The back yard is Fenced. The building in the back yard comes with electricity installed. There are houses, then there are homes. This one is offering all of the feels of what "Home" is. It feels like every detail was carefully implemented for the comfort and protection of those loved ones inside. Come find your new home with me. Call for more details.
This listing shows the Down Payment Resource indicator in Canopy MLS. Explore programs through the link above. Eligibility is not guaranteed. Browse all homes with down payment assistance.
About the Neighborhood
Homes for sale in 28613 place buyers in Conover, a small Catawba County city situated adjacent to Newton and Hickory approximately 50 miles northwest of Charlotte via I-40, defined by its working-class character, competitive residential values, and position at the heart of one of North Carolina's most significant furniture and manufacturing industry corridors. The residential landscape features mid-century brick ranch homes, traditional Craftsman bungalows, and newer construction subdivisions on established streets reflecting Conover's steady industrial and residential growth over the past several decades. Conover Station Park and the Catawba County greenway trail network provide community outdoor recreation, while the adjacent Hickory Metro area along US-70 delivers a growing concentration of independent dining, retail, and cultural amenity within minutes. Major employers including the Catawba County furniture and advanced manufacturing corridor. home to significant operations from national industry players, and Catawba Valley Medical Center are directly accessible. The 28613 real estate market offers buyers some of the most competitive price points in the Piedmont Foothills region, with I-40 providing direct Charlotte connectivity in approximately 50 minutes and Hickory's expanding urban amenity base immediately adjacent.
Property Features
Property Description
- Beds Total: 3
- Bathrooms: 1 Full | 1 Half
- Year Built: 1959
- Living Area: 1,517 sqft
- New Construction: No
- MLS #: 4403036
Additional Home Features
- Subdivision: Augusta Heights
- Neighborhood: Augusta Heights
Association
- HOA Required: No
Utilities
- Cable Available
- Electricity Connected
Interior Features
- Heating: Electric, Heat Pump
- Cooling: Ceiling Fan(s), Central Air, Electric
- Electric Dryer Hookup
- In Kitchen
- Inside
- Main Level
- Washer Hookup
Appliances
- Convection Microwave
- Dishwasher
- Disposal
- Electric Range
- Electric Water Heater
- Refrigerator with Ice Maker
Construction Materials
- Brick Full
- Shingle/Shake
- Foundation: Crawl Space
- Roof: Architectural Shingle
Cooling
- Ceiling Fan(s)
- Central Air
- Electric
Foundation Details
- Crawl Space
Heating
- Electric
- Heat Pump
Laundry Features
- Electric Dryer Hookup
- In Kitchen
- Inside
- Main Level
- Washer Hookup
Levels
- One
Parking Features
- Attached Carport
- Driveway
- Parking Space(s)
- Carport Spaces: 1
Exterior Features
- Fencing: Back Yard, Chain Link, Fenced, Partial
- Patio/Porch: Covered, Front Porch, Porch
Other Structures
- Outbuilding
Road
- Road Responsibility: Publicly Maintained Road
- Road Surface Type: Concrete, Paved
Sewer
- Public Sewer
WaterSource
- City
Community Features
- None
Architectural Style
- Ranch
Flooring
- Linoleum
- Tile
- Vinyl
- Wood
Window Features
- Insulated Window(s)
Fireplace
- Fireplace: Yes
- Den
- Wood Burning
Tax and Financial Info
- Listing Terms: Cash, Conventional, FHA, USDA Loan, VA Loan
Location
Similar homes nearby
LISTING COURTESY OF: FATHOM REALTY NC LLC
nc.localhomesbyliz@gmail.com

$279,900
Est. Payment: $1,439/mo
Adjust down payment, rate & terms
Conover, NC 28613
3
bedrooms
1.5
baths
1,517
sq.ft.
$185
price per sf

Presented By
Carnarri Cofield
REALTOR®
Office: (980) 272-8547
Listings courtesy of Canopy MLS as distributed by MLS GRID
No guarantee, warranty or representation of any kind is made regarding the completeness or accuracy of descriptions or measurements (including square footage measurements and property condition), such should be independently verified, and Citadel Cofield, its subsidiaries, affiliates and their agents and associated third parties expressly disclaims any liability in connection therewith. Photos may be virtually staged or digitally enhanced and may not reflect actual property conditions. Offers of compensation are subject to change at the discretion of the seller. No financial or legal advice provided. Equal Housing Opportunity.
Listing Courtesy of Fathom Realty NC LLC
Properties displayed may be listed or sold by various participants in the MLS. Based on information submitted to the MLS GRID. All data is obtained from various sources and may not have been verified by broker or MLS GRID. Supplied Open House Information is subject to change without notice. All information should be independently reviewed and verified for accuracy. Properties may or may not be listed by the office/agent presenting the information.