
$349,900
724 Hillcrest Dr, Bessemer City, NC 28016
3 bed · 2 bath · 1,784 sq ft

3
bedrooms
2
baths
1,784
sq.ft.
$196
price per sf
Presented by Citadel Cofield · Office (980) 272-8547
About This Property
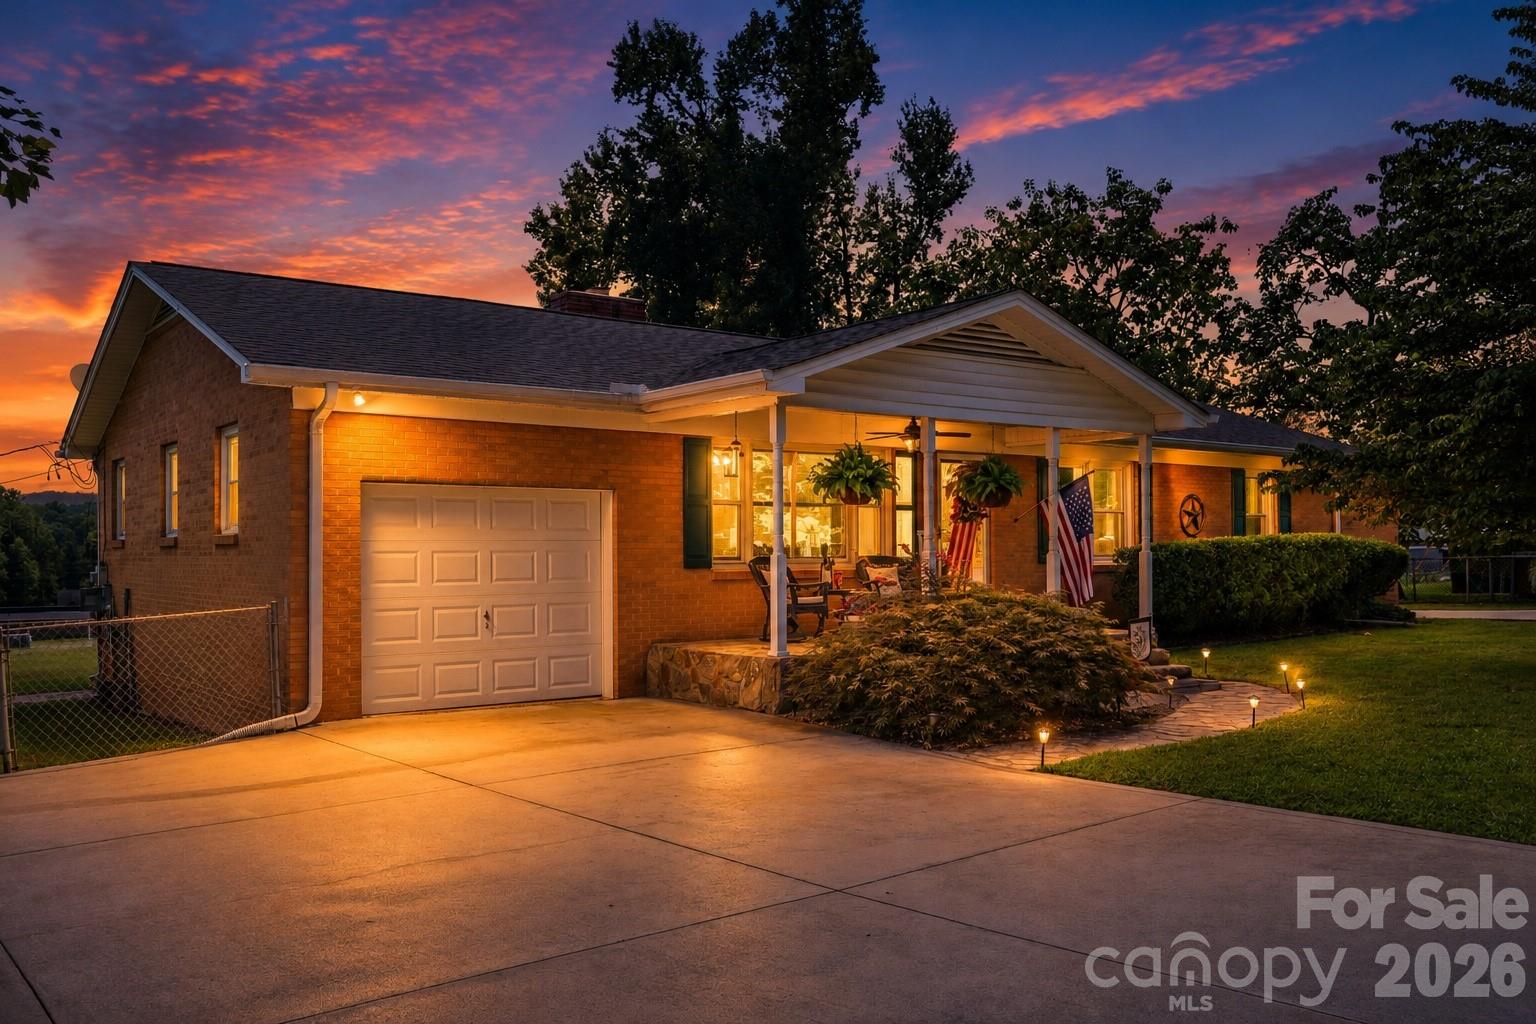
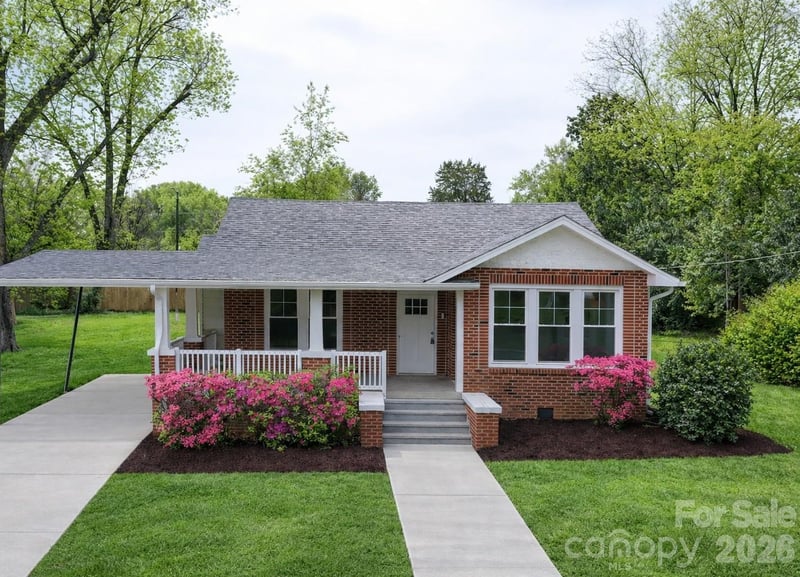
Imagine beginning each morning with breathtaking views of Crowders Mountain and ending the day beneath a pergola as the sun sets behind the peaks. This extraordinary, move-in-ready brick ranch is more than a home—it is a private retreat filled with character, unexpected amenities, and spaces designed for living, relaxing, and entertaining. Perfectly positioned on a spacious corner lot in the county, the property offers the beauty of peaceful surroundings along with the valuable benefit of no city taxes. Large windows capture the scenery and fill the interior with natural light, while a covered front porch with a stone floor and mature landscaping creates an unforgettable welcome. An approximately three-year-old roof and a private well with excellent water pressure add everyday peace of mind. Step inside to discover original hardwood floors, timeless details, and not one—but two wood-burning fireplaces. The inviting living room is centered around a wood stove and features charming built-in seating on either side of the fireplace, creating the perfect setting for cozy evenings and memorable gatherings. The spacious kitchen combines character and function with abundant cabinetry, a center island offering additional seating, an oversized pantry, newly installed flooring, and its own wood-burning fireplace—a truly rare feature that makes this space feel especially warm and distinctive. A convenient drop zone connects the kitchen and main living area to the attached one-car garage. All three generously sized bedrooms feature original hardwood floors. The primary bedroom includes a private bathroom with a recently upgraded Bath Fitter tub, offering comfort and convenience within your own personal retreat. The surprises continue in the added rear sunroom, where a private hot tub and electric fireplace create a resort-like escape that can be enjoyed throughout the year. Surrounded by windows and natural light, this special space is perfect for unwinding while taking in the changing seasons. Outside, the home truly comes alive. An expansive patio, beautiful pergola, fully fenced backyard, and incredible Crowders Mountain views create an unforgettable setting for outdoor dining, celebrations, gardening, or peaceful evenings under the stars. The generous corner lot provides room to entertain, play, and enjoy the outdoors in complete comfort. For those who need exceptional storage, workspace, or room to pursue their passions, the oversized detached two-car garage is an outstanding addition. Above it, a finished flex space with heating and cooling offers endless possibilities as a home office, fitness room, art studio, hobby space, music room, or private creative retreat. This area is conditioned by a window unit, does not include a bathroom, and is not represented as a bedroom. Together with the attached one-car garage, the property provides an impressive total of three garage spaces. Even better, the refrigerator, washer and dryer, sunroom hot tub, sunroom electric fireplace, living-room wood stove, and outdoor pergola all remain—allowing the next owner to begin enjoying these remarkable features immediately. From its dramatic mountain backdrop and resort-style sunroom to its three garage spaces, original hardwood floors, multiple fireplaces, and exceptional outdoor living areas, this is not a cookie-cutter home. It is a one-of-a-kind property offering warmth, versatility, privacy, and an unforgettable lifestyle—all with no city taxes. Come experience the views, discover the unexpected spaces, and imagine the life you could create here. Schedule your private showing today—this is a home you must see to fully appreciate!
This listing shows the Down Payment Resource indicator in Canopy MLS. Explore programs through the link above. Eligibility is not guaranteed. Browse all homes with down payment assistance.
About the Neighborhood
Homes for sale in 28016 place buyers in Bessemer City, a small Gaston County community approximately 30 miles west of Charlotte via I-85 and US-74, defined by its working Piedmont character, competitive residential values, and a genuine small-town identity anchored by its historic downtown corridor. The residential landscape features mid-century brick ranch homes, traditional Craftsman bungalows, and newer construction on established streets reflecting the community's steady industrial and residential heritage. Crowders Mountain State Park, one of North Carolina's most visited state parks, featuring dramatic monadnock rock faces, panoramic Piedmont views, and extensive hiking trails, is within 15 minutes of residential streets, providing exceptional outdoor recreation access. The Gastonia employment and retail corridor along US-74 delivers everyday commercial convenience approximately 10 minutes to the east, and major employers including CaroMont Regional Medical Center are within easy reach. The 28016 real estate market consistently delivers some of the most competitive price points in the Gaston County market, making it an excellent value destination for buyers seeking established neighborhoods, outdoor recreation proximity, and an I-85 commute to Charlotte in approximately 35–40 minutes.
Property Features
Property Description
- Beds Total: 3
- Bathrooms: 2 Full
- Year Built: 1966
- Living Area: 1,784 sqft
- New Construction: No
- MLS #: 4417402
Additional Home Features
- Subdivision: none
- Neighborhood: none
Association
- HOA Required: No
Utilities
- Cable Available
- Cable Connected
- Electricity Connected
- Natural Gas
Interior Features
- Heating: Central, Natural Gas
- Cooling: Central Air, Electric
- In Kitchen
Appliances
- Convection Oven
- Dishwasher
- Electric Cooktop
- Exhaust Fan
- Gas Water Heater
- Ice Maker
- Refrigerator
- Refrigerator with Ice Maker
- Self Cleaning Oven
Construction Materials
- Brick Full
- Vinyl
- Foundation: Crawl Space
- Roof: Architectural Shingle
Cooling
- Central Air
- Electric
Foundation Details
- Crawl Space
Heating
- Central
- Natural Gas
Laundry Features
- In Kitchen
Levels
- One
Parking Features
- Driveway
- Attached Garage
- Detached Garage
- Garage Faces Front
- Garage Spaces: 3
Exterior Features
- Fencing: Back Yard, Fenced
- Patio/Porch: Covered, Deck, Front Porch
Road
- Road Responsibility: Publicly Maintained Road
- Road Surface Type: Concrete, Paved
Sewer
- Septic Installed
WaterSource
- Well
Architectural Style
- Ranch
View
- Mountain(s)
Security Features
- Security System
Flooring
- Laminate
- Vinyl
- Wood
Window Features
- Insulated Window(s)
Fireplace
- Fireplace: Yes
- Electric
- Kitchen
- Living Room
- Wood Burning Stove
- Other - See Remarks
Tax and Financial Info
- Listing Terms: Cash, Conventional
Location
Similar homes nearby

LISTING COURTESY OF: GARIBALDI REALTY, LLC
garibaldirealty@gmail.com

$349,900
Est. Payment: $1,798/mo
Adjust down payment, rate & terms
Bessemer City, NC 28016
3
bedrooms
2
baths
1,784
sq.ft.
$196
price per sf

Presented By
Carnarri Cofield
REALTOR®
Office: (980) 272-8547
Listings courtesy of Canopy MLS as distributed by MLS GRID
No guarantee, warranty or representation of any kind is made regarding the completeness or accuracy of descriptions or measurements (including square footage measurements and property condition), such should be independently verified, and Citadel Cofield, its subsidiaries, affiliates and their agents and associated third parties expressly disclaims any liability in connection therewith. Photos may be virtually staged or digitally enhanced and may not reflect actual property conditions. Offers of compensation are subject to change at the discretion of the seller. No financial or legal advice provided. Equal Housing Opportunity.
Listing Courtesy of Garibaldi Realty, LLC
Properties displayed may be listed or sold by various participants in the MLS. Based on information submitted to the MLS GRID. All data is obtained from various sources and may not have been verified by broker or MLS GRID. Supplied Open House Information is subject to change without notice. All information should be independently reviewed and verified for accuracy. Properties may or may not be listed by the office/agent presenting the information.