
$724,900
79 Rapid Waters Way, Waynesville, NC 28785
3 bed · 2.5 bath · 2,426 sq ft

3
bedrooms
2.5
baths
2,426
sq.ft.
$299
price per sf
Presented by Citadel Cofield · Office (980) 272-8547
About This Property
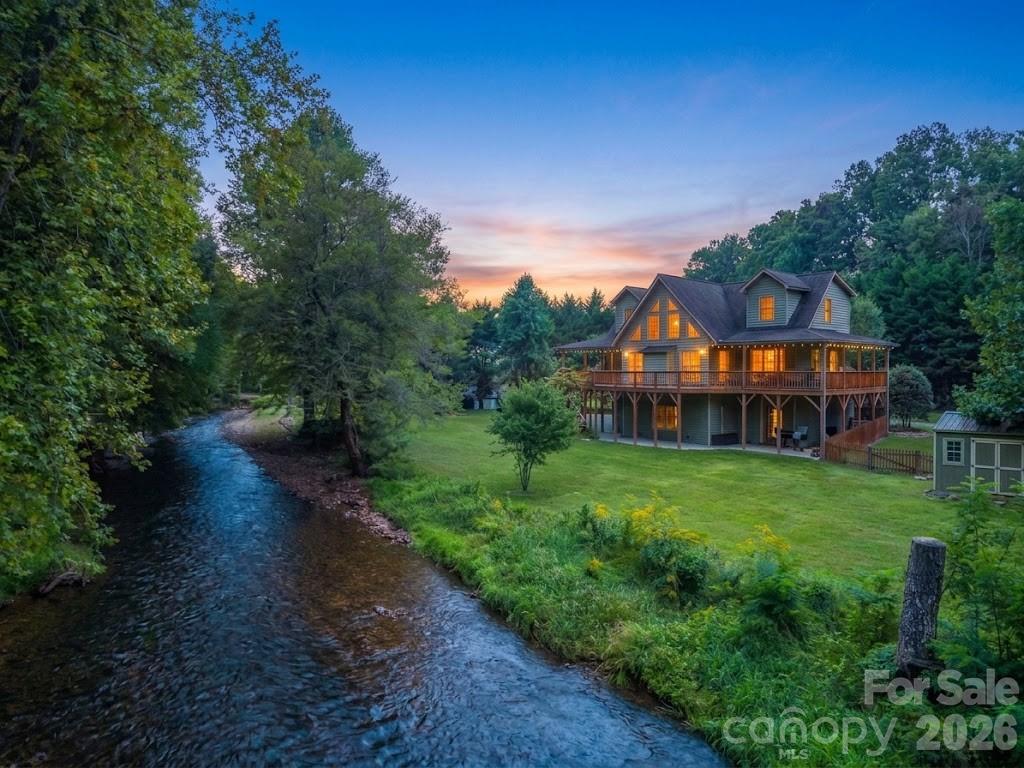
Welcome to your own creekside mountain retreat, where the soothing rush of Jonathan Creek and the thrill of first-class fly fishing in Hatchery Supported waters is just outside your back door! Situated at approximately 2,500 feet in elevation, this classic contemporary-style home has plenty to offer, 3 bedrooms, 3.5 baths, a lower-level flex space, and the convenience of main-level living. Set on 1.38 private acres at the end of the street, this special property offers the perfect blend of comfort, character, and mountain adventure—from fishing and floating to fireside evenings and peaceful mornings by the water. The main level features an inviting kitchen with breakfast bar, stainless appliances, quartz countertops, dining area, laundry, and primary suite with a garden Jacuzzi tub, walk-in shower, and dual sinks. Upstairs are two additional bedrooms and a full bath. The fully furnished lower level includes a versatile flex space, full bath, tack/storage/utility room, and two closets. Gather around the warm propane-fueled stone fireplace and look closely for the charming hidden fish tucked into the stonework! Outside, enjoy a huge level yard, partially fenced area for your well-loved furry friends, storage shed, Trex deck, and inviting spaces for relaxing by the creek. Recent improvements include a new gravel and stone driveway, Trex deck, stainless kitchen appliances and quartz countertops, on-demand tankless propane water heater, whole-home water filtration system with softener (2024), and radon mitigation system (2018). The lower level was fully restored and renovated following Hurricane Helene. The home is sold partially furnished and is located in the Flood Fringe area currently enrolled in the National Flood Insurance Program with a surprisingly affordable annual premium. Located in an investor-friendly area with a history of Short-Term Rentals, this property offers wonderful potential as a full-time residence, mountain getaway, or income-producing retreat. Convenient to downtown Waynesville and Maggie Valley, approximately 35 minutes to Asheville, and close to Great Smoky Mountains National Park and Cataloochee Ranch & Ski Resort. Come experience creekside mountain living where adventure, relaxation, and the beauty of nature are right outside your door.
This listing shows the Down Payment Resource indicator in Canopy MLS. Explore programs through the link above. Eligibility is not guaranteed. Browse all homes with down payment assistance.
About the Neighborhood
Looking for the perfect Residential in Waynesville? The 28785 zip code offers a unique blend of local amenities, convenient transit, and community charm, making it a fantastic area to call home. Reach out to learn more about the local real estate market in this specific neighborhood.
Property Features
Property Description
- Beds Total: 3
- Bathrooms: 2 Full | 1 Half
- Year Built: 2009
- Living Area: 2,426 sqft
- New Construction: No
- MLS #: 4423830
Additional Home Features
- Subdivision: Waters Edge
- Neighborhood: Waters Edge
Association
- Association Fee: $100
- Association Fee Frequency: Annually
- Association Name: Robert Conner
- Association Phone: 843-344-4208
- HOA Required: Yes
Utilities
- Cable Connected
- Electricity Connected
- Propane
Interior Features
- Breakfast Bar
- Pantry
- Storage
- Walk-In Closet(s)
- Heating: Ductless, Electric, Heat Pump
- Cooling: Central Air, Electric
- In Bathroom
- Inside
- Laundry Room
- Main Level
Appliances
- Convection Oven
- Dishwasher
- Disposal
- ENERGY STAR Qualified Washer
- ENERGY STAR Qualified Dishwasher
- ENERGY STAR Qualified Dryer
- ENERGY STAR Qualified Freezer
- ENERGY STAR Qualified Light Fixtures
- ENERGY STAR Qualified Refrigerator
- Exhaust Fan
- Filtration System
- Microwave
- Propane Water Heater
- Tankless Water Heater
- Washer/Dryer
- Water Softener
Construction Materials
- Fiber Cement
- Hardboard Siding
- Foundation: Slab
- Roof: Architectural Shingle
Cooling
- Central Air
- Electric
Foundation Details
- Slab
Heating
- Ductless
- Electric
- Heat Pump
Laundry Features
- In Bathroom
- Inside
- Laundry Room
- Main Level
Levels
- Three
Parking Features
- Basement
- Attached Garage
- Garage Door Opener
- Garage Faces Front
- Garage Spaces: 2
Exterior Features
- Fire Pit
- Fencing: Wood
- Patio/Porch: Deck
Other Structures
- Shed(s)
Road
- Road Responsibility: Private Maintained Road
- Road Surface Type: Gravel
Sewer
- Private Sewer
WaterSource
- Community Well
Community Features
- None
Architectural Style
- Contemporary
Security Features
- Carbon Monoxide Detector(s)
- Radon Mitigation System
- Smoke Detector(s)
Flooring
- Carpet
- Tile
- Wood
Fireplace
- Fireplace: Yes
- Living Room
- Propane
Tax and Financial Info
- Listing Terms: Cash, Conventional
Location
Similar homes nearby
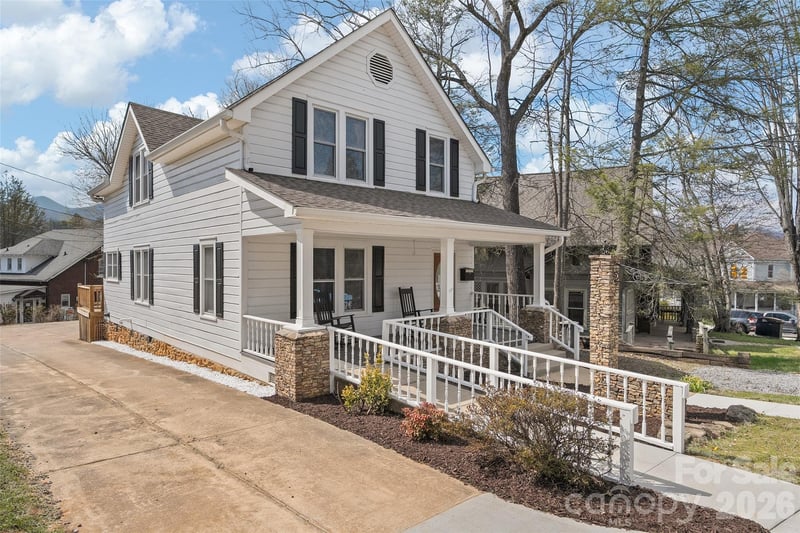
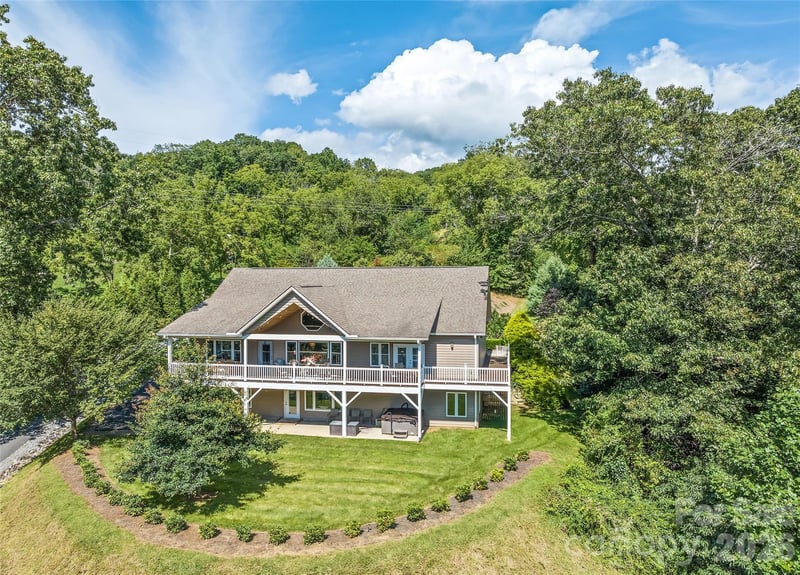
LISTING COURTESY OF: HOWARD HANNA BEVERLY-HANKS WAYNESVILLE
lisa.johnson@howardhannatate.com

$724,900
Est. Payment: $3,726/mo
Adjust down payment, rate & terms
Waynesville, NC 28785
3
bedrooms
2.5
baths
2,426
sq.ft.
$299
price per sf

Presented By
Carnarri Cofield
REALTOR®
Office: (980) 272-8547
Listings courtesy of Canopy MLS as distributed by MLS GRID
No guarantee, warranty or representation of any kind is made regarding the completeness or accuracy of descriptions or measurements (including square footage measurements and property condition), such should be independently verified, and Citadel Cofield, its subsidiaries, affiliates and their agents and associated third parties expressly disclaims any liability in connection therewith. Photos may be virtually staged or digitally enhanced and may not reflect actual property conditions. Offers of compensation are subject to change at the discretion of the seller. No financial or legal advice provided. Equal Housing Opportunity.
Listing Courtesy of Howard Hanna Beverly-Hanks Waynesville
Properties displayed may be listed or sold by various participants in the MLS. Based on information submitted to the MLS GRID. All data is obtained from various sources and may not have been verified by broker or MLS GRID. Supplied Open House Information is subject to change without notice. All information should be independently reviewed and verified for accuracy. Properties may or may not be listed by the office/agent presenting the information.