

$725,000
Est. Payment: $3,726/mo
Adjust down payment, rate & terms
81 Summer Trees Ln, Burnsville, NC 28714
Burnsville, NC 28714
4
bedrooms
3
baths
2,748
sq.ft.
$264
price per sf

Presented By
Carnarri Cofield
REALTOR®
Office: (980) 272-8547
About This Property
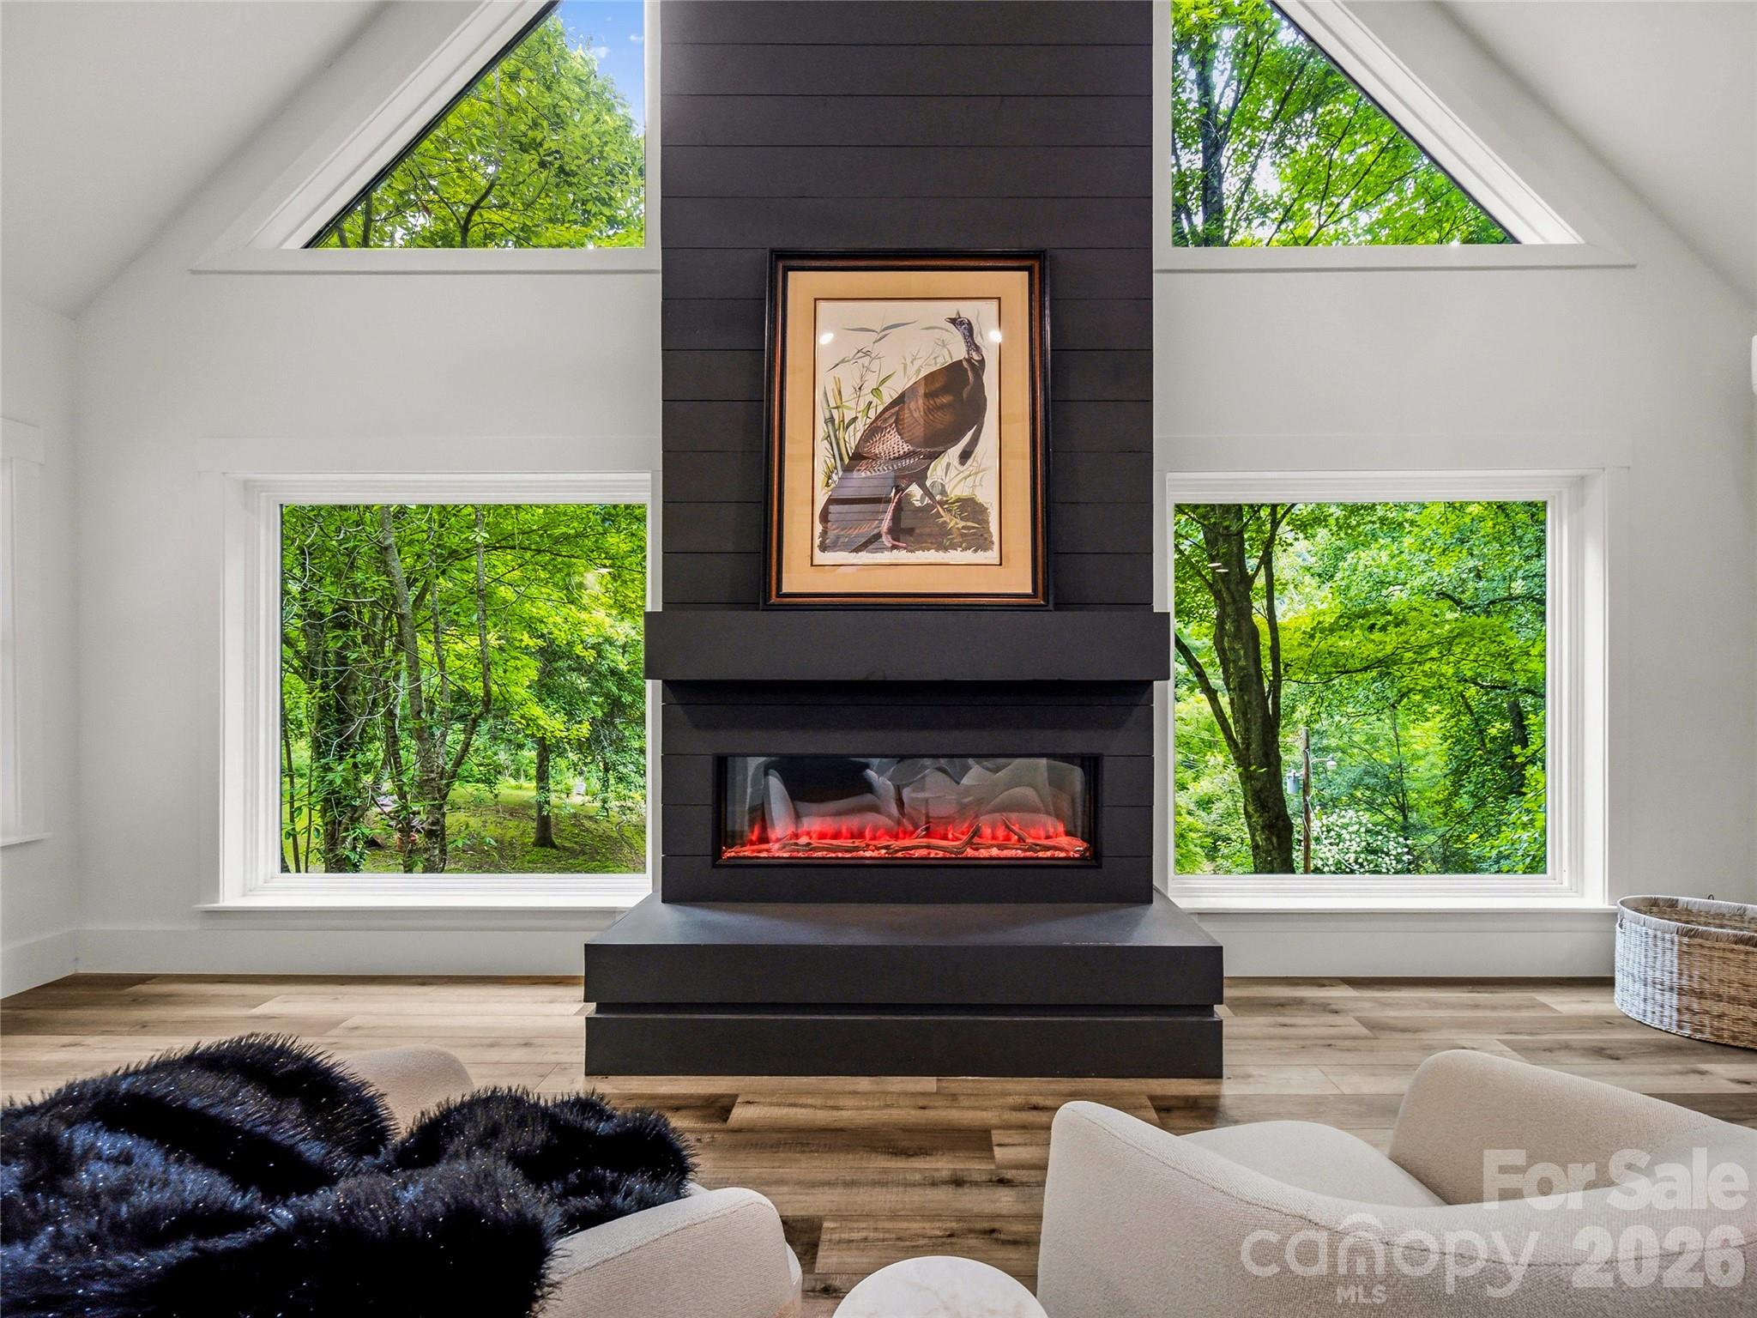
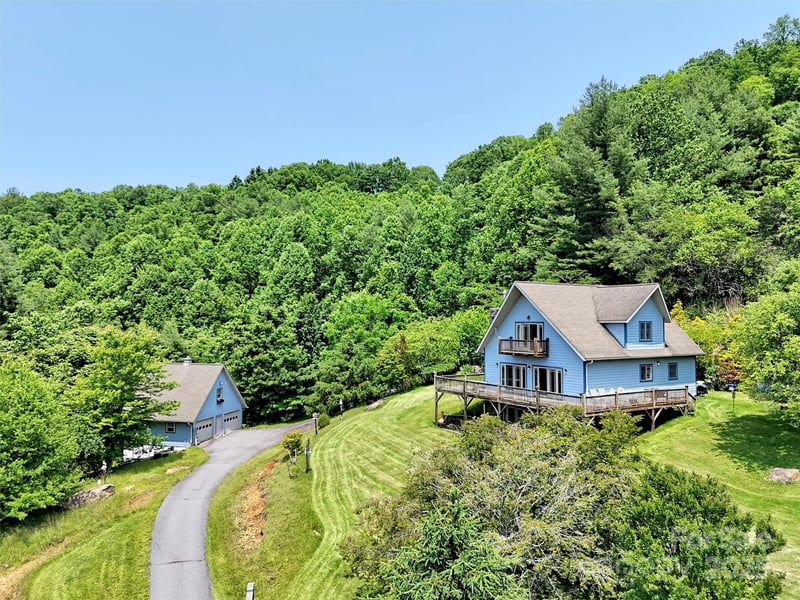
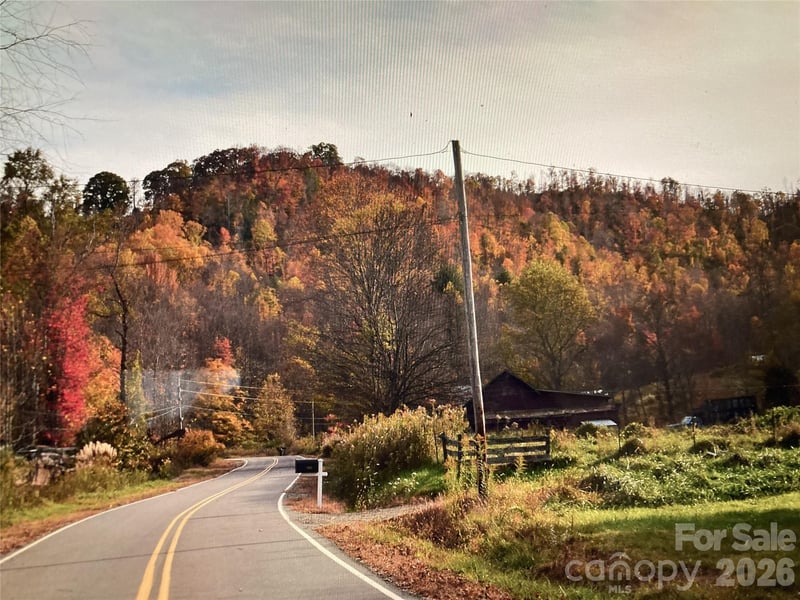
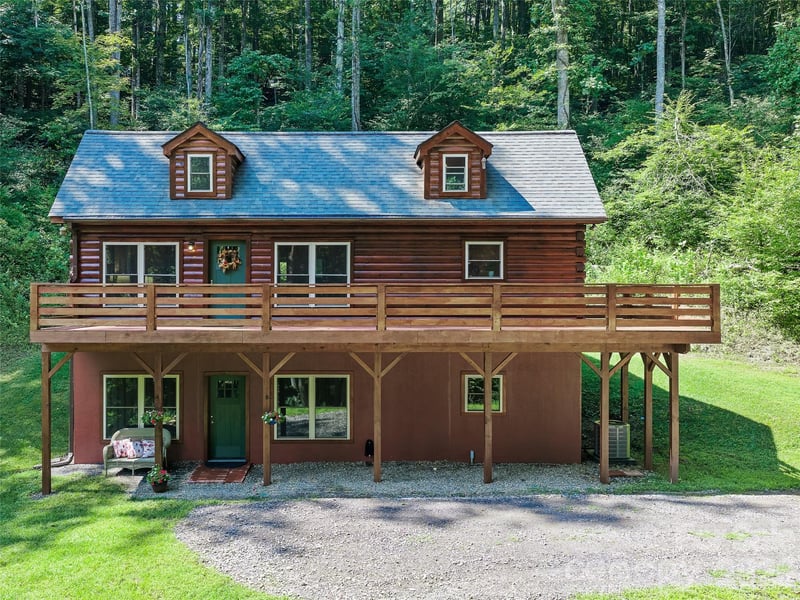
Follow the gentle streams home to this beautifully updated three-bedroom, three-bath mountain retreat on 3.43 private wooded acres in West Burnsville. Pass picturesque barns and grazing cattle along the way before arriving at a peaceful property surrounded by established gardens, natural stonework, mountain views and abundant wildlife. Enjoy morning coffee overlooking the forest, wander through lush garden areas or relax beside the tranquil fishpond. Terraced landscaping, thoughtfully placed stone and attractive hardscape walls add character throughout the grounds, creating inviting spaces to garden, explore and enjoy the changing seasons. Nearly every aspect of the home has been thoughtfully refreshed, offering the feel of a new home within an established mountain setting. Major improvements include a new roof, new heating and air-conditioning systems, new gutters, oversized new windows and doors, new flooring, fresh paint, stylish lighting, beautifully tiled bathrooms and premium appliances. The open kitchen, dining and living areas flow naturally together, creating a welcoming setting for everyday living and memorable gatherings. Abundant natural light fills the interior while peaceful views of the surrounding Western North Carolina mountains are framed from nearly every room. Two bedrooms are conveniently located on the main level. Upstairs, the private primary suite is joined by a spacious family room with a custom electric fireplace featuring adjustable flame colors and heat. A versatile loft offers additional space for a home office, creative studio, media room or guest retreat and opens directly onto a private forest balcony—an enchanting place to watch for deer and wild turkeys. The acreage offers room for additional gardens, chickens and the possibility of a charming mini farm. An oversized detached two-bay garage with fresh paint and flooring provides abundant space for vehicles, a workshop, outdoor equipment, hobbies and attic storage. No city taxes and very low HOA. Private without feeling isolated, this peaceful mountain retreat is a short drive from downtown Burnsville and approximately 30 minutes from Asheville, with skiing, hiking, waterfalls and the natural beauty of Western North Carolina within easy reach. Extensively updated and surrounded by an enchanting wooded landscape, this special property offers the mountain lifestyle you have been dreaming of.
This listing shows the Down Payment Resource indicator in Canopy MLS. Explore programs through the link above. Eligibility is not guaranteed. Browse all homes with down payment assistance.
About the Neighborhood
Looking for the perfect Residential in Burnsville? The 28714 zip code offers a unique blend of local amenities, convenient transit, and community charm, making it a fantastic area to call home. Reach out to learn more about the local real estate market in this specific neighborhood.
Property Features
Property Description
- Beds Total: 4
- Bathrooms: 3 Full
- Year Built: 1994
- Living Area: 2,748 sqft
- New Construction: No
- MLS #: 4417537
Additional Home Features
- Subdivision: Harmony Acres
- Neighborhood: Harmony Acres
Association
- Association Fee: $350
- Association Fee Frequency: Annually
- Association Name: Lickskillet
- HOA Required: Yes
Utilities
- Cable Available
Interior Features
- Attic Other
- Attic Stairs Pulldown
- Breakfast Bar
- Open Floorplan
- Pantry
- Storage
- Heating: Central, Ductless, Hot Water
- Cooling: Central Air, Ductless, Electric
- In Bathroom
- Main Level
Appliances
- Dishwasher
- Disposal
- Double Oven
- Induction Cooktop
- Oven
- Plumbed For Ice Maker
- Refrigerator
- Refrigerator with Ice Maker
Construction Materials
- Vinyl
- Foundation: Slab
- Roof: Architectural Shingle
Cooling
- Central Air
- Ductless
- Electric
Foundation Details
- Slab
Heating
- Central
- Ductless
- Hot Water
Laundry Features
- In Bathroom
- Main Level
Levels
- Three
Parking Features
- Detached Carport
- Driveway
- Garage Spaces: 2
- Covered Spaces: 2
Other Structures
- Barn(s)
Road
- Road Responsibility: Private Maintained RoadOther - See Remarks
- Road Surface Type: Gravel, Paved
Sewer
- Septic Installed
WaterSource
- Well
Architectural Style
- Traditional
- Transitional
View
- Mountain(s)
- Winter
Security Features
- Smoke Detector(s)
Flooring
- Carpet
- Tile
- Vinyl
Window Features
- Insulated Window(s)
- Skylight(s)
Fireplace
- Fireplace: Yes
- Bonus Room
- Electric
Tax and Financial Info
- Listing Terms: Cash, Conventional, Exchange, Lease Purchase, Owner Financing
Location
Similar homes nearby
LISTING COURTESY OF: COSTELLO REAL ESTATE AND INVESTMENTS LLC
lengland@costellorei.com

$725,000
Est. Payment: $3,726/mo
Adjust down payment, rate & terms
Burnsville, NC 28714
4
bedrooms
3
baths
2,748
sq.ft.
$264
price per sf
Presented By
Carnarri Cofield
REALTOR®
Office: (980) 272-8547
Listings courtesy of Canopy MLS as distributed by MLS GRID
No guarantee, warranty or representation of any kind is made regarding the completeness or accuracy of descriptions or measurements (including square footage measurements and property condition), such should be independently verified, and Citadel Cofield, its subsidiaries, affiliates and their agents and associated third parties expressly disclaims any liability in connection therewith. Photos may be virtually staged or digitally enhanced and may not reflect actual property conditions. Offers of compensation are subject to change at the discretion of the seller. No financial or legal advice provided. Equal Housing Opportunity.
Listing Courtesy of Costello Real Estate and Investments LLC
Properties displayed may be listed or sold by various participants in the MLS. Based on information submitted to the MLS GRID. All data is obtained from various sources and may not have been verified by broker or MLS GRID. Supplied Open House Information is subject to change without notice. All information should be independently reviewed and verified for accuracy. Properties may or may not be listed by the office/agent presenting the information.
$725,000
81 Summer Trees Lane
4 bed, 3 bath