
$340,000
8122 Sherington Way, Charlotte, NC 28227
3 bed · 2 bath · 1,173 sq ft

3
bedrooms
2
baths
1,173
sq.ft.
$290
price per sf
Presented by Citadel Cofield · Office (980) 272-8547
About This Property
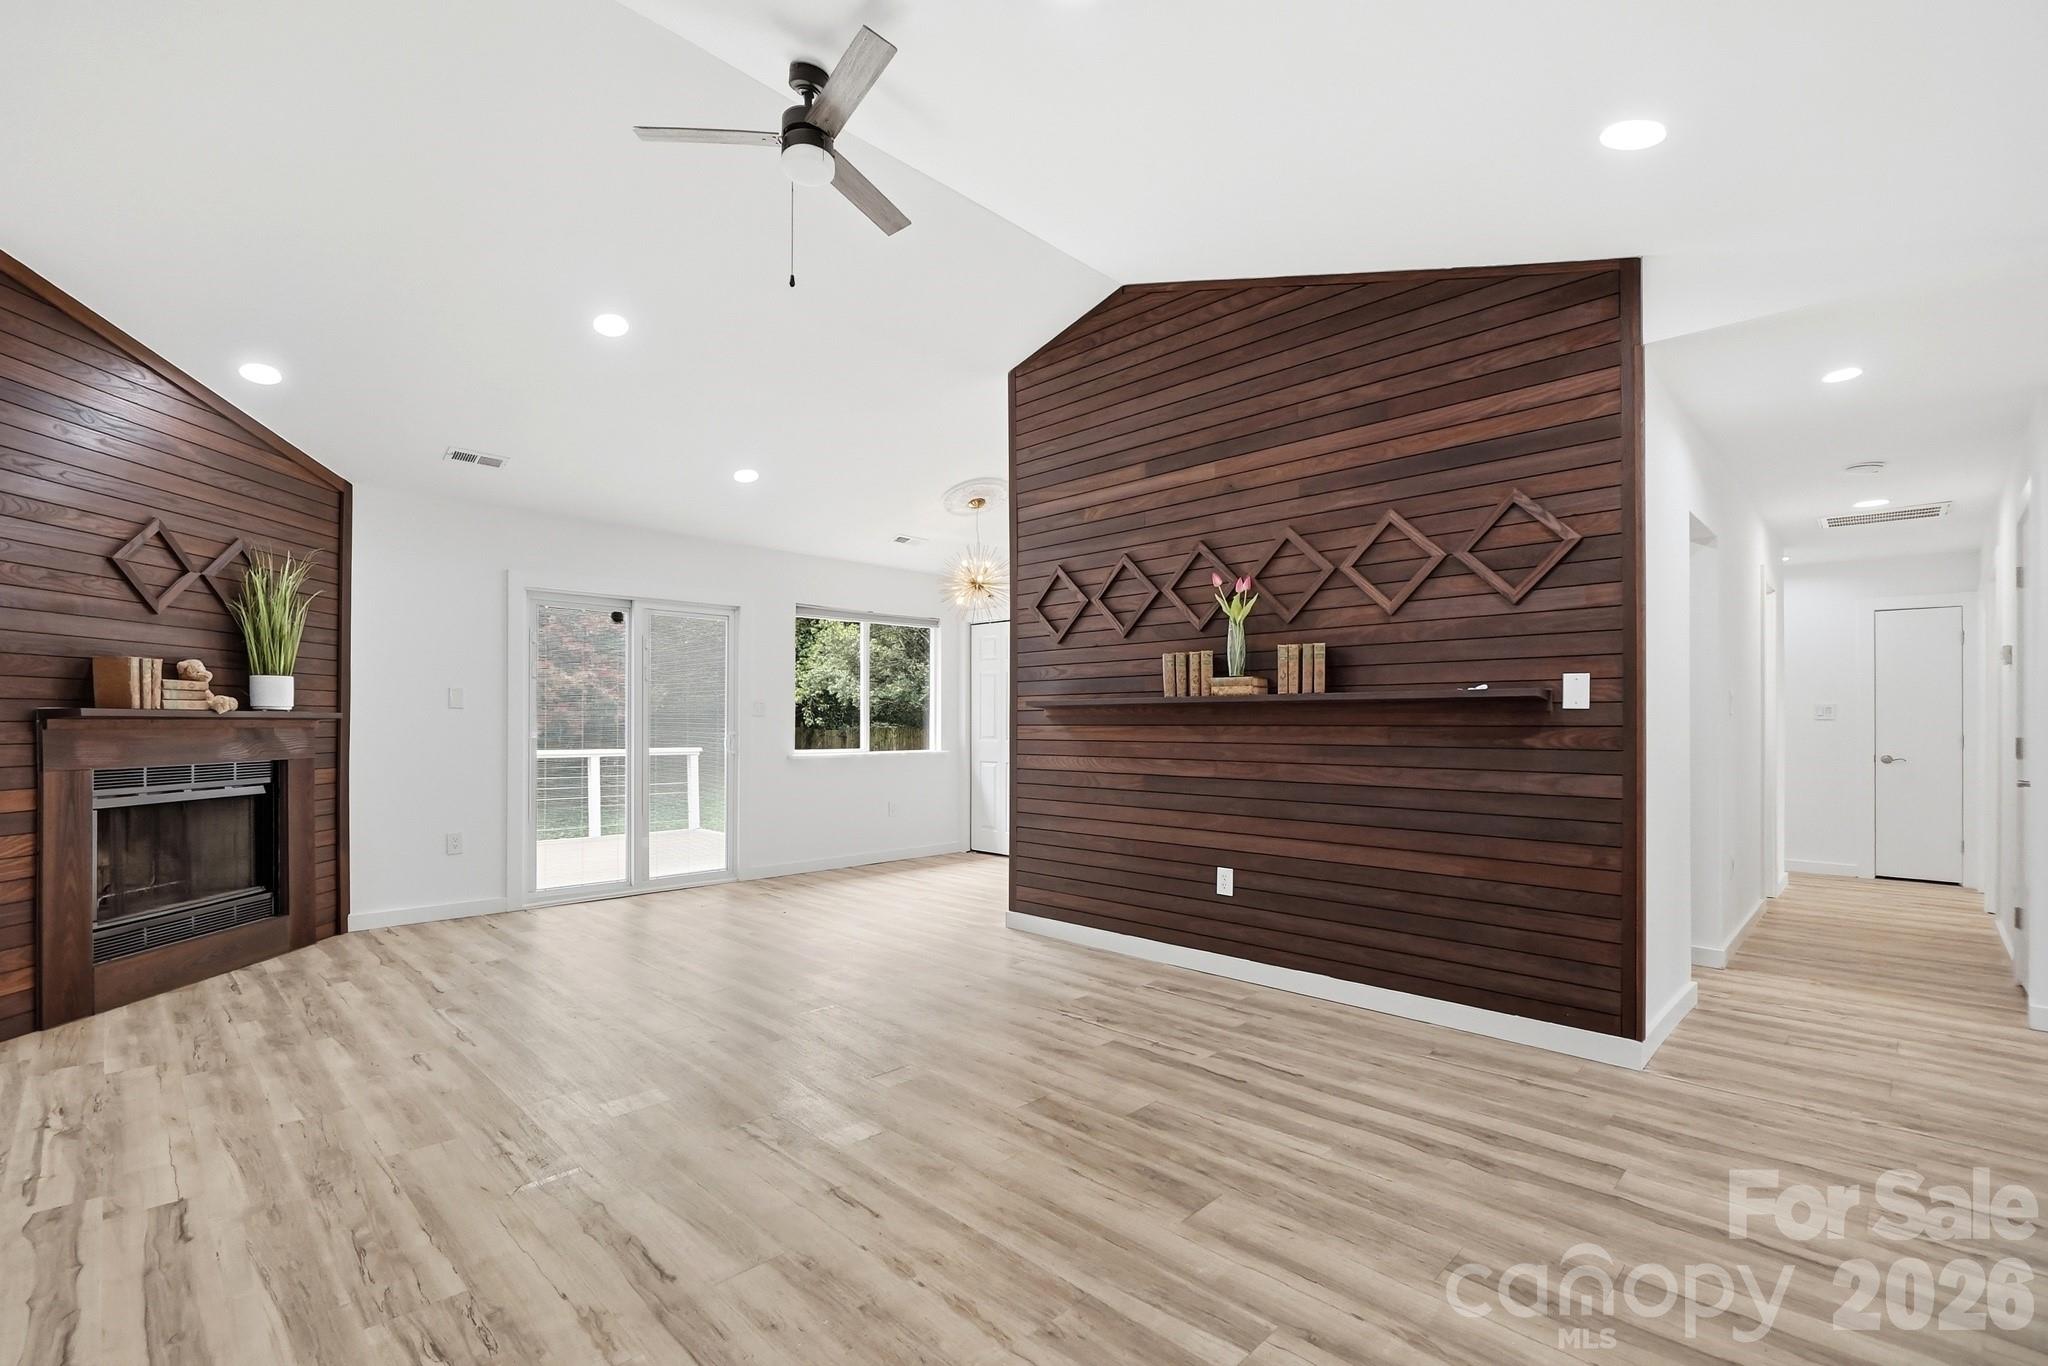
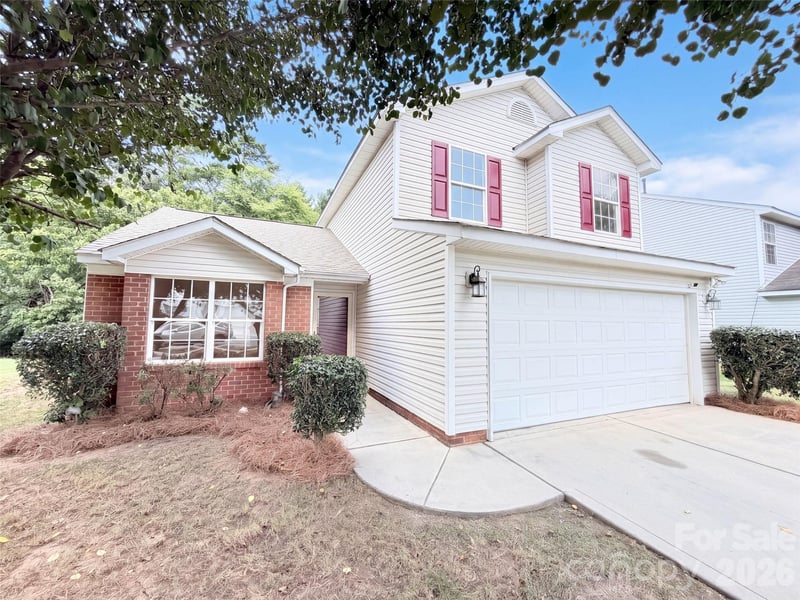
Welcome to 8122 Sherington Way, where modern style meets everyday comfort! This beautifully updated home features an open-concept layout with vaulted ceilings, abundant natural light, and designer finishes throughout. The inviting living room showcases a custom wood accent wall, a cozy fireplace, and an elegant atmosphere that's perfect for relaxing or entertaining. The updated kitchen is designed ti impress with shaker-style cabinetry, quartz countertops, stainless steel appliances and ample workspace. Step outside to enjoy fresh exterior paint, updated siding accents, and a spacious fenced backyard offering privacy and plenty of room for entertaining, pets, or gardening. Conveniently located near shopping, dinning, parks, and major highways, this move-in-ready home offers perfect combination of style, functionality, and location. Don't miss your opportunity to own this turnkey gem. Schedule your showing today!
This listing shows the Down Payment Resource indicator in Canopy MLS. Explore programs through the link above. Eligibility is not guaranteed. Browse all homes with down payment assistance.
About the Neighborhood
Homes for sale in 28227 offer buyers a compelling eastside Charlotte address spanning the communities of Mint Hill, Wilgrove, and the broader Lawyers Road corridor, a zip code defined by spacious lots, established subdivisions, and a genuine small-town character that remains accessible to the broader metro. The residential landscape features a strong concentration of traditional brick ranch homes and 1980s–2000s two-story colonials on generous parcels, alongside newer construction communities responding to sustained eastside demand. Reedy Creek Nature Preserve, one of Mecklenburg County's largest protected natural areas at over 700 acres, provides miles of hiking and mountain biking trails directly within the zip code. The historic downtown Mint Hill corridor along Brief Road anchors the community's commercial identity, with local dining and small business retail reflecting genuine neighborhood character. Uptown Charlotte is approximately 20–25 minutes via I-485 or Independence Boulevard, and the zip code's position along the I-485 outer loop ensures seamless regional connectivity. The 28227 real estate market consistently attracts buyers seeking larger lots and established neighborhoods at price points well below comparable intown options.
Property Features
Property Description
- Beds Total: 3
- Bathrooms: 2 Full
- Year Built: 1987
- Living Area: 1,173 sqft
- New Construction: No
- MLS #: 4412284
Additional Home Features
- Subdivision: Lynton Place
- Neighborhood: Lynton Place
Association
- HOA Required: Yes
Interior Features
- Heating: Central
- Cooling: Central Air
- Laundry Closet
Appliances
- Dishwasher
- Electric Cooktop
- Electric Oven
- Exhaust Fan
Construction Materials
- Fiber Cement
- Foundation: Slab
Cooling
- Central Air
Foundation Details
- Slab
Heating
- Central
Laundry Features
- Laundry Closet
Levels
- One
Parking Features
- Driveway
- Garage Spaces: 1
Exterior Features
- Fencing: Partial, Privacy
- Patio/Porch: Deck
Road
- Road Responsibility: Publicly Maintained Road
- Road Surface Type: Concrete, Paved
Sewer
- Public Sewer
WaterSource
- City
Security Features
- Carbon Monoxide Detector(s)
- Smoke Detector(s)
Fireplace
- Fireplace: Yes
Tax and Financial Info
- Listing Terms: Cash, Conventional, Private, VA Loan
Location
Similar homes nearby
LISTING COURTESY OF: EXP REALTY LLC BALLANTYNE
704-622-2578

$340,000
Est. Payment: $1,748/mo
Adjust down payment, rate & terms
Charlotte, NC 28227
3
bedrooms
2
baths
1,173
sq.ft.
$290
price per sf

Presented By
Carnarri Cofield
REALTOR®
Office: (980) 272-8547
Listings courtesy of Canopy MLS as distributed by MLS GRID
No guarantee, warranty or representation of any kind is made regarding the completeness or accuracy of descriptions or measurements (including square footage measurements and property condition), such should be independently verified, and Citadel Cofield, its subsidiaries, affiliates and their agents and associated third parties expressly disclaims any liability in connection therewith. Photos may be virtually staged or digitally enhanced and may not reflect actual property conditions. Offers of compensation are subject to change at the discretion of the seller. No financial or legal advice provided. Equal Housing Opportunity.
Listing Courtesy of EXP Realty LLC Ballantyne
Properties displayed may be listed or sold by various participants in the MLS. Based on information submitted to the MLS GRID. All data is obtained from various sources and may not have been verified by broker or MLS GRID. Supplied Open House Information is subject to change without notice. All information should be independently reviewed and verified for accuracy. Properties may or may not be listed by the office/agent presenting the information.