
$282,900
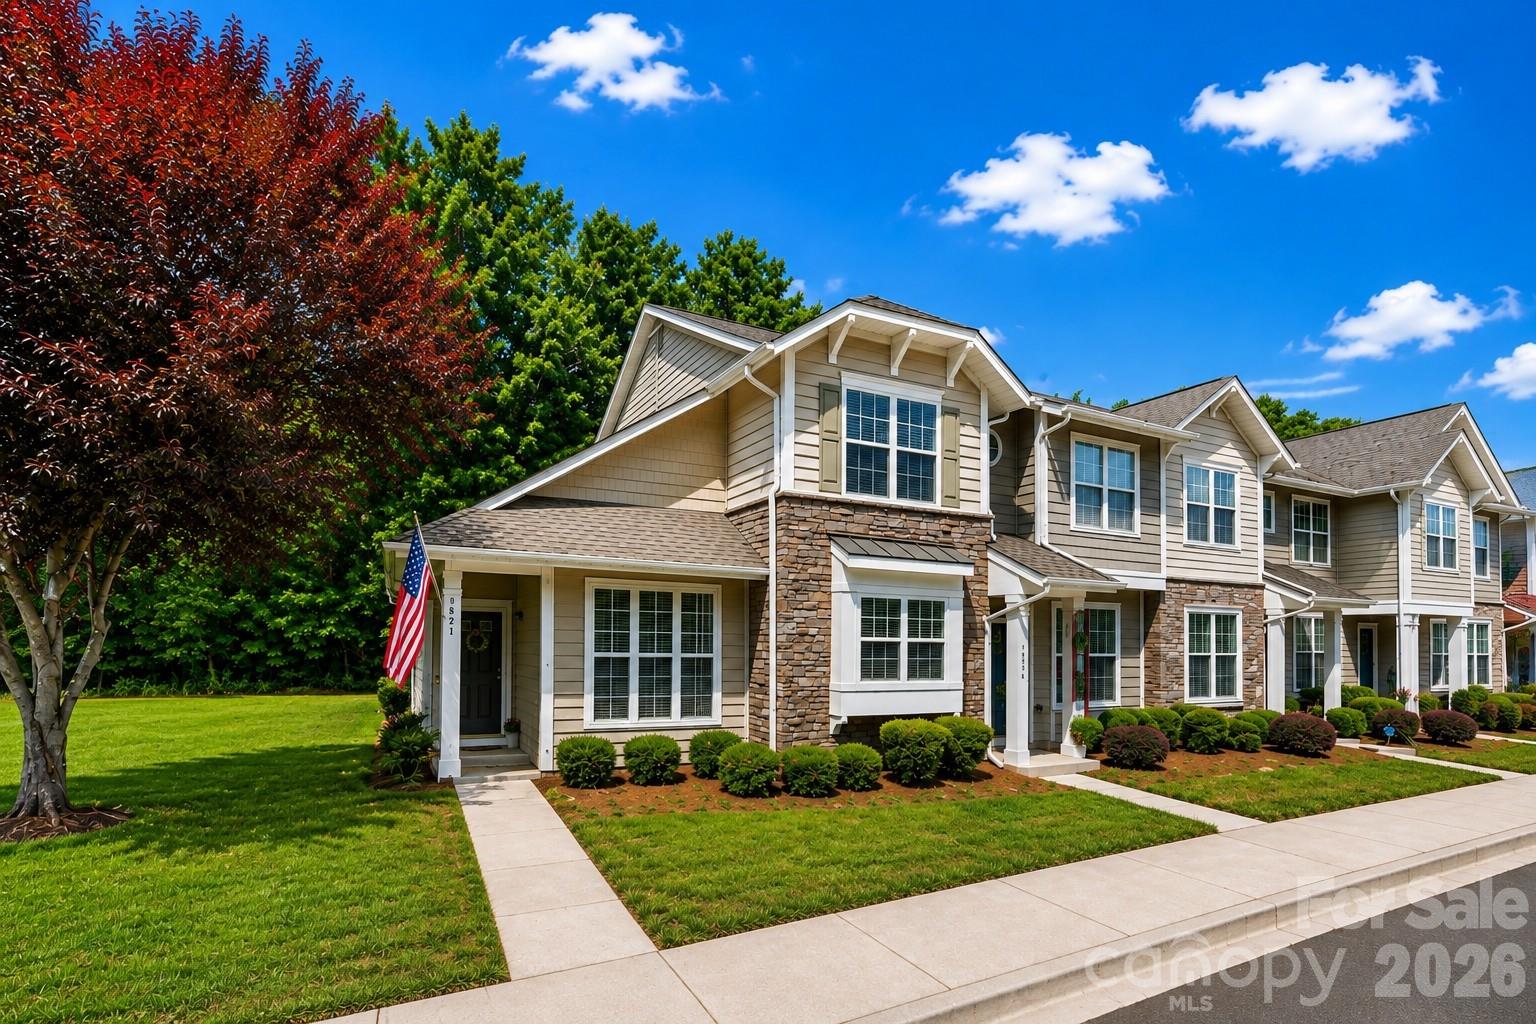
821 Lacebark Dr, Rock Hill, SC 29732
3 bed · 2.5 bath · 1,358 sq ft

3
bedrooms
2.5
baths
1,358
sq.ft.
$208
price per sf
Presented by Citadel Cofield · Office (980) 272-8547
About This Property
***Seller offering buyer concession for mortgage rate buy-down** *Welcome to 821 Lacebark Drive, this beautifully updated end-unit townhome located in the desirable Ridge Pointe community! Offering a spacious and functional floor plan, this move-in-ready home features the primary suite on the main level with a walk-in closet, making everyday living both comfortable and convenient. The home has been thoughtfully updated with high-end finishes throughout, including luxury vinyl plank flooring on the main level, premium carpet upstairs, fresh interior paint, granite countertops, a new stainless steel dishwasher, a top-of-the-line stainless steel convection oven, updated lighting and plumbing fixtures, a new vanity, and new toilets. A cozy gas fireplace creates a warm and inviting living space, while ample storage can be found throughout the home. As an end unit, you'll enjoy abundant natural light and added privacy. Step outside to the enclosed patio with additional storage and relax while taking in the peaceful wooded views that provide a serene natural backdrop. The property also includes its own EV charging station for electric vehicles (conveys as is). Residents of Ridge Pointe enjoy access to a community pool and clubhouse, along with the benefits of low-maintenance living. Conveniently located near shopping, restaurants, fitness centers, spas, medical offices, and the hospital, this home offers the perfect combination of comfort, style, and convenience in the heart of Rock Hill. Schedule your showing today.
This listing shows the Down Payment Resource indicator in Canopy MLS. Explore programs through the link above. Eligibility is not guaranteed. Browse all homes with down payment assistance.
About the Neighborhood
Homes for sale in 29732 offer buyers access to Rock Hill's established northwestern residential corridors, featuring a strong concentration of mid-century brick ranches, traditional two-story colonials, and newer construction communities along the Dave Lyle Boulevard and Celanese Road corridors in York County approximately 25 miles south of Charlotte via I-77. The residential landscape reflects decades of steady Rock Hill growth, with mature tree-canopied subdivisions from the 1970s through 2000s providing established neighborhood character alongside newer planned communities responding to continued demand. Ebenezer Park on Lake Wylie, one of York County's premier waterfront recreation destinations featuring boat launches, swimming areas, and picnic facilities along the lake's eastern shore. provides direct water access within the zip code. The growing Rock Hill commercial corridor along Dave Lyle Boulevard delivers everyday retail and dining convenience, and major employers including Comporium Communications and the broader Rock Hill manufacturing and healthcare employment base are within easy reach. The 29732 real estate market provides competitive York County price points with Lake Wylie access and direct I-77 connectivity to Charlotte in approximately 25–30 minutes.
Property Features
Property Description
- Beds Total: 3
- Bathrooms: 2 Full | 1 Half
- Year Built: 2006
- Living Area: 1,358 sqft
- New Construction: No
- MLS #: 4408246
Additional Home Features
- Subdivision: Ridge Pointe
- Neighborhood: Ridge Pointe
Association
- Association Fee: $154.43
- Association Fee Frequency: Monthly
- Association Name: Kuester Property Management
- HOA Required: Yes
Utilities
- Electricity Connected
Interior Features
- Open Floorplan
- Pantry
- Walk-In Closet(s)
- Heating: Central, Natural Gas
- Cooling: Ceiling Fan(s), Central Air, Electric
- Laundry Closet
- Main Level
Appliances
- Dishwasher
- Disposal
- Electric Cooktop
- Electric Oven
- Microwave
Construction Materials
- Stone Veneer
- Vinyl
- Foundation: Slab
Cooling
- Ceiling Fan(s)
- Central Air
- Electric
Foundation Details
- Slab
Heating
- Central
- Natural Gas
Laundry Features
- Laundry Closet
- Main Level
Levels
- Two
Parking Features
- Assigned
- Electric Vehicle Charging Station(s)
- Parking Space(s)
Exterior Features
- Storage
- Fencing: Back Yard, Fenced
- Patio/Porch: Covered, Front Porch, Patio
Road
- Road Responsibility: Publicly Maintained Road
- Road Surface Type: Asphalt, None, Paved
Sewer
- Public Sewer
WaterSource
- City
Flooring
- Carpet
- Vinyl
Fireplace
- Fireplace: Yes
- Gas Log
- Living Room
Tax and Financial Info
- Listing Terms: Cash, Conventional, FHA, VA Loan
Location
Similar homes nearby
LISTING COURTESY OF: KELLER WILLIAMS CONNECTED
Kim@Bigach2Follow.com

$282,900
Est. Payment: $1,454/mo
Adjust down payment, rate & terms
Rock Hill, SC 29732
3
bedrooms
2.5
baths
1,358
sq.ft.
$208
price per sf

Presented By
Carnarri Cofield
REALTOR®
Office: (980) 272-8547
Listings courtesy of Canopy MLS as distributed by MLS GRID
No guarantee, warranty or representation of any kind is made regarding the completeness or accuracy of descriptions or measurements (including square footage measurements and property condition), such should be independently verified, and Citadel Cofield, its subsidiaries, affiliates and their agents and associated third parties expressly disclaims any liability in connection therewith. Photos may be virtually staged or digitally enhanced and may not reflect actual property conditions. Offers of compensation are subject to change at the discretion of the seller. No financial or legal advice provided. Equal Housing Opportunity.
Listing Courtesy of Keller Williams Connected
Properties displayed may be listed or sold by various participants in the MLS. Based on information submitted to the MLS GRID. All data is obtained from various sources and may not have been verified by broker or MLS GRID. Supplied Open House Information is subject to change without notice. All information should be independently reviewed and verified for accuracy. Properties may or may not be listed by the office/agent presenting the information.