

$375,000
Est. Payment: $1,927/mo
Adjust down payment, rate & terms
821 Normandy View St, Gastonia, NC 28052
Gastonia, NC 28052
3
bedrooms
2
baths
1,880
sq.ft.
$199
price per sf

Presented By
Carnarri Cofield
REALTOR®
Office: (980) 272-8547
About This Property
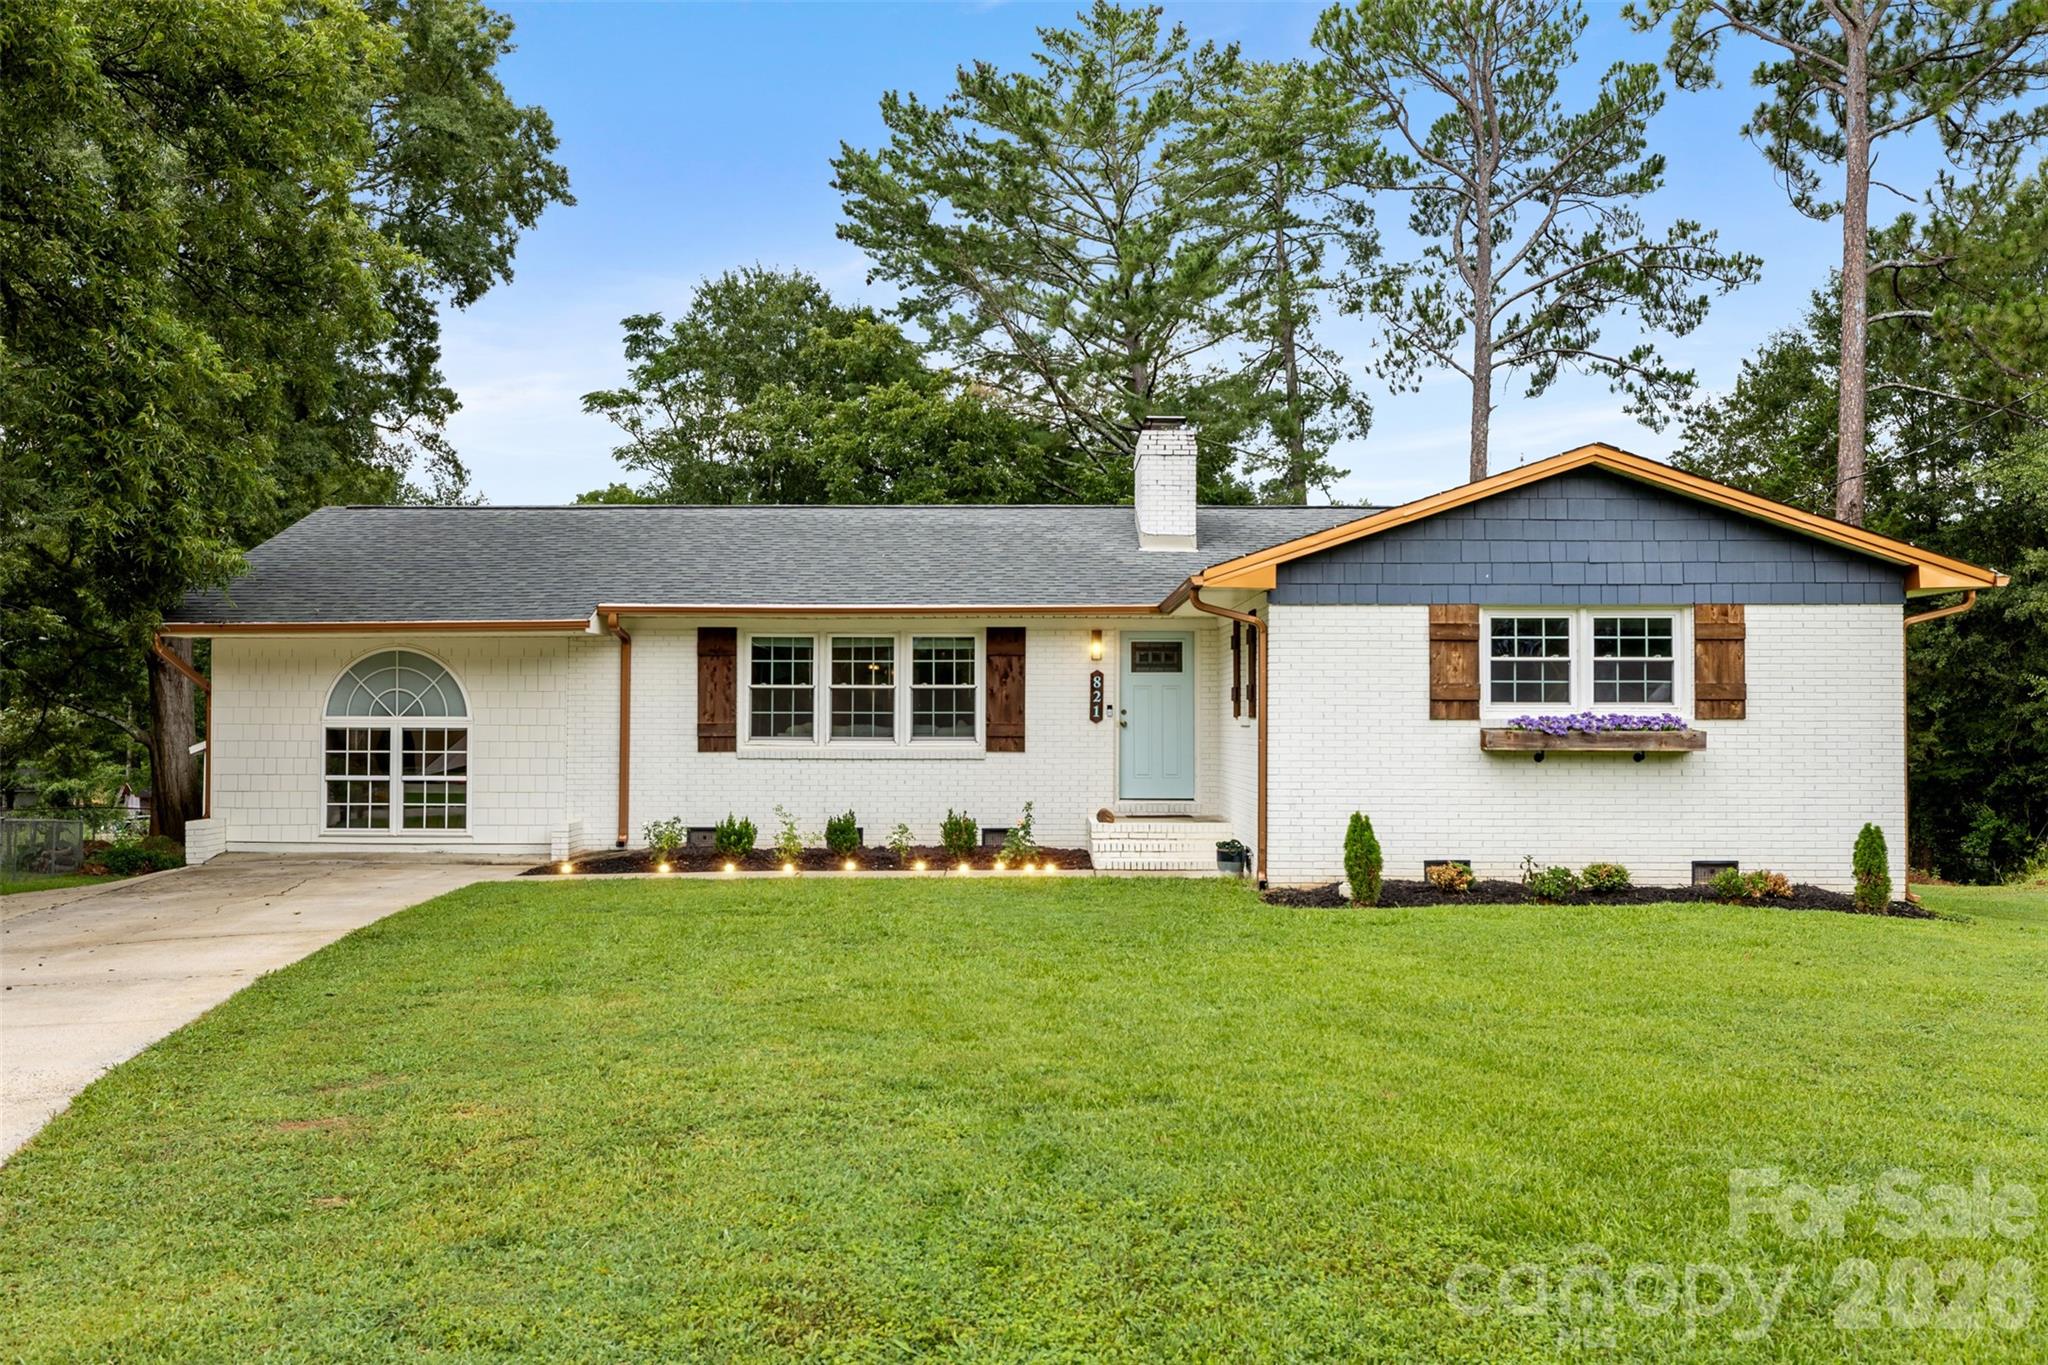
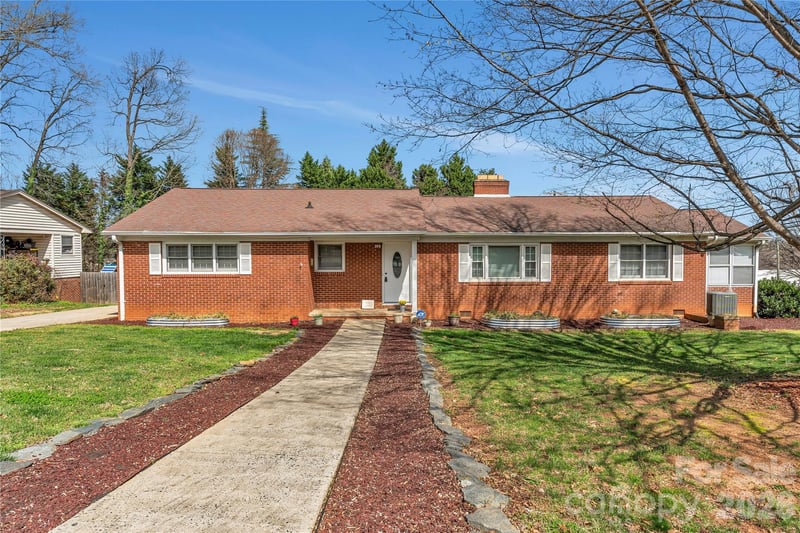
Welcome home to Normandy View—where timeless character meets modern comfort! This exceptional ranch home on over 1/2 acres is truly one of a kind, filled with custom details, thoughtful updates, and the kind of charm that is increasingly hard to find. Completely remodeled in 2021, this home underwent an extensive transformation, including updated plumbing, electrical, and all major mechanical systems. From the moment you step inside, you’ll notice the attention to detail. Beautiful wood-look flooring flows throughout, while gorgeous light fixtures and distinctive 5-panel antique-style interior doors, finished in a sophisticated muted ebony, add warmth, character, and personality to every room. The open, updated kitchen is designed for both everyday living and entertaining, featuring stainless steel appliances, granite countertops, and beautifully appointed mixed-tone cabinetry with soft-close doors and drawers. A convenient pot-filler on the stove is just one of the many thoughtful touches that make this kitchen stand out. The spacious primary suite offers a relaxing retreat, complete with a beautifully remodeled bathroom featuring dual vanities. Storage will never be an issue, with an abundance of closets throughout the home. When it’s time to unwind, step outside onto the 12x20 screened porch and enjoy the peaceful outdoor setting. The large, level backyard is beautifully landscaped and offers plenty of room to entertain, garden, or simply enjoy the outdoors. A fenced area provides the perfect space for pets or kids to play. The detached garage/workshop adds even more versatility and features new bay doors with openers, making it an ideal space for hobbies, projects, additional storage, or the ultimate workshop. The extensive improvements didn’t stop there. In 2026, the home received upgraded ductwork to further improve efficiency, along with the installation of an in-home HEPA filtration system for enhanced indoor air quality. Character. Updates. Outdoor living. Versatility. This home truly has it all. If you’ve been searching for a home that feels special the moment you walk through the door—and offers the peace of mind of extensive renovations and thoughtful improvements—you’ve found it at Normandy View.
This listing shows the Down Payment Resource indicator in Canopy MLS. Explore programs through the link above. Eligibility is not guaranteed. Browse all homes with down payment assistance.
About the Neighborhood
Looking for the perfect Residential in Gastonia? The 28052 zip code offers a unique blend of local amenities, convenient transit, and community charm, making it a fantastic area to call home. Reach out to learn more about the local real estate market in this specific neighborhood.
Property Features
Property Description
- Beds Total: 3
- Bathrooms: 2 Full
- Year Built: 1964
- Living Area: 1,880 sqft
- New Construction: No
- MLS #: 4417550
Additional Home Features
- Subdivision: Normandy
- Neighborhood: Normandy
Association
- HOA Required: No
Utilities
- Electricity Connected
- Fiber Optics
- Natural Gas
Interior Features
- Breakfast Bar
- Open Floorplan
- Pantry
- Storage
- Heating: Forced Air, Natural Gas
- Cooling: Ceiling Fan(s), Central Air, Heat Pump
- In Hall
Appliances
- Dishwasher
- Electric Cooktop
- Electric Range
- Exhaust Hood
- Gas Water Heater
- Self Cleaning Oven
Construction Materials
- Brick Full
- Foundation: Crawl Space
- Roof: Architectural Shingle
Cooling
- Ceiling Fan(s)
- Central Air
- Heat Pump
Foundation Details
- Crawl Space
Heating
- Forced Air
- Natural Gas
Laundry Features
- In Hall
Levels
- One
Parking Features
- Driveway
- Detached Garage
- Garage Door Opener
- Garage Spaces: 2
Exterior Features
- Fencing: Fenced
- Patio/Porch: Covered, Deck, Front Porch, Rear Porch, Screened
Other Structures
- Other - See Remarks
Road
- Road Responsibility: Publicly Maintained Road
- Road Surface Type: Concrete, Paved
Sewer
- Public Sewer
WaterSource
- City
Flooring
- Laminate
- Tile
Window Features
- Insulated Window(s)
Fireplace
- Fireplace: Yes
- Family Room
- Wood Burning
- Other - See Remarks
Tax and Financial Info
- Listing Terms: Cash, Conventional, FHA, USDA Loan, VA Loan
Location
Similar homes nearby
LISTING COURTESY OF: HELEN ADAMS REALTY
jay@helenadamsrealty.com

$375,000
Est. Payment: $1,927/mo
Adjust down payment, rate & terms
Gastonia, NC 28052
3
bedrooms
2
baths
1,880
sq.ft.
$199
price per sf
Presented By
Carnarri Cofield
REALTOR®
Office: (980) 272-8547
Listings courtesy of Canopy MLS as distributed by MLS GRID
No guarantee, warranty or representation of any kind is made regarding the completeness or accuracy of descriptions or measurements (including square footage measurements and property condition), such should be independently verified, and Citadel Cofield, its subsidiaries, affiliates and their agents and associated third parties expressly disclaims any liability in connection therewith. Photos may be virtually staged or digitally enhanced and may not reflect actual property conditions. Offers of compensation are subject to change at the discretion of the seller. No financial or legal advice provided. Equal Housing Opportunity.
Listing Courtesy of Helen Adams Realty
Properties displayed may be listed or sold by various participants in the MLS. Based on information submitted to the MLS GRID. All data is obtained from various sources and may not have been verified by broker or MLS GRID. Supplied Open House Information is subject to change without notice. All information should be independently reviewed and verified for accuracy. Properties may or may not be listed by the office/agent presenting the information.
$375,000
821 Normandy View Street
3 bed, 2 bath