
$375,000
8219 Golf Ridge Dr, Charlotte, NC 28277
3 bed · 2 bath · 1,406 sq ft

3
bedrooms
2
baths
1,406
sq.ft.
$267
price per sf
Presented by Citadel Cofield · Office (980) 272-8547
About This Property
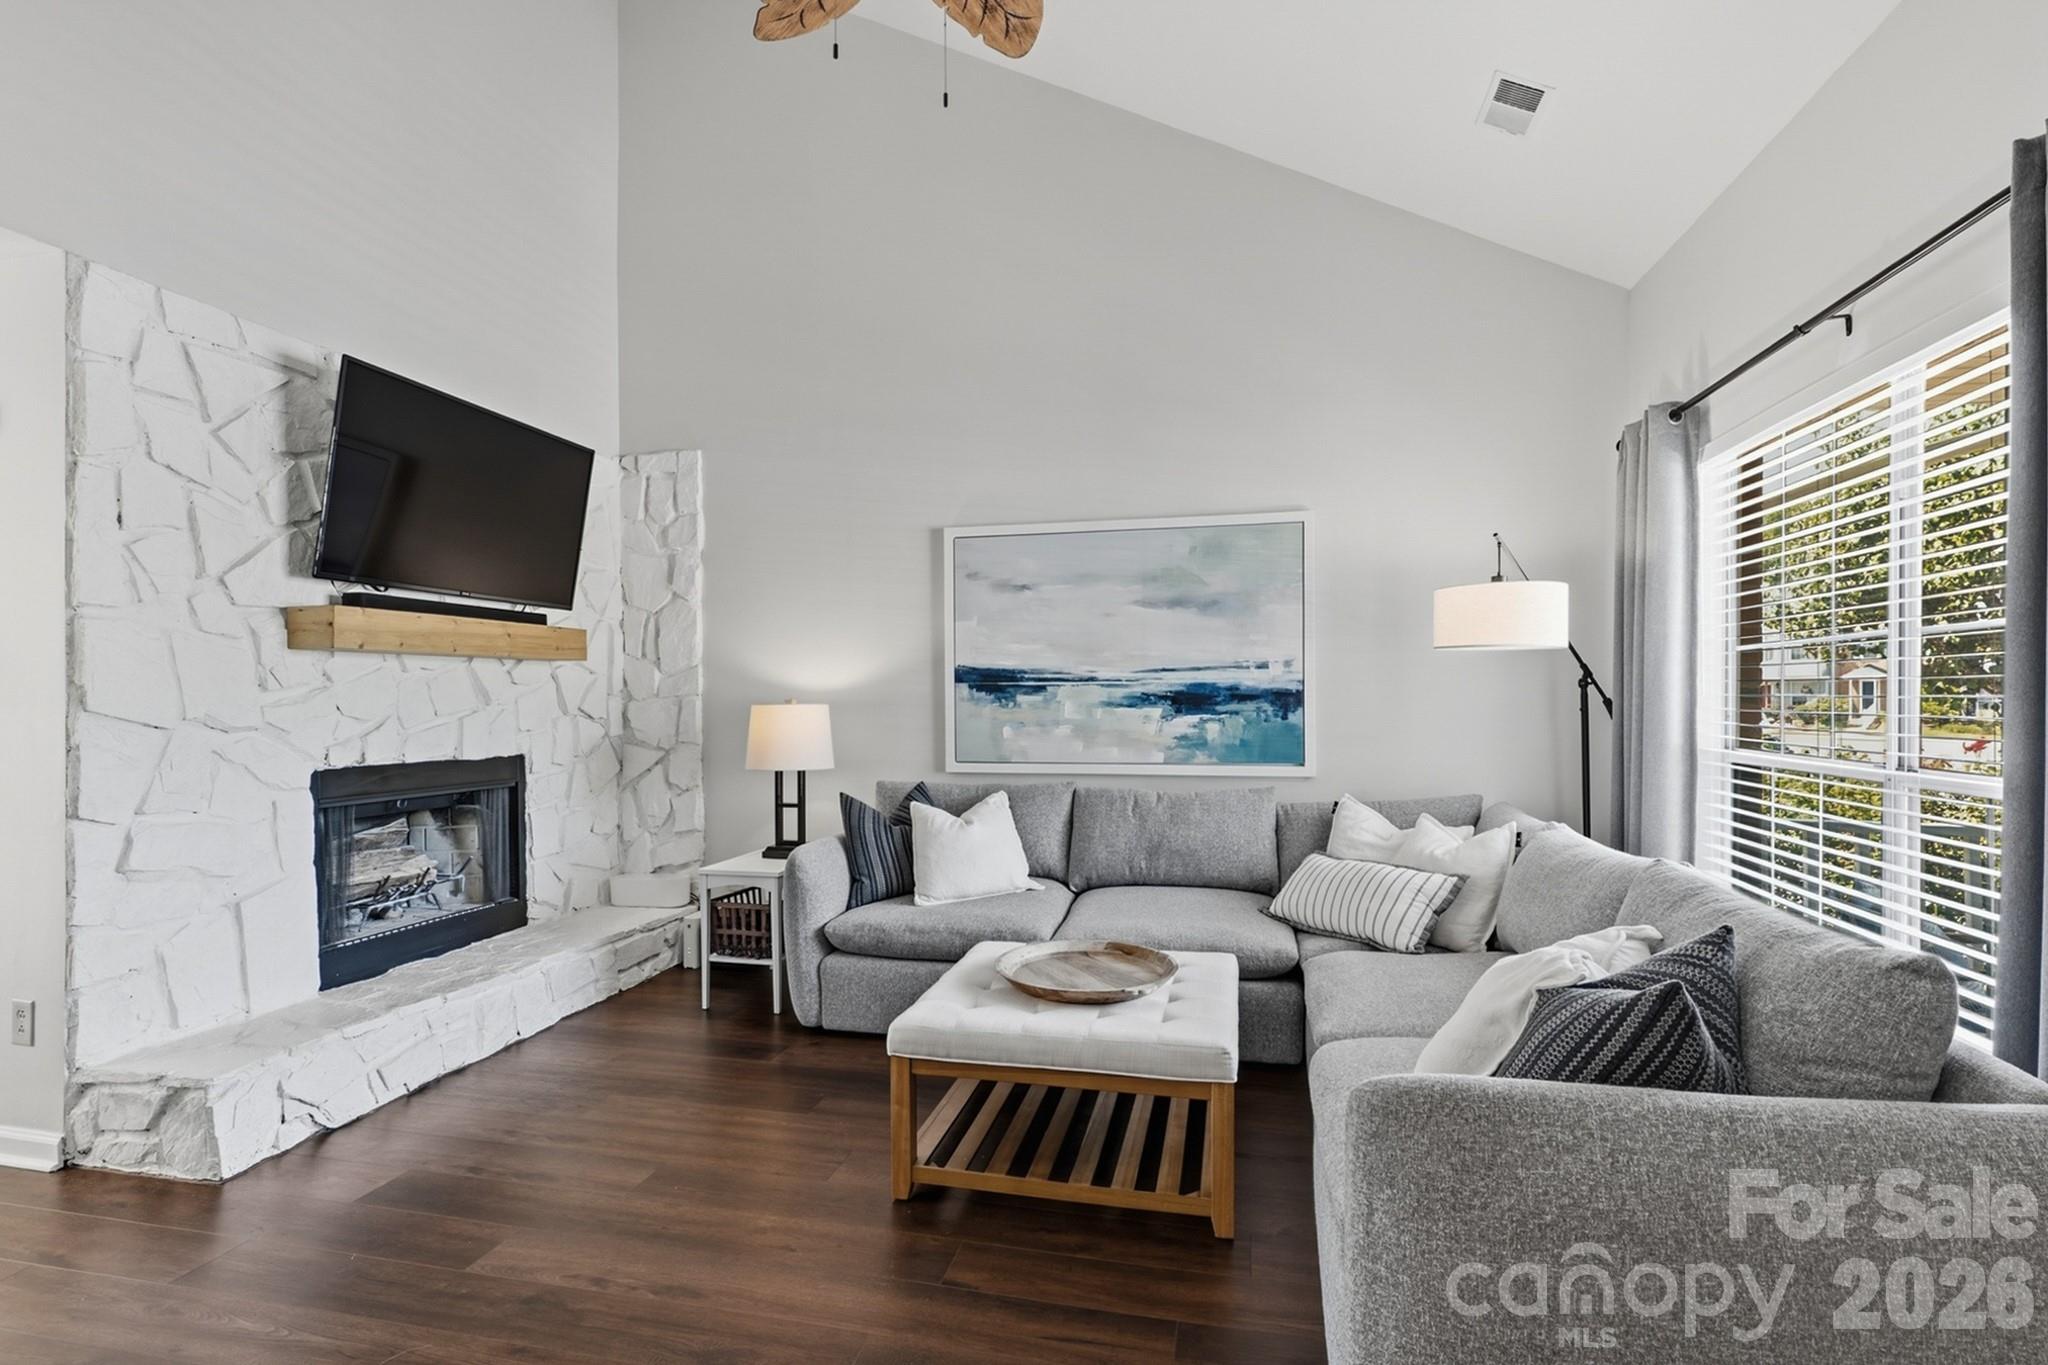
Welcome home to this beautiful, move-in-ready end-unit townhome situated on the 8th hole of Raintree Country Club Golf Course! Located in the highly desirable Raintree/Ballantyne area with quick access to I-485 and Uptown Charlotte, this home combines tranquil golf course living with everyday convenience. As you enter, you are greeted by soaring vaulted ceilings, a cozy wood-burning stone fireplace, and brand-new main-level LVP flooring (2025). The main floor features a flexible primary suite option with a full bath—perfect as a main-level bedroom or a private home office enclosed by stylish sliding barn doors. The kitchen with white cabinets, granite countertops, stainless steel appliances, and a 2025 dishwasher adjoin a quiet breakfast nook. Enjoy views of the fairways while eating indoors or relaxing on your private back patio. Upstairs, discover two additional spacious bedrooms and a full bath, tied together with sleek LVP flooring. New 2025 hot water heater and the $30,000 Raintree Country Club initiation fee waived. Expect to be wowed!
This listing shows the Down Payment Resource indicator in Canopy MLS. Explore programs through the link above. Eligibility is not guaranteed. Browse all homes with down payment assistance.
About the Neighborhood
Homes for sale in 28277 place buyers in the heart of Charlotte's premier south suburban corridor, spanning the master-planned communities of Ballantyne, Stonecrest, and Providence Country Club. The area is characterized by large-scale traditional and transitional architecture. brick-front colonials, craftsman-influenced executive homes, and newer construction featuring open-concept layouts on generous cul-de-sac lots. The Ballantyne Corporate Park houses major employers including Synchrony and LendingTree, making 28277 a true live-work destination for Charlotte's corporate professional community. Residents enjoy walkable access to the Stonecrest Shopping Center, Blakeney Town Center, and an extensive network of community greenways and preserved natural areas including Rea Road Athletic Complex. Commutes to Uptown Charlotte run approximately 25–35 minutes via I-485 and US-521, with the interstate loop providing seamless connectivity to Charlotte Douglas International Airport and the broader metro. The 28277 real estate market is among the most active in the region, driven by consistent demand for move-in ready executive homes in one of Mecklenburg County's most sought-after suburban addresses.
Property Features
Property Description
- Beds Total: 3
- Bathrooms: 2 Full
- Year Built: 1989
- Living Area: 1,406 sqft
- New Construction: No
- MLS #: 4420647
Additional Home Features
- Subdivision: Crestview II
- Neighborhood: Crestview II
Association
- Association Fee: $263
- Association Fee Frequency: Monthly
- Association Name: Braesael
- Association Phone: 704-847-3507
- HOA Required: Yes
Utilities
- Cable Available
Interior Features
- Heating: Central
- Cooling: Central Air
- In Bathroom
- Main Level
Appliances
- Dishwasher
- Disposal
- Electric Oven
- Microwave
- Refrigerator
- Washer/Dryer
Construction Materials
- Brick Partial
- Vinyl
- Foundation: Slab
Cooling
- Central Air
Foundation Details
- Slab
Heating
- Central
Laundry Features
- In Bathroom
- Main Level
Levels
- Two
Parking Features
- Parking Space(s)
Exterior Features
- Lawn Maintenance
- Patio/Porch: Patio
Road
- Road Responsibility: Publicly Maintained Road
- Road Surface Type: None, Concrete
Sewer
- Public Sewer
WaterSource
- City
Community Features
- Golf
View
- Golf Course
Flooring
- Laminate
- Tile
Fireplace
- Fireplace: Yes
Tax and Financial Info
- Listing Terms: Cash, Conventional
Location
Similar homes nearby
LISTING COURTESY OF: C-A-RE REALTY
DonAnthonyRealty@gmail.com

$375,000
Est. Payment: $1,927/mo
Adjust down payment, rate & terms
Charlotte, NC 28277
3
bedrooms
2
baths
1,406
sq.ft.
$267
price per sf

Presented By
Carnarri Cofield
REALTOR®
Office: (980) 272-8547
Listings courtesy of Canopy MLS as distributed by MLS GRID
No guarantee, warranty or representation of any kind is made regarding the completeness or accuracy of descriptions or measurements (including square footage measurements and property condition), such should be independently verified, and Citadel Cofield, its subsidiaries, affiliates and their agents and associated third parties expressly disclaims any liability in connection therewith. Photos may be virtually staged or digitally enhanced and may not reflect actual property conditions. Offers of compensation are subject to change at the discretion of the seller. No financial or legal advice provided. Equal Housing Opportunity.
Listing Courtesy of C-A-RE Realty
Properties displayed may be listed or sold by various participants in the MLS. Based on information submitted to the MLS GRID. All data is obtained from various sources and may not have been verified by broker or MLS GRID. Supplied Open House Information is subject to change without notice. All information should be independently reviewed and verified for accuracy. Properties may or may not be listed by the office/agent presenting the information.