
$504,900
827D Wynnshire Dr Apt 62, Hickory, NC 28601
2 bed · 2 bath · 1,687 sq ft

2
bedrooms
2
baths
1,687
sq.ft.
$299
price per sf
Presented by Citadel Cofield · Office (980) 272-8547
About This Property
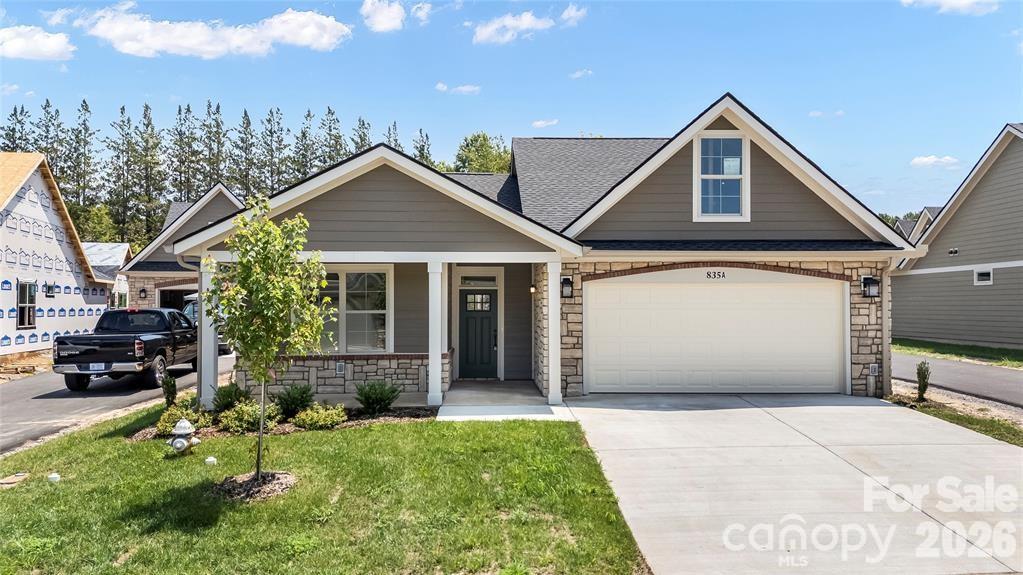
Currently under construction with a projected completion date of the end of 2026, 827D Wynnshire Drive offers the opportunity to enjoy brand-new construction within the thoughtfully planned Wynnshire Ridge community in Hickory. This Camelot floor plan has been carefully enhanced by the builder to include a sunroom and an extended primary suite, creating a well-balanced layout designed for comfort, flexibility, and ease of daily living. The home offers 1,628 square feet of well-designed living space with two bedrooms and two full baths, all on a single level. The addition of the sunroom provides a bright and versatile area ideal for relaxing, reading, or pursuing hobbies, while the covered front porch adds welcoming curb appeal. A fenced rear patio creates a private outdoor space that is easy to enjoy without ongoing upkeep. An attached two-car garage provides convenient parking and additional storage, enhancing functionality while maintaining the streamlined design of the home. Interior flow is intuitive and efficient, offering open gathering areas alongside private retreats that adapt easily to changing needs. Wynnshire Ridge is known for its low-maintenance lifestyle, allowing residents to spend less time on exterior upkeep and more time enjoying what matters most. The community offers a wide range of amenities including a clubhouse with scheduled activities, a heated outdoor pool, fitness center, outdoor kitchen, and walking trails, all designed to support an active and engaging lifestyle. The location places residents near shopping, dining, medical services, and major roadways, making everyday errands and commuting simple while still enjoying a peaceful residential setting. Whether relocating, downsizing, or seeking a fresh start in a new home, this property provides an ideal blend of modern construction, community connection, and everyday convenience. With thoughtful upgrades, quality craftsmanship, and access to desirable amenities, 827D Wynnshire Drive presents a rare opportunity to secure a newly built home in one of Hickory’s most sought-after low-maintenance communities.
This listing shows the Down Payment Resource indicator in Canopy MLS. Explore programs through the link above. Eligibility is not guaranteed. Browse all homes with down payment assistance.
About the Neighborhood
Homes for sale in 28601 place buyers in Hickory, the Catawba County seat and one of the most economically diverse and culturally rich small cities in the North Carolina Piedmont, approximately 60 miles northwest of Charlotte via I-40. Hickory's residential landscape spans a remarkable architectural range, from the stately Colonial Revival and Craftsman homes of the Oakwood Historic District and the grand early 20th-century estates along Third Avenue NE to mid-century brick ranches in established neighborhoods and newer construction responding to continued growth. The revitalized Downtown Hickory corridor along Union Square delivers an increasingly celebrated independent restaurant and craft beverage scene, while the Hickory Metro Convention Center and Lenoir-Rhyne University anchor significant employment and cultural activity. The Catawba Science Center and the SALT Block cultural campus provide distinctive arts and educational anchors unique to the region. Major employers including Corning, CommScope, and a robust furniture and advanced manufacturing base make Hickory one of the most employment-diverse cities in western North Carolina. The 28601 real estate market delivers substantial architectural character and genuine urban amenity at price points that remain highly competitive relative to Charlotte's suburban markets.
Property Features
Property Description
- Beds Total: 2
- Bathrooms: 2 Full
- Year Built: 2026
- Living Area: 1,687 sqft
- New Construction: Yes
- MLS #: 4418974
Additional Home Features
- Subdivision: Wynnshire Ridge
- Neighborhood: Wynnshire Ridge
Association
- Association Fee: $230
- Association Fee Frequency: Monthly
- Association Name: Lifestyle Property Management
- Association Phone: 828-274-1110
- HOA Required: Yes
Interior Features
- Attic Stairs Pulldown
- Breakfast Bar
- Open Floorplan
- Pantry
- Split Bedroom
- Walk-In Closet(s)
- Heating: Forced Air, Natural Gas
- Cooling: Ceiling Fan(s), Central Air
- Inside
- Main Level
Appliances
- Dishwasher
- Disposal
- Electric Range
Construction Materials
- Fiber Cement
- Foundation: Slab
- Roof: Architectural Shingle
Cooling
- Ceiling Fan(s)
- Central Air
Foundation Details
- Slab
Heating
- Forced Air
- Natural Gas
Laundry Features
- Inside
- Main Level
Levels
- One
Parking Features
- Driveway
- Attached Garage
- Garage Door Opener
- Garage Faces Front
- Garage Spaces: 2 0
Exterior Features
- Patio/Porch: Covered, Front Porch, Patio
Pets Allowed
- Yes,Number Limit
Road
- Road Responsibility: Private Maintained Road
- Road Surface Type: Concrete, Paved
Sewer
- Public Sewer
WaterSource
- City
Community Features
- Clubhouse
- Fitness Center
- Picnic Area
- Pond
- Sidewalks
- Street Lights
- Walking Trails
Security Features
- Smoke Detector(s)
Flooring
- Carpet
- Vinyl
Fireplace
- Fireplace: Yes
- Gas Log
- Living Room
Tax and Financial Info
- Listing Terms: Cash, Conventional, FHA, VA Loan
Location
Similar homes nearby
LISTING COURTESY OF: COMPASS
garrett@osbornereg.com

$504,900
Est. Payment: $2,595/mo
Adjust down payment, rate & terms
Hickory, NC 28601
2
bedrooms
2
baths
1,687
sq.ft.
$299
price per sf

Presented By
Carnarri Cofield
REALTOR®
Office: (980) 272-8547
Listings courtesy of Canopy MLS as distributed by MLS GRID
No guarantee, warranty or representation of any kind is made regarding the completeness or accuracy of descriptions or measurements (including square footage measurements and property condition), such should be independently verified, and Citadel Cofield, its subsidiaries, affiliates and their agents and associated third parties expressly disclaims any liability in connection therewith. Photos may be virtually staged or digitally enhanced and may not reflect actual property conditions. Offers of compensation are subject to change at the discretion of the seller. No financial or legal advice provided. Equal Housing Opportunity.
Listing Courtesy of COMPASS
Properties displayed may be listed or sold by various participants in the MLS. Based on information submitted to the MLS GRID. All data is obtained from various sources and may not have been verified by broker or MLS GRID. Supplied Open House Information is subject to change without notice. All information should be independently reviewed and verified for accuracy. Properties may or may not be listed by the office/agent presenting the information.