

$513,000
Est. Payment: $2,637/mo
Adjust down payment, rate & terms
83 Roland St, Burnsville, NC 28714
Burnsville, NC 28714
3
bedrooms
2.5
baths
1,648
sq.ft.
$311
price per sf

Presented By
Carnarri Cofield
REALTOR®
Office: (980) 272-8547
About This Property
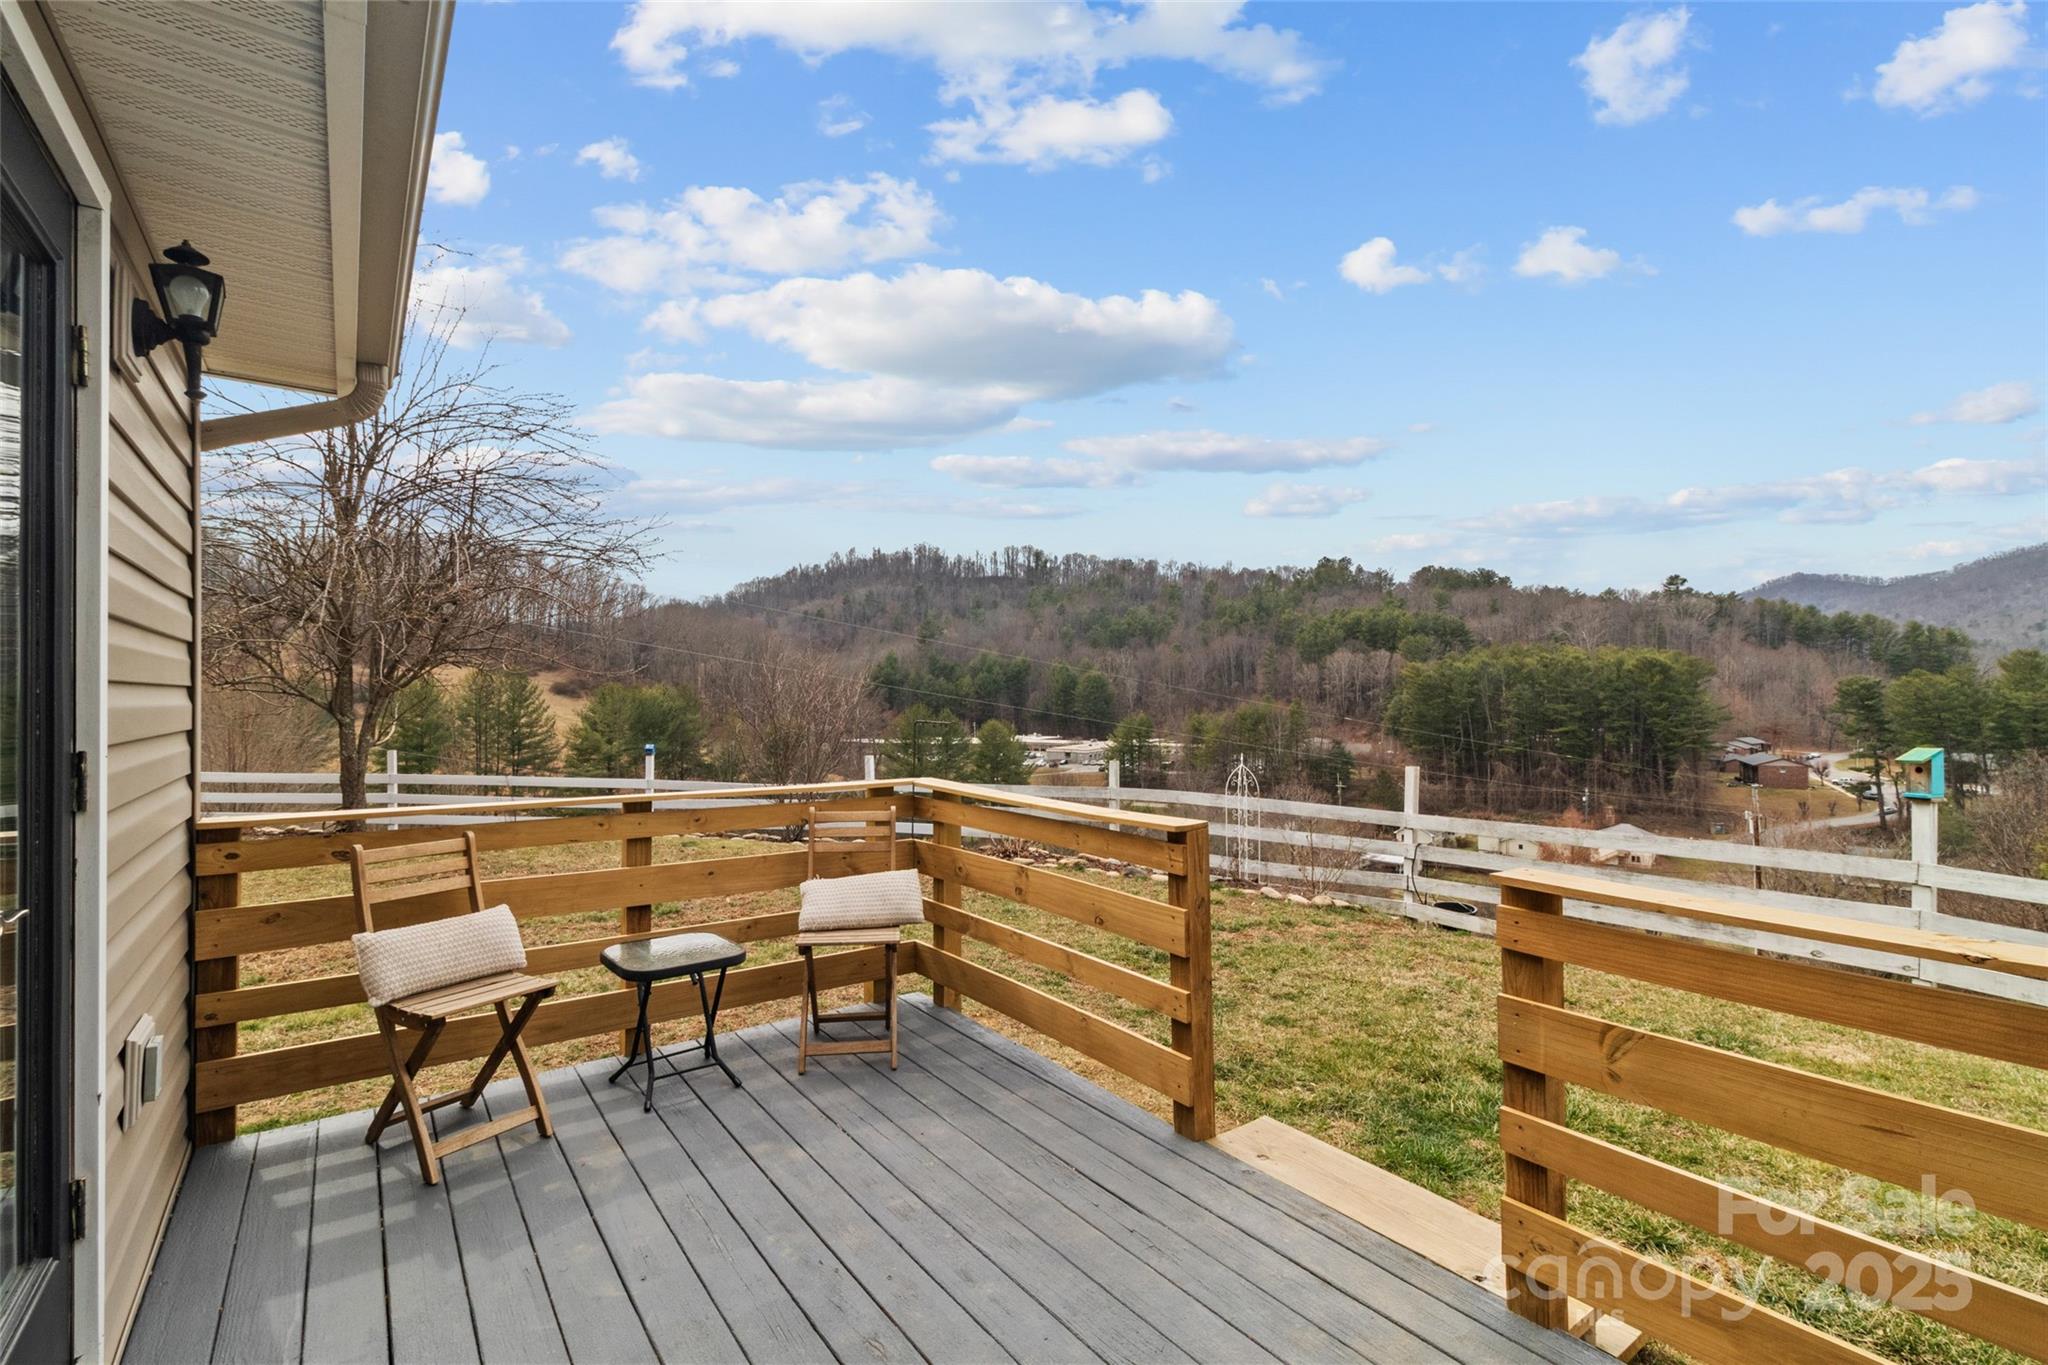
Discover the perfect blend of rustic charm & modern convenience in this stunning A-frame home, nestled on a 1-acre lot within city limits. Bathed in natural light this single-level residence offers a serene escape w/long range mountain views. Open floor plan seamlessly connects the great room, dining area & kitchen making it perfect for entertaining & family gatherings. Kitchen is equipped w/stainless steel appliances & a convenient walk-in pantry/laundry. Spacious living includes 3BR/2.5BA including a primary ensuite w/whirlpool tub & separate shower. The split bedroom floor plan for added privacy. Basement offers endless possibilities for expansion w/minimal effort. Enjoy multiple outdoor spaces-2 front decks, covered back porch or patio w/above ground pool. Terraced gardens bursting w/life-featuring raspberries, blueberries, grape vine & fruit trees. This property offers a rare combination of privacy & convenience while maintaining a tranquil setting! Showings by Appointment ONLY!
This listing shows the Down Payment Resource indicator in Canopy MLS. Explore programs through the link above. Eligibility is not guaranteed. Browse all homes with down payment assistance.
About the Neighborhood
Looking for the perfect Residential in Burnsville? The 28714 zip code offers a unique blend of local amenities, convenient transit, and community charm, making it a fantastic area to call home. Reach out to learn more about the local real estate market in this specific neighborhood.
Property Features
Property Description
- Beds Total: 3
- Bathrooms: 2 Full | 1 Half
- Year Built: 2002
- Living Area: 1,648 sqft
- New Construction: No
- MLS #: 4228436
Additional Home Features
- Subdivision: none
Association
- HOA Required: No
Utilities
- Electricity Connected
- Fiber Optics
- Propane
Interior Features
- Breakfast Bar
- Garden Tub
- Kitchen Island
- Open Floorplan
- Pantry
- Split Bedroom
- Storage
- Walk-In Pantry
- Heating: Central, Electric, Heat Pump, Propane, Wood Stove
- Cooling: Central Air, Electric, Heat Pump
- Electric Dryer Hookup
- Laundry Room
- Main Level
- Washer Hookup
Appliances
- Dishwasher
- Electric Cooktop
- Electric Range
- Refrigerator
- Tankless Water Heater
Construction Materials
- Vinyl
- Foundation: Basement
Cooling
- Central Air
- Electric
- Heat Pump
Foundation Details
- Basement
Heating
- Central
- Electric
- Heat Pump
- Propane
- Wood Stove
Laundry Features
- Electric Dryer Hookup
- Laundry Room
- Main Level
- Washer Hookup
Levels
- One
Parking Features
- Driveway
Exterior Features
- Fence
- Fencing: Partial, Wood
- Patio/Porch: Deck, Patio, Rear Porch
- Pool: Above Ground
Road
- Road Responsibility: Publicly Maintained RoadPrivate Maintained Road
- Road Surface Type: Gravel, Paved
Sewer
- Septic Installed
WaterSource
- Well
View
- City
- Long Range
- Mountain(s)
- Year Round
Flooring
- Brick
- Vinyl
- Wood
Window Features
- Insulated Window(s)
Fireplace
- Fireplace: Yes
- Gas Unvented
- Great Room
Tax and Financial Info
- Listing Terms: Cash, Conventional
Location
Schools
Elementary
Burnsville
Middle
East Yancey
High School
Mountain Heritage
Want to know the moment a home like this hits the market? Enter your email.
LISTING COURTESY OF: RE/MAX RESULTS

$513,000
Est. Payment: $2,637/mo
Adjust down payment, rate & terms
Burnsville, NC 28714
3
bedrooms
2.5
baths
1,648
sq.ft.
$311
price per sf
Presented By
Carnarri Cofield
REALTOR®
Office: (980) 272-8547
Listings courtesy of Canopy MLS as distributed by MLS GRID
No guarantee, warranty or representation of any kind is made regarding the completeness or accuracy of descriptions or measurements (including square footage measurements and property condition), such should be independently verified, and Citadel Cofield, its subsidiaries, affiliates and their agents and associated third parties expressly disclaims any liability in connection therewith. Photos may be virtually staged or digitally enhanced and may not reflect actual property conditions. Offers of compensation are subject to change at the discretion of the seller. No financial or legal advice provided. Equal Housing Opportunity.
Listing Courtesy of RE/MAX RESULTS
Properties displayed may be listed or sold by various participants in the MLS. Based on information submitted to the MLS GRID. All data is obtained from various sources and may not have been verified by broker or MLS GRID. Supplied Open House Information is subject to change without notice. All information should be independently reviewed and verified for accuracy. Properties may or may not be listed by the office/agent presenting the information.
$513,000
83 Roland Street
3 bed, 2.5 bath