
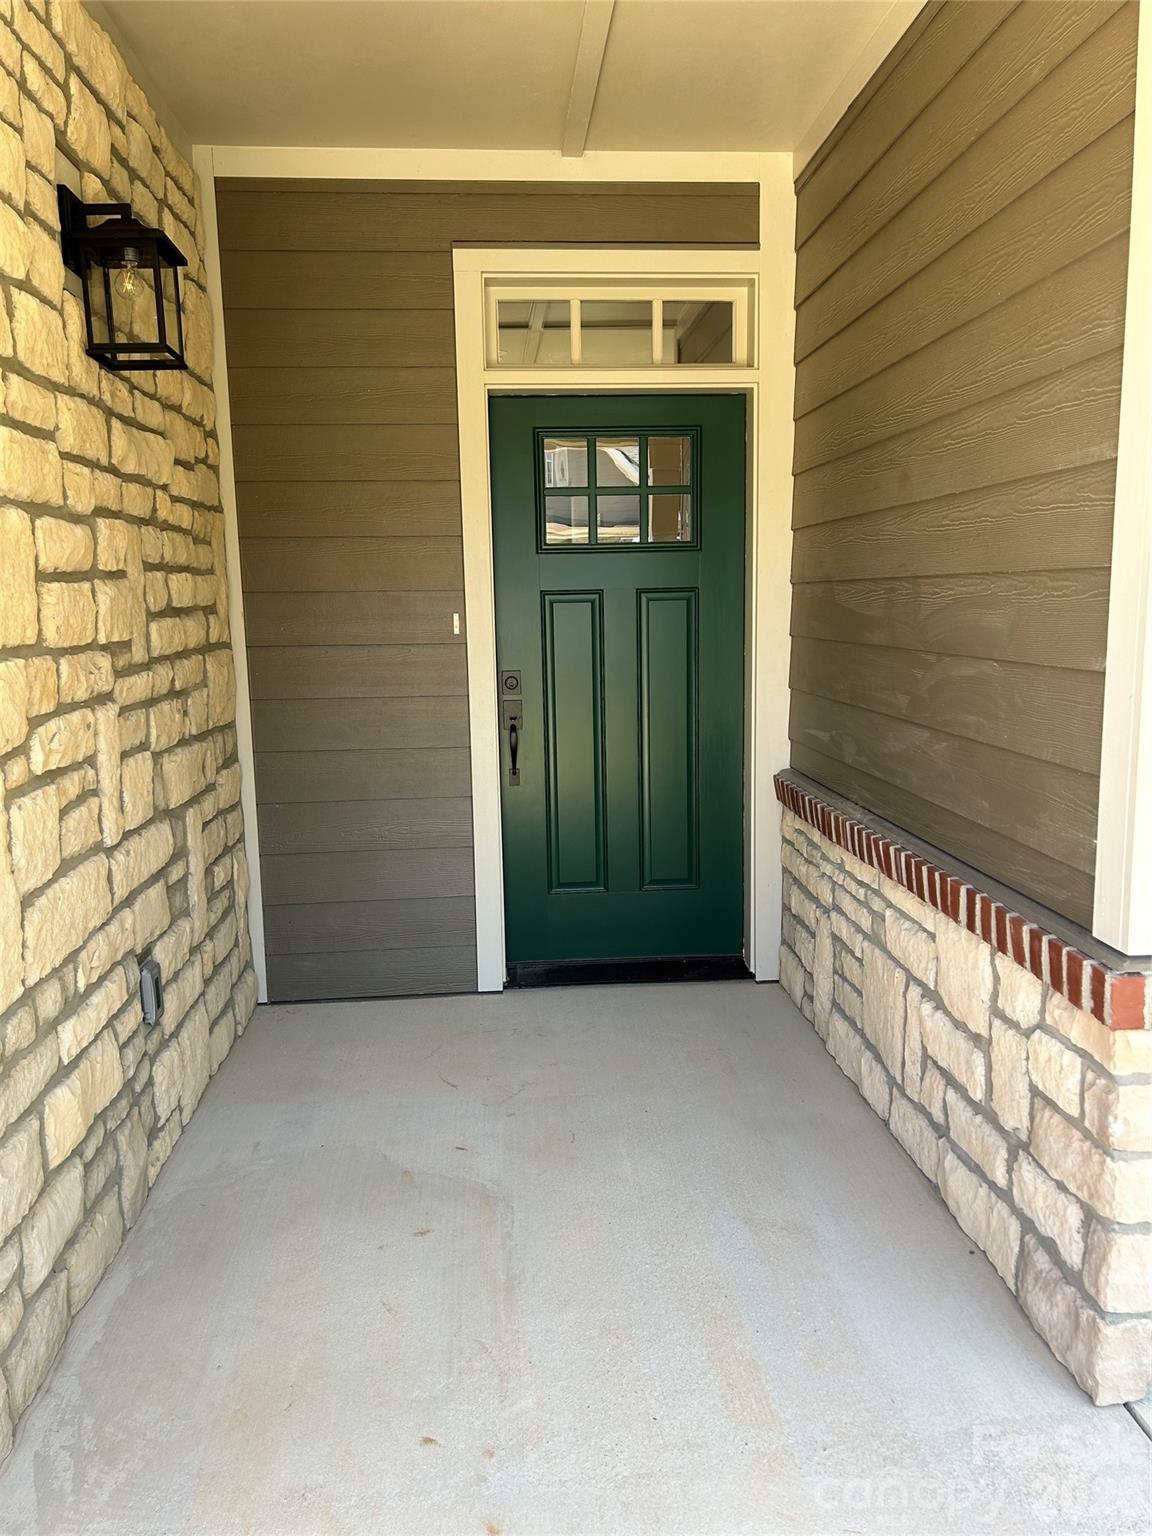
$529,000
831-A Wynnshire Dr, Hickory, NC 28601
2 bed · 2 bath · 1,628 sq ft

2
bedrooms
2
baths
1,628
sq.ft.
$325
price per sf
Presented by Citadel Cofield · Office (980) 272-8547
About This Property
831A Wynnshire Ridge. Built by Lifestyle Homes in the heart of Hickory, NC. Newly completed one story construction (1628sf), 2 bedroom/2 full bath, open floor plan, well planned for stress free living. With one year Builder Warranty, plus all new appliances and mechanical systems with new manufacturer warranties. Master bedroom redesigned to add extension of 8' for sunroom, with sliding door opening to screened porch. This new design feature of sunroom, brings in natural light from a private side yard. Ceiling fans in main rooms and bedrooms, including master bedroom sunroom. Light and open space with vaulted ceiling in great room. Dimmers for lights installed through out home. Pre-wired for cable, telephone, CAT5, with smoke and carbon monoxide detectors installed. City Gas feeds furnace heating and water heater, plus a gas connection for stove if needed. Kitchen with granite counter tops, electric range, microwave with exterior venting, dishwasher and disposal. Pantry and under cabinet lighting. Energy efficiency with tank-less water heater, 14 SEER A/C, R-38 ceiling, R-14 wall insulation. City water, sewer and natural gas services. Brick and fiber cement siding exteriors, 30 year architectural shingles, professional landscaping, plus insulated garage doors with opener and remote, and concrete driveways and walkways. Master bath with walk-in accessible shower, has 3/8" floating glass shower door; complete with fan/heater/exhaust, walk in closet, double granite vanity with full mirror. Fencing at backyard has gates at each end for privacy to kitchen/dining, open patio and screened porch. Home located conveniently at end of a cul-de-sac and only a short stroll to clubhouse and amenities. Community streets wide, with sidewalks and well lit common areas. Community offers a range of amenities including a clubhouse with scheduled activities, a heated outdoor pool, fitness center, outdoor kitchen, and walking in safe, dog friendly community. Maintenance free living - landscaping and exterior. Minutes from shopping, dining, health care and the downtown art and music festivals. Plus so close to the river and what it offers. Celebrating life and living, come and join us.
This listing shows the Down Payment Resource indicator in Canopy MLS. Explore programs through the link above. Eligibility is not guaranteed. Browse all homes with down payment assistance.
About the Neighborhood
Homes for sale in 28601 place buyers in Hickory, the Catawba County seat and one of the most economically diverse and culturally rich small cities in the North Carolina Piedmont, approximately 60 miles northwest of Charlotte via I-40. Hickory's residential landscape spans a remarkable architectural range, from the stately Colonial Revival and Craftsman homes of the Oakwood Historic District and the grand early 20th-century estates along Third Avenue NE to mid-century brick ranches in established neighborhoods and newer construction responding to continued growth. The revitalized Downtown Hickory corridor along Union Square delivers an increasingly celebrated independent restaurant and craft beverage scene, while the Hickory Metro Convention Center and Lenoir-Rhyne University anchor significant employment and cultural activity. The Catawba Science Center and the SALT Block cultural campus provide distinctive arts and educational anchors unique to the region. Major employers including Corning, CommScope, and a robust furniture and advanced manufacturing base make Hickory one of the most employment-diverse cities in western North Carolina. The 28601 real estate market delivers substantial architectural character and genuine urban amenity at price points that remain highly competitive relative to Charlotte's suburban markets.
Property Features
Property Description
- Beds Total: 2
- Bathrooms: 2 Full
- Year Built: 2026
- Living Area: 1,628 sqft
- New Construction: Yes
- MLS #: 4413964
Additional Home Features
- Subdivision: Wynnshire Ridge
- Neighborhood: Wynnshire Ridge
Association
- Association Fee: $280
- Association Fee Frequency: Monthly
- Association Name: Lifestyly Property Management
- HOA Required: Yes
Interior Features
- Heating: Forced Air, Natural Gas
- Cooling: Ceiling Fan(s), Central Air, Heat Pump
- Electric Dryer Hookup
- In Kitchen
- Main Level
Appliances
- Dishwasher
- Disposal
- Gas Water Heater
- Microwave
- Plumbed For Ice Maker
- Tankless Water Heater
Construction Materials
- Fiber Cement
- Foundation: Slab
Cooling
- Ceiling Fan(s)
- Central Air
- Heat Pump
Foundation Details
- Slab
Heating
- Forced Air
- Natural Gas
Laundry Features
- Electric Dryer Hookup
- In Kitchen
- Main Level
Levels
- One
Parking Features
- Driveway
- Attached Garage
- Garage Door Opener
- Garage Faces Front
- Garage Spaces: 2
Road
- Road Responsibility: Private Maintained Road
- Road Surface Type: Concrete, Paved
Sewer
- Public Sewer
WaterSource
- City
Architectural Style
- Transitional
Fireplace
- Fireplace: No
Tax and Financial Info
- Listing Terms: Cash, Conventional
Location
Similar homes nearby
LISTING COURTESY OF: DONOHOO GROUP, LLC
828-658-3089

$529,000
Est. Payment: $2,719/mo
Adjust down payment, rate & terms
Hickory, NC 28601
2
bedrooms
2
baths
1,628
sq.ft.
$325
price per sf

Presented By
Carnarri Cofield
REALTOR®
Office: (980) 272-8547
Listings courtesy of Canopy MLS as distributed by MLS GRID
No guarantee, warranty or representation of any kind is made regarding the completeness or accuracy of descriptions or measurements (including square footage measurements and property condition), such should be independently verified, and Citadel Cofield, its subsidiaries, affiliates and their agents and associated third parties expressly disclaims any liability in connection therewith. Photos may be virtually staged or digitally enhanced and may not reflect actual property conditions. Offers of compensation are subject to change at the discretion of the seller. No financial or legal advice provided. Equal Housing Opportunity.
Listing Courtesy of Donohoo Group, LLC
Properties displayed may be listed or sold by various participants in the MLS. Based on information submitted to the MLS GRID. All data is obtained from various sources and may not have been verified by broker or MLS GRID. Supplied Open House Information is subject to change without notice. All information should be independently reviewed and verified for accuracy. Properties may or may not be listed by the office/agent presenting the information.