
$420,000
8310 Glacier Dr, Denver, NC 28037
2 bed · 2 bath · 1,780 sq ft

2
bedrooms
2
baths
1,780
sq.ft.
$236
price per sf
Presented by Citadel Cofield · Office (980) 272-8547
About This Property
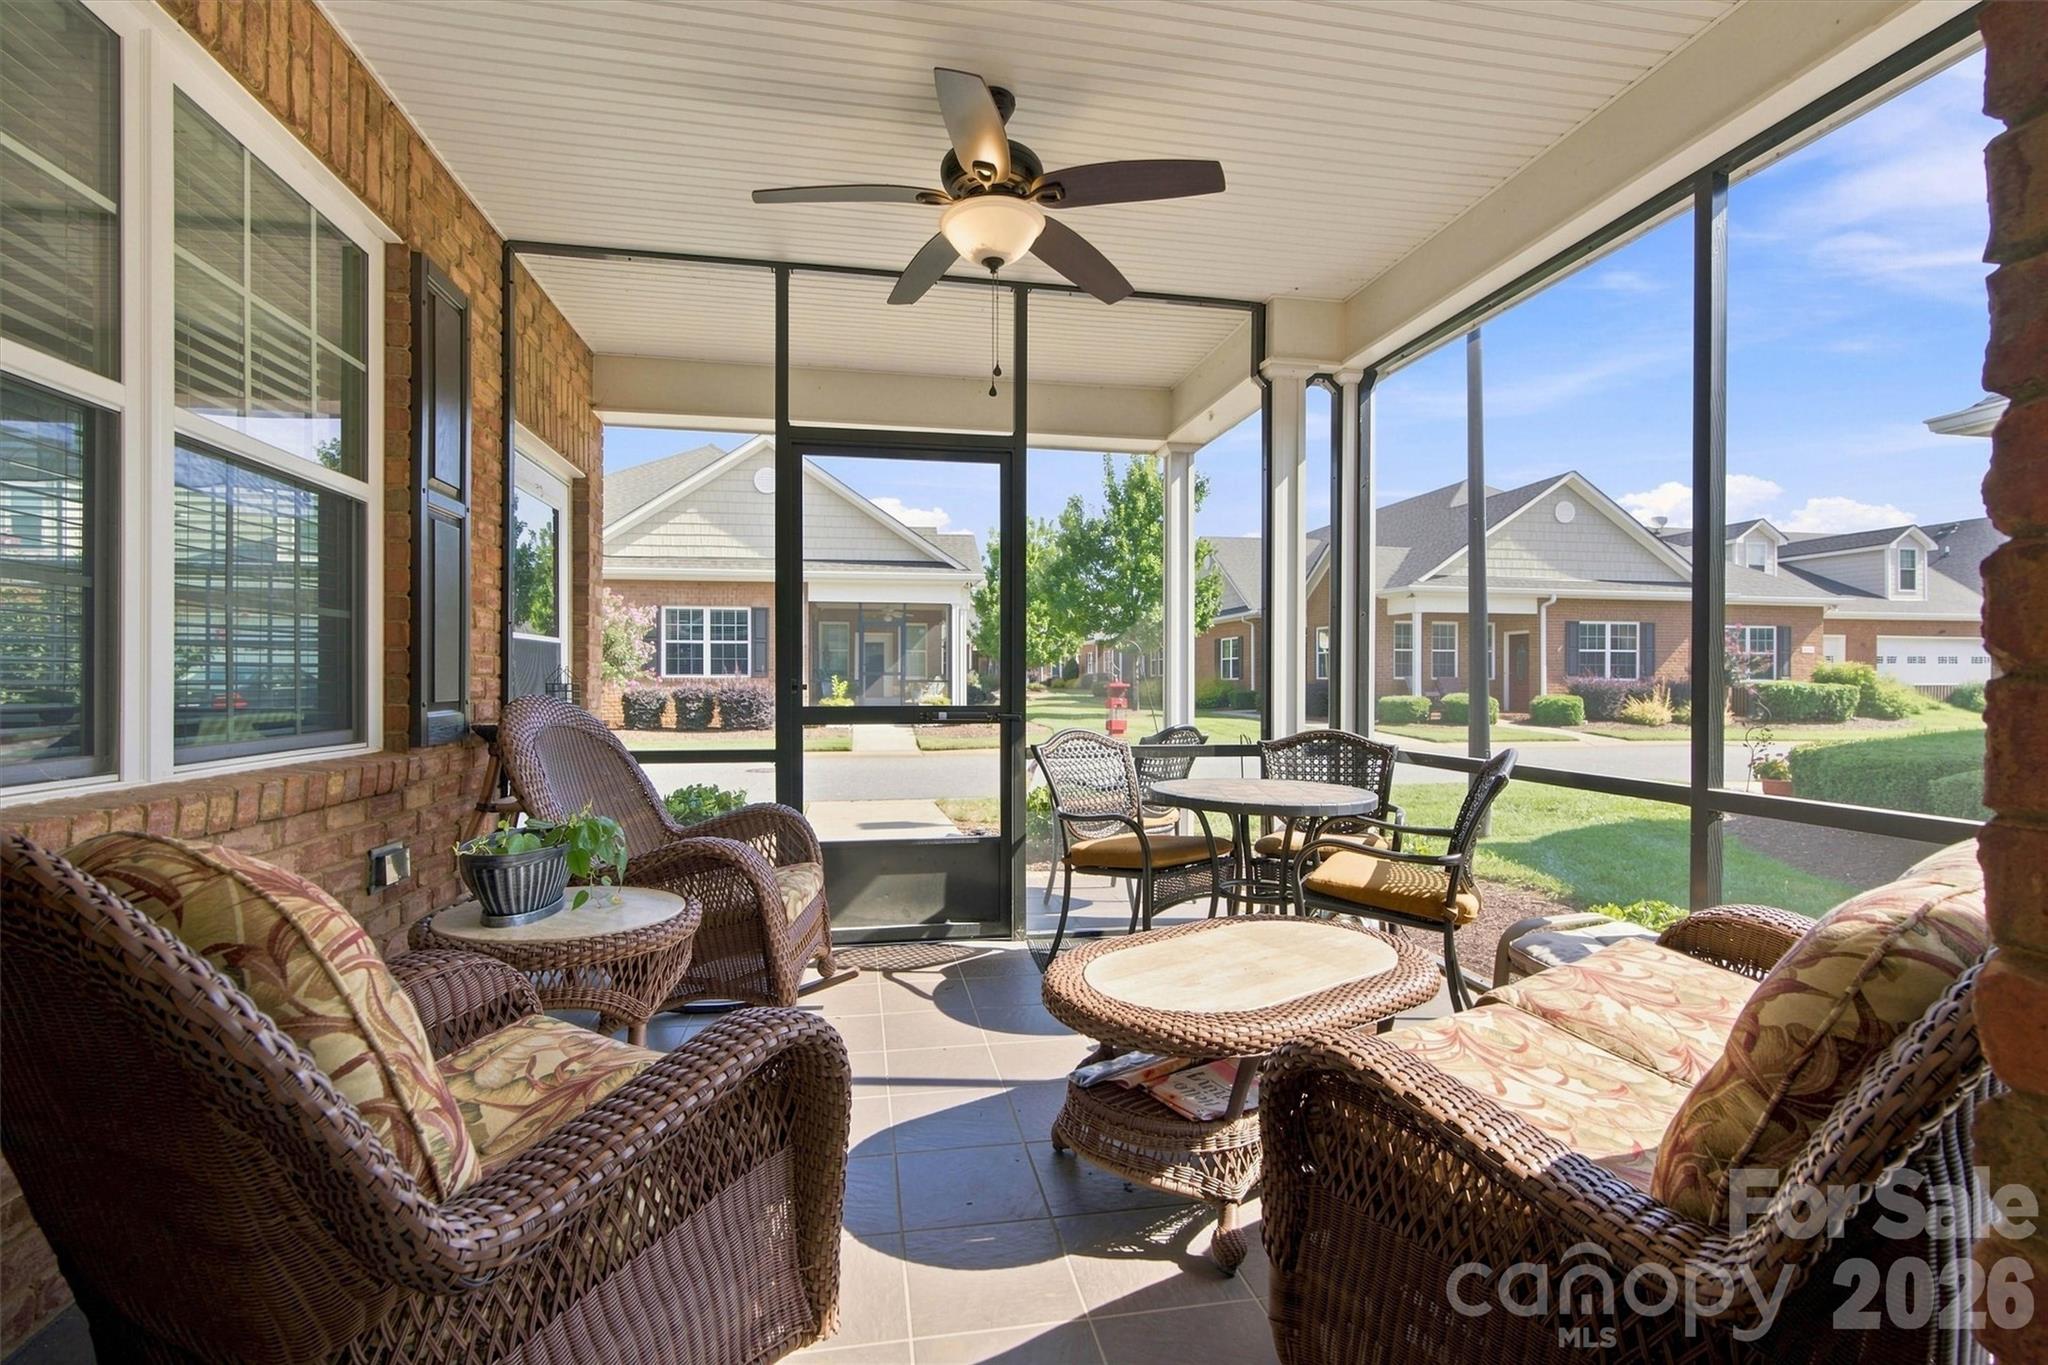
Motivated Seller! Live maintenance-free in this beautifully kept 55+ community, where lawn care is included and every day feels effortless. Enjoy the outdoor pool, meet new friends at the clubhouse, or join activities designed with active adults in mind. Whether you love cards, billiards, fitness classes, book clubs, or social gatherings, the community’s monthly calendar is full of opportunities to connect, stay engaged, and have fun. This home is freshly painted and truly move-in ready. The owner’s favorite spot is the bright sunroom/flex space—perfect for relaxing while watching neighbors stroll to the clubhouse or recreation center. Enjoy one-level living with the added bonus of a full walk-in attic for extra storage. The primary bedroom features a tray ceiling, a beautiful en-suite bath, and a spacious walk-in closet. The kitchen is both functional and gorgeous, offering granite countertops and abundant cabinetry. Another wonderful retreat is the screened-in porch, accessible from both the front entry and the sunroom/flex space. Locals appreciate the unbeatable access to great restaurants, Lake Norman marinas, walking parks, and charming shops just minutes away. The nearby Rescue Park—about five minutes from the community—is ideal for dog walking, outdoor events, and peaceful morning strolls. Within two hours, you can be in the beautiful North Carolina mountains, and within four hours, at the coast. Charlotte Douglas International Airport is only 30–45 minutes away, making travel simple and convenient. If you’re new to the area, your Realtor or the listing agent can arrange a visit to the clubhouse for an introduction to Cherry Way Living—a welcoming, vibrant lifestyle you’ll immediately feel at home in. You will NOT be disappointed. August activities include: mahjong, canasta, Bible study, water aerobics, pickleball, bingo, wine tasting, sunset gatherings at the pool, Mexican dinner nights, Euchre, grief support group, trivia, and more.
This listing shows the Down Payment Resource indicator in Canopy MLS. Explore programs through the link above. Eligibility is not guaranteed. Browse all homes with down payment assistance.
About the Neighborhood
Homes for sale in 28037 place buyers in Denver, the unincorporated community anchoring Lincoln County's eastern shoreline along Lake Norman, one of the most rapidly appreciating real estate markets in the entire greater Charlotte region. The zip code's residential landscape spans an impressive range from mid-century lakefront cottages and established ranch homes on mature tree-lined streets to sweeping new construction luxury communities with deeded boat slips and resort-style amenities responding to sustained buyer demand. East Lincoln Drive and the Denver corridor along NC-16 provide a dense and growing retail, dining, and services infrastructure, while Lake Norman State Park on the western shore offers hiking and mountain biking trails complementing direct lake access available throughout the zip code. Major employers in the Lincoln County industrial corridor and along the I-77 business park developments in Mooresville are within a 20–25 minute drive, and Uptown Charlotte is approximately 35–40 minutes via NC-16 and I-77. The 28037 real estate market offers buyers genuine lakefront and lake-access opportunities at price points that continue to attract significant demand from Charlotte metro buyers seeking waterfront lifestyle value.
Property Features
Property Description
- Beds Total: 2
- Bathrooms: 2 Full
- Year Built: 2014
- Living Area: 1,780 sqft
- New Construction: No
- MLS #: 4414884
Additional Home Features
- Subdivision: 3 Cherry Way
- Neighborhood: 3 Cherry Way
Association
- Association Fee: $280
- Association Fee Frequency: Monthly
- Association Name: Superior
- Association Phone: 704-875-7299
- HOA Required: Yes
Utilities
- Cable Available
- Natural Gas
- Satellite Internet Available
- Underground Power Lines
Interior Features
- Attic Walk In
- Open Floorplan
- Pantry
- Split Bedroom
- Storage
- Walk-In Closet(s)
- Heating: Forced Air, Natural Gas
- Cooling: Central Air
- Inside
- Laundry Closet
Appliances
- Dishwasher
- Disposal
- Gas Cooktop
- Microwave
- Oven
Construction Materials
- Brick Full
- Foundation: Slab
- Roof: Architectural Shingle
Cooling
- Central Air
Foundation Details
- Slab
Heating
- Forced Air
- Natural Gas
Laundry Features
- Inside
- Laundry Closet
Levels
- One
Parking Features
- Driveway
- Attached Garage
- Garage Spaces: 2
Exterior Features
- Lawn Maintenance
- Patio/Porch: Covered, Enclosed, Screened
Pets Allowed
- Yes
Road
- Road Responsibility: Publicly Maintained Road
- Road Surface Type: Concrete, Paved
Sewer
- County Sewer
WaterSource
- County Water
Community Features
- Fifty Five and Older
- Clubhouse
- Fitness Center
- Game Court
- Outdoor Pool
- Recreation Area
- Sidewalks
- Sport Court
- Street Lights
Security Features
- Carbon Monoxide Detector(s)
Flooring
- Carpet
- Hardwood
- Tile
Fireplace
- Fireplace: Yes
- Gas Vented
- Great Room
Tax and Financial Info
- Listing Terms: Cash, Conventional, Exchange, FHA
Location
Similar homes nearby
LISTING COURTESY OF: LAKE NORMAN REALTY, INC.
704-966-9508

$420,000
Est. Payment: $2,159/mo
Adjust down payment, rate & terms
Denver, NC 28037
2
bedrooms
2
baths
1,780
sq.ft.
$236
price per sf

Presented By
Carnarri Cofield
REALTOR®
Office: (980) 272-8547
Listings courtesy of Canopy MLS as distributed by MLS GRID
No guarantee, warranty or representation of any kind is made regarding the completeness or accuracy of descriptions or measurements (including square footage measurements and property condition), such should be independently verified, and Citadel Cofield, its subsidiaries, affiliates and their agents and associated third parties expressly disclaims any liability in connection therewith. Photos may be virtually staged or digitally enhanced and may not reflect actual property conditions. Offers of compensation are subject to change at the discretion of the seller. No financial or legal advice provided. Equal Housing Opportunity.
Listing Courtesy of Lake Norman Realty, Inc.
Properties displayed may be listed or sold by various participants in the MLS. Based on information submitted to the MLS GRID. All data is obtained from various sources and may not have been verified by broker or MLS GRID. Supplied Open House Information is subject to change without notice. All information should be independently reviewed and verified for accuracy. Properties may or may not be listed by the office/agent presenting the information.