
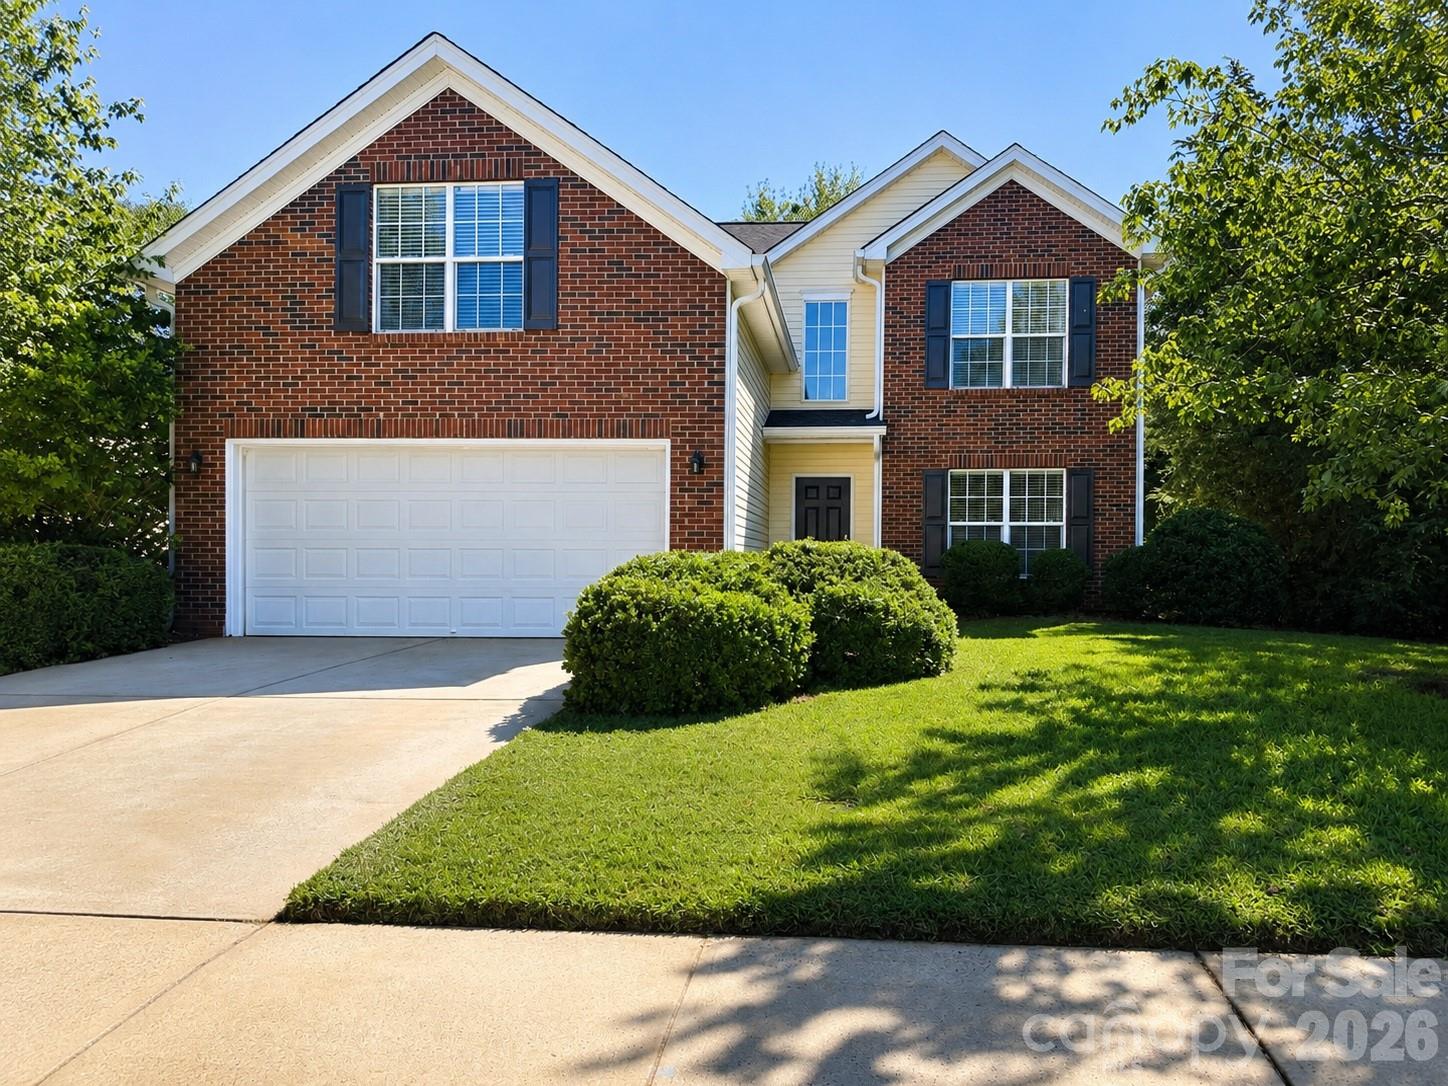
$420,000
8353 Chatsworth Dr, Indian Land, SC 29707
4 bed · 2.5 bath · 2,184 sq ft

4
bedrooms
2.5
baths
2,184
sq.ft.
$192
price per sf
Presented by Citadel Cofield · Office (980) 272-8547
About This Property
Fresh, spacious, and move-in ready in sought-after Indian Land! Welcome to this inviting 4-bedroom, 2.5-bath home in the popular Clairemont subdivision. This two-story home, with a classic brick front, offers the space and flexibility you've been looking for. Fresh interior paint and brand-new carpet give the home a clean, fresh feel from the moment you walk in. The main level provides room to gather, relax, and entertain. As you walk in, there is flex space that can be used as a dining room, craft area, office, or much more. The open-concept living and dining area flows naturally onto the back patio where you can enjoy the outdoors. The kitchen has ample workspace, with a pantry and plenty of cabinets and countertop. Sellers have added a new stove, microwave, and dishwasher and are offering a home warranty for the buyer's peace of mind. Upstairs, you'll find a spacious primary suite, two secondary bedrooms, and a fourth room that can be either a bedroom or bonus space. With 2.5 baths and a practical two-story layout, there's room for everyone to spread out and feel at home. Enjoy all that Indian Land has to offer with convenient access to shopping, restaurants, schools, parks, and major roadways. Whether you're looking for more space, a fresh start, or a place to put down roots, this Clairemont home is ready for its next chapter. Curb appeal. Corner lot. Fresh paint. New carpet. Four bedrooms. Great Indian Land location. What are you waiting for? Come see it for yourself!
This listing shows the Down Payment Resource indicator in Canopy MLS. Explore programs through the link above. Eligibility is not guaranteed. Browse all homes with down payment assistance.
About the Neighborhood
Homes for sale in 29707 place buyers in Indian Land, one of the most remarkable growth stories in the entire Charlotte metro, a Lancaster County community that has transformed from rural South Carolina farmland into a thriving master-planned residential destination in less than two decades, situated just 12–15 miles south of Uptown Charlotte via US-521. The residential landscape is defined almost entirely by newer construction, with master-planned communities featuring Craftsman, transitional, and traditional architecture on well-amenitized streets reflecting the zip code's sustained development momentum. The Sun City Carolina Lakes active adult community anchors a significant portion of Indian Land's residential identity, while newer mixed-use and retail development along US-521 and Harrisburg Road continues to build out the zip code's commercial infrastructure. Major employers in the I-77 Fort Mill corporate corridor and the broader Charlotte south metro are within 20–25 minutes. The 29707 real estate market leverages South Carolina's favorable tax structure, Lancaster County's competitive price points relative to York and Mecklenburg counties, and exceptional US-521 Charlotte connectivity to deliver one of the region's strongest value propositions for buyers seeking newer construction in a rapidly maturing community.
Property Features
Property Description
- Beds Total: 4
- Bathrooms: 2 Full | 1 Half
- Year Built: 2003
- Living Area: 2,184 sqft
- New Construction: No
- MLS #: 4421528
Additional Home Features
- Subdivision: Clairemont
- Neighborhood: Clairemont
Association
- Association Fee: $550
- Association Fee Frequency: Annually
- Association Name: Braesael Management
- Association Phone: 704-847-3507
- HOA Required: Yes
Utilities
- Electricity Connected
- Natural Gas
Interior Features
- Attic Stairs Pulldown
- Heating: Central
- Cooling: Central Air
- Inside
- Laundry Closet
- Main Level
Appliances
- Dishwasher
- Electric Oven
- Electric Range
- Microwave
- Refrigerator
Construction Materials
- Brick Partial
- Vinyl
- Foundation: Slab
- Roof: Architectural Shingle
Cooling
- Central Air
Foundation Details
- Slab
Heating
- Central
Laundry Features
- Inside
- Laundry Closet
- Main Level
Levels
- Two
Parking Features
- Attached Garage
- Garage Faces Front
- Garage Spaces: 2
Exterior Features
- Patio/Porch: Patio
Road
- Road Responsibility: Publicly Maintained Road
- Road Surface Type: Concrete, Paved
Sewer
- Public Sewer
WaterSource
- City
Architectural Style
- Traditional
Flooring
- Carpet
- Tile
Fireplace
- Fireplace: No
Tax and Financial Info
- Listing Terms: Cash, Conventional, FHA, VA Loan
Location
Similar homes nearby
LISTING COURTESY OF: EXP REALTY LLC BALLANTYNE
803-370-4325

$420,000
Est. Payment: $2,159/mo
Adjust down payment, rate & terms
Indian Land, SC 29707
4
bedrooms
2.5
baths
2,184
sq.ft.
$192
price per sf

Presented By
Carnarri Cofield
REALTOR®
Office: (980) 272-8547
Listings courtesy of Canopy MLS as distributed by MLS GRID
No guarantee, warranty or representation of any kind is made regarding the completeness or accuracy of descriptions or measurements (including square footage measurements and property condition), such should be independently verified, and Citadel Cofield, its subsidiaries, affiliates and their agents and associated third parties expressly disclaims any liability in connection therewith. Photos may be virtually staged or digitally enhanced and may not reflect actual property conditions. Offers of compensation are subject to change at the discretion of the seller. No financial or legal advice provided. Equal Housing Opportunity.
Listing Courtesy of EXP Realty LLC Ballantyne
Properties displayed may be listed or sold by various participants in the MLS. Based on information submitted to the MLS GRID. All data is obtained from various sources and may not have been verified by broker or MLS GRID. Supplied Open House Information is subject to change without notice. All information should be independently reviewed and verified for accuracy. Properties may or may not be listed by the office/agent presenting the information.