
$1,375,000
9267 Egret Ridge, Belmont, NC 28012
5 bed · 5 bath · 5,790 sq ft
5
bedrooms
5
baths
5,790
sq.ft.
$237
price per sf
Presented by Citadel Cofield · Office (980) 272-8547
About This Property
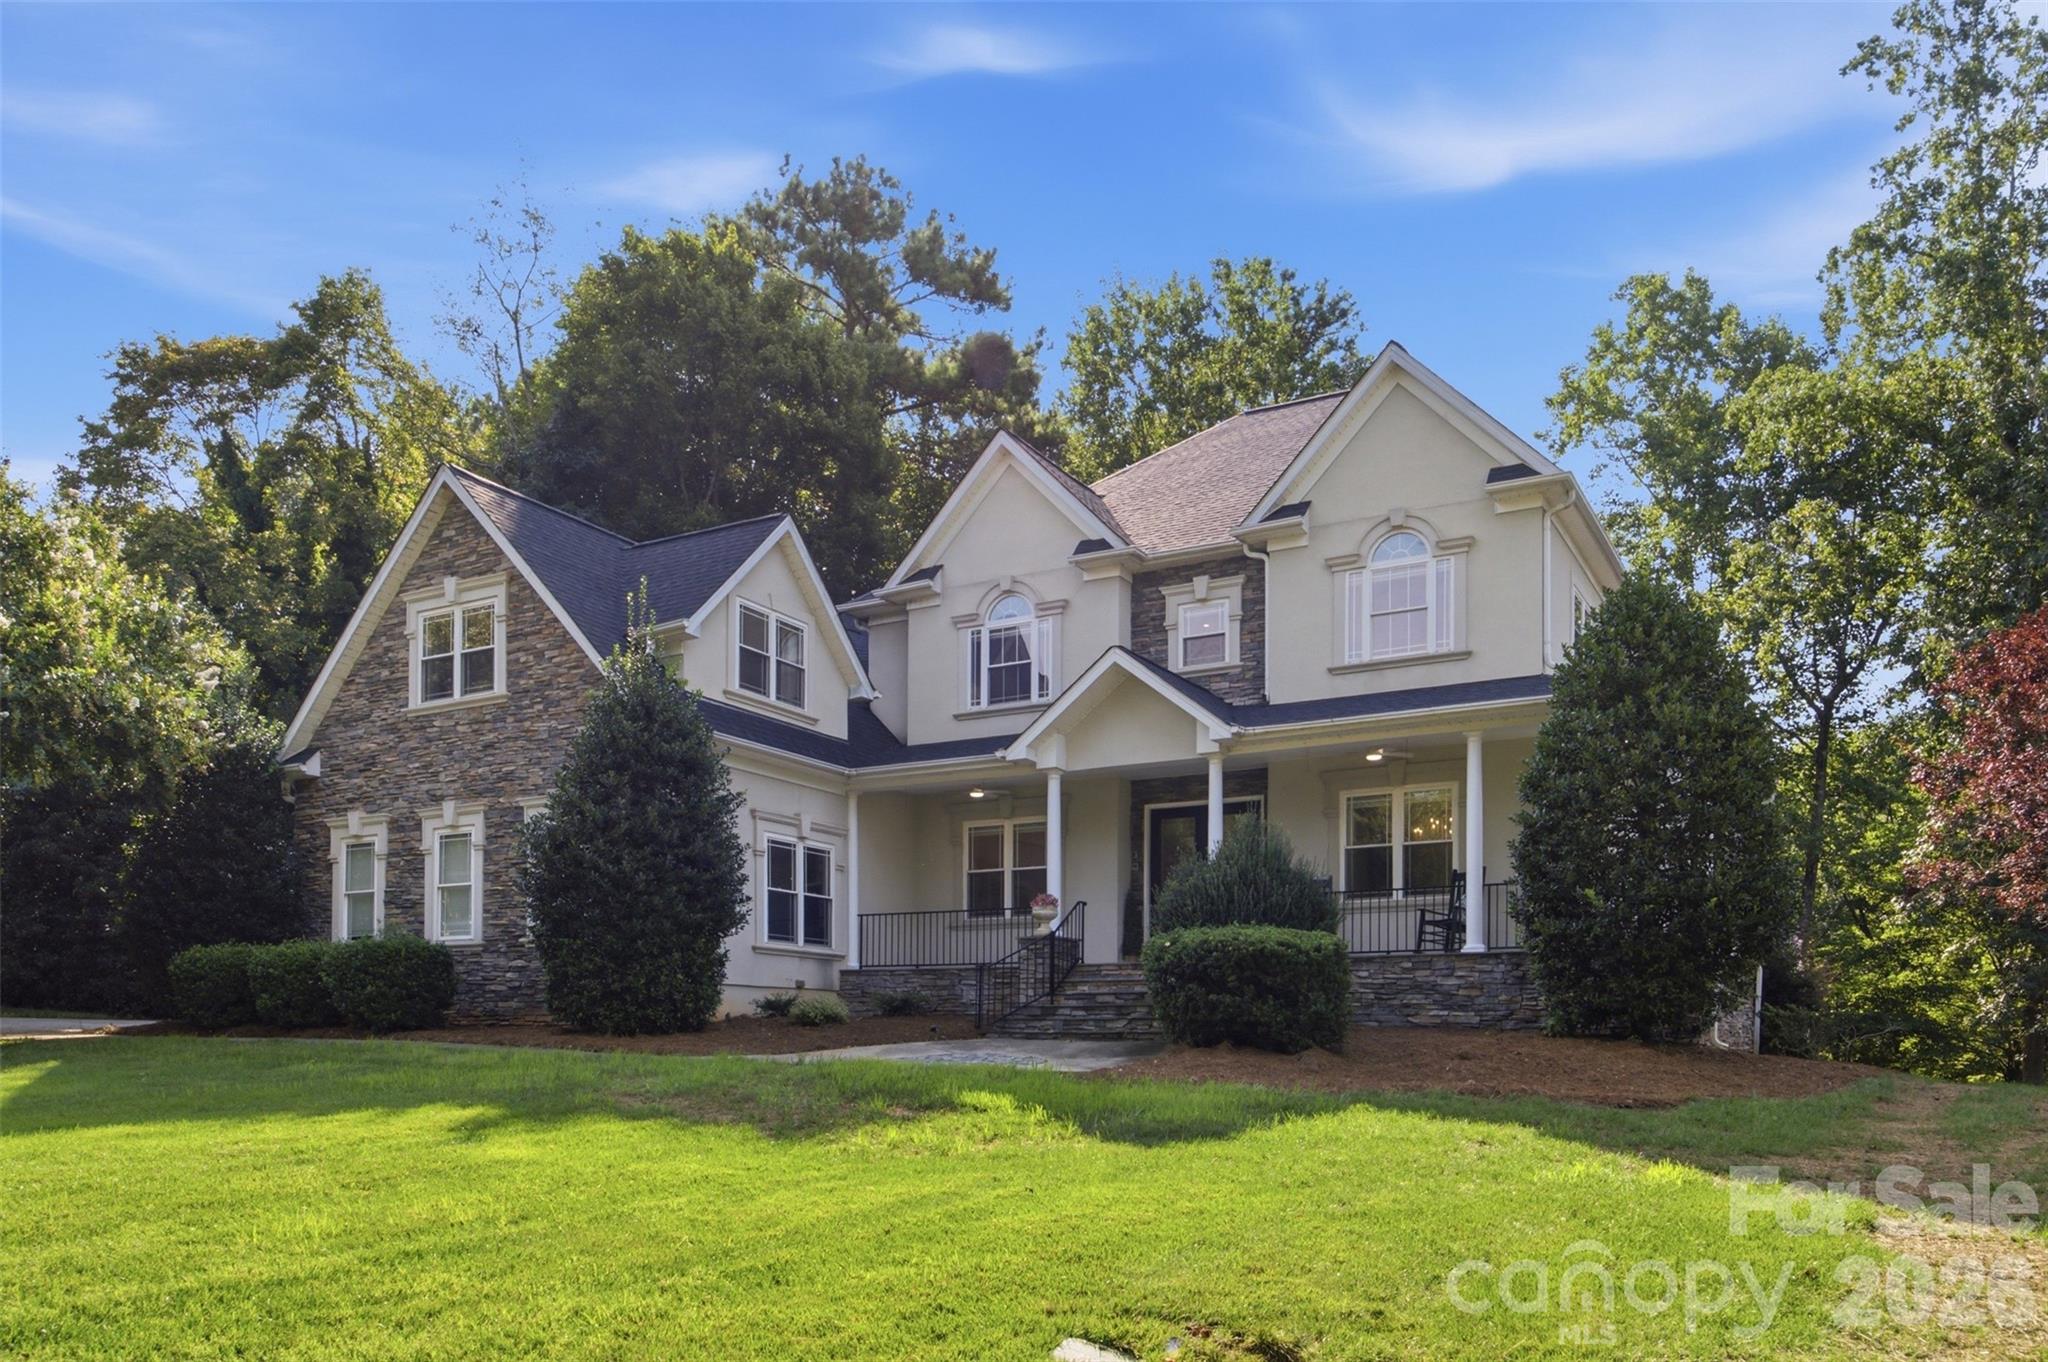
Commanding over an acre of pristine, wooded shoreline along a secluded cove, 9267 Egret Ridge represents the pinnacle of private lakefront living within Belmont’s coveted, gated enclave of Misty Waters. Spanning nearly 5,900 square feet of meticulously curated architecture, this estate balances grand scale with intimate, serene luxury. Arrival sets an immediate tone of warmth and refinement, greeted by a timeless wrap-around front veranda. Inside, soaring two-story volumes and a wall of floor-to-ceiling glass frame panoramic views of quiet waters and dense forest canopy. The epicurean kitchen serves as both a culinary sanctuary and a gathering node, appointed with custom cabinetry, a wrap-around granite island, gas cooktop, double ovens, and a dedicated warming drawer. A main-level guest suite offers gracious, private accommodations for visiting family or staff. Ascend to the upper level, where the primary suite rivals the world's finest boutique resorts. Complete with a private lounge anchored by a fireplace, tray ceilings, double walk-in dressing rooms, and a spa-inspired bath with a deep soaking whirlpool, it offers an effortless retreat from daily life. Designed for high-level entertaining and wellness, the lower walkout level reveals a full terrace suite—featuring a private media theater, an executive wet bar and secondary kitchen, a dual-sided fireplace, and space tailored for a home gym or private spa. Outdoors, the estate transitions into a multi-tiered sanctuary. Step from the main terrace deck down to the lower stone patio, complete with an open-air fire pit designed for starlit evenings. A gentle, private path leads to your personal waterfront access—perfect for launching personal watercraft into the calm, glassy cove. Located moments from Historic Downtown Belmont with effortless access to Charlotte, this is an extraordinary opportunity to acquire a legacy residence of true distinction.
About the Neighborhood
Homes for sale in 28012 place buyers in Belmont, one of Gaston County's most sought-after and architecturally rich small cities, situated along the South Fork Catawba River approximately 15 miles west of Uptown Charlotte via I-85. Belmont's residential landscape is anchored by beautifully preserved late Victorian, Colonial Revival, and Craftsman homes surrounding the historic downtown core and Belmont Abbey College campus, a Benedictine institution whose Gothic Revival architecture defines the community's distinctive skyline. The celebrated Downtown Belmont corridor along Catawba Street delivers an acclaimed independent restaurant and boutique retail scene that draws visitors from across the Charlotte metro, with local favorites anchoring a walkable Main Street environment genuinely rare in the suburban landscape. Stowe Community Park and Catawba River access via Buster Boyd Bridge Road provide outdoor recreation, and the 28012 real estate market consistently commands among the strongest price points in Gaston County, driven by architectural character, a walkable historic downtown, and a direct I-85 commute placing Uptown Charlotte approximately 20–25 minutes away.
Property Features
Property Description
- Beds Total: 5
- Bathrooms: 5 Full
- Year Built: 2004
- Living Area: 5,790 sqft
- New Construction: No
- MLS #: 4414603
Additional Home Features
- Subdivision: Misty Waters
- Neighborhood: Misty Waters
Association
- Association Fee: $1380
- Association Fee Frequency: Semi-Annually
- Association Name: Property Matters
- Association Phone: 704-861-0833
- HOA Required: Yes
Interior Features
- Heating: Natural Gas
- Cooling: Central Air
- Main Level
Appliances
- Bar Fridge
- Dishwasher
- Disposal
- Double Oven
- Gas Cooktop
Construction Materials
- Brick Partial
- Hard Stucco
- Foundation: Basement
Cooling
- Central Air
Foundation Details
- Basement
Heating
- Natural Gas
Laundry Features
- Main Level
Levels
- Two
Parking Features
- Driveway
- Attached Garage
- Garage Spaces: 3
Exterior Features
- Hot Tub
Road
- Road Responsibility: Publicly Maintained Road
- Road Surface Type: Concrete
Sewer
- Septic Installed
WaterSource
- Well
- Other - See Remarks
Community Features
- Boat Storage
- Clubhouse
- Gated
- Lake Access
- Outdoor Pool
- RV Storage
Fireplace
- Fireplace: Yes
Location
Similar homes nearby
LISTING COURTESY OF: EXP REALTY LLC BALLANTYNE
704-747-4697

$1,375,000
Est. Payment: $7,067/mo
Adjust down payment, rate & terms
Belmont, NC 28012
5
bedrooms
5
baths
5,790
sq.ft.
$237
price per sf

Presented By
Carnarri Cofield
REALTOR®
Office: (980) 272-8547
Listings courtesy of Canopy MLS as distributed by MLS GRID
No guarantee, warranty or representation of any kind is made regarding the completeness or accuracy of descriptions or measurements (including square footage measurements and property condition), such should be independently verified, and Citadel Cofield, its subsidiaries, affiliates and their agents and associated third parties expressly disclaims any liability in connection therewith. Photos may be virtually staged or digitally enhanced and may not reflect actual property conditions. Offers of compensation are subject to change at the discretion of the seller. No financial or legal advice provided. Equal Housing Opportunity.
Listing Courtesy of EXP Realty LLC Ballantyne
Properties displayed may be listed or sold by various participants in the MLS. Based on information submitted to the MLS GRID. All data is obtained from various sources and may not have been verified by broker or MLS GRID. Supplied Open House Information is subject to change without notice. All information should be independently reviewed and verified for accuracy. Properties may or may not be listed by the office/agent presenting the information.